Software
Houzz Logo Print
eliyetti

Can solar vents be installed?

5 years ago
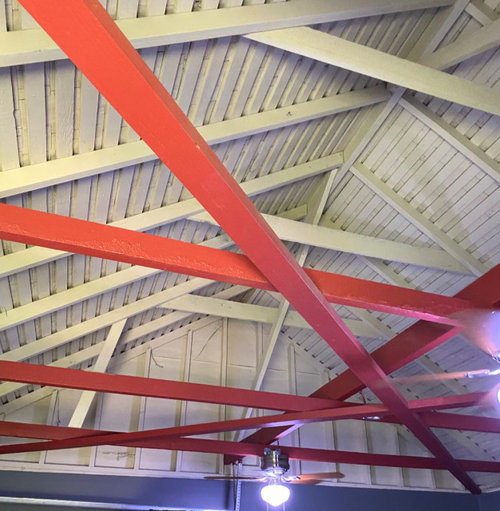
Since there’s no “attic” or real ceiling is it possible to install a solar vent? And if so will it help with exhausting odors and heat? This is a garage that is used as a hobby/work space. worried if I go that route it will make things worse or allow outside elements into the space. But would love to do it if it’s possible as it would be a good affordable option To get rid of some heat etc


Comments (19)

  • 5 years ago

    Have a roofer install a RIDGE VENT.

  • 5 years ago

    Solar vents do not work when it is dark. In my area, I want the fan to run at night, when it is cool, if the fans runs during the heat of the day, it draws hot air into the space.

    Once your garage heats up, a fan will not cool it down, I.e., the walls will retain heat.


    Why a solar vent? There are better options such as insulation, gable fan, soffits and a ridge vent.

    eliyetti thanked User
  • 5 years ago

    Now I’m wondering if just installing a radiant barrier (with the white side facing interior) would do the trick?

  • 5 years ago

    You never specify what your approximate budget is. If you want a cheap passive solution, then a ridge vent has a great payback, as long as you have side vents along the perimeter below the roof. That alone will bring temperatures down to closer to the outside ambient air temperature.

    Skip the solar fan. Roof fans do not perform well. I installed one prior to putting in the ridge vent, and it was a giant waste of money, both to install and to operate. It did very little to reduce the attic heat.

    If you have a larger budget, then I would redo the roof with insulated SIP panels, insulate the sidewalls, and think about conditioning the space.

  • 5 years ago

    Westes - the budget is around the $1k range so as much as I would love to

    go new roof that’s a stretch haha. I do have insulation in the lower walls but not the upper section. There’s a wall AC but it’s definitely not quite cutting it even though it’s a good size. What’s your thought on a radiant barrier on the interior portion of the roof?

  • 5 years ago

    I suppose a radiant barrier plus a ridge vent would make some sense. The benefit of a radiant barrier alone might be harder to quantify since it does nothing to stop hot air already in the space from rising.

  • 5 years ago

    You are effectively trying to air conditioning the attic. You need to put in a ceiling, and insulate it, if the AC has any hope of working. R-38+ Then the attic needs the ridge and soffit vents. Or, just foam insulate the whole at the roof line, with no ventilation, and create a conditioned attic.


    https://www.buildingscience.com/documents/digests/bsd-102-understanding-attic-ventilation

  • 5 years ago
    last modified: 5 years ago

    The roof appears to be shingles nailed onto slats and lacking a solid plywood deck so cutting in a ridge vent may be difficult.


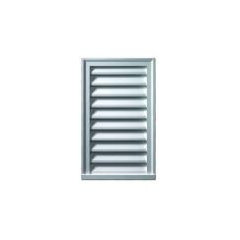
    If this is a garage without heat, simply install a passive vent or two (like a gable vent) high on the wall in the space between two studs.


    Maybe one on each side of the center peak line to be symmetrical


    eliyetti thanked Elmer J Fudd
  • 5 years ago

    I’m considering that as the other option for sure. The wood shingles with no plywood is my main reason for asking if a solar vent is even possible. Wondering if you think it is at all possible? I’m scared to make the attempt at it just to find out it won’t work or mount properly with this roof situation. A reroof isn’t an option as it’s a rental. The landlord will pay for venting but not a reroof. They said they would do the solar vent unless I had a different or better solution though.

  • 5 years ago
    last modified: 5 years ago

    In your shoes, with the owner willing to pay, I'd ask him to have a couple of gable vents put into the wall high up and call it a day. Cheap, no moving parts, an easy job to do and guaranteed to be effective.

  • 5 years ago

    I would not do a gable vent. I would not do solar fans. I would do a ridge vent. I am speaking as a person who has tried all of those, and the ridge vent wins, and it wins by not a small amount. My attic was going to 135F in the Summer. Gables might have brought it down 5F. The solar fan was a complete waste of money. It did maybe 5F. The ridge vent was life-changing. It brought down the temp by at least 25F. The ridge vent benefits from the simple physics of hot air rising, and the ridge vent is the highest point on the root. The vacuum created by air forcing its way out of the ridge creates a vacuum that forces relatively cooler soffit vent air to replace it.

  • 5 years ago

    Elmer - exactly! In the scenario that they prefer to go the route of solar vent instead of gable vents do you think they would help at least a little?

    there’s actually asphalt shingles on top of the old wooden shingles. If they attempt that I know they’d be cutting a hole through the asphalt and wooden shingles but then there’s the slats. Im curious to know how that would function since cutting the slats would be causing potentially structural damage.

  • 5 years ago
    last modified: 5 years ago

    If this were my structure:

    I wouldn't want anyone to cut through a slat because they're thin as it is and any cut will end its ability to hold weight.

    I'm not certain but I believe in many areas, code doesn't allow putting composition roofing material over wood shingles that are nailed to slats. I also doubt that any roofing material manufacturer would validate such a practice regardless of code. Either way, this suggests that maybe reroofing was done on the cheap, perhaps in non-compliance with one or more guidelines to save money rather than to be done well.

    I wouldn't want to cut a hole through those asphalt shingles because that together with cutting through underlying old wood shingles plus one or two slats may make a non-weight bearing leaky spot that could be unpatchable/unsealable. And that someone stepping in the wrong place could even fall through.

    To avoid roof problems, I'd put some kind of ventilation on the wall.

    It's not my structure, I don't know where this is or what's involved, so I really shouldn't offer any further comments. Good luck.

  • 5 years ago

    This might be a reasonable solution. It is a 24" Wall Mounted Exhaust Fan which could be mounted on one of the gable ends. You can buy the a remote control to turn it on and vary the speed. The shutters will open when the fan is blowing and close when it stops. This will stop cold air from entering in the winter.

  • 5 years ago
    last modified: 5 years ago

    Yes, but installing a 24 inch fan will mean taking out one of the studs on the wall (16 inches on center apart) and doing some basic framing carpentry to put in and support a header and added framing to carry the load.


    Many things are possible, it may be a question of how much the owner is willing to spend. If he was happy to short cut the reroofing, no telling what he might be happy with in cutting out a stud.

  • 5 years ago

    The carpentry to cut one stud and install a header and support should not be too difficult given everything is exposed. There are also 12 inch versions of this type of fan. Two could be installed if desired.

  • 5 years ago

    Maybe you should do some research on what is proper code in your area for a roof. Assuming the approach used violates code, would that prevent the resale of the home until the building was brought to code? Is the entire house done using the same roofing technique?

    Assuming the house cannot be resold while it remains in violation of code, maybe that would be an argument to the landlord to redo the roof to address this issue? I am guessing the landlord is extremely cheap, so he probably just does not care.

  • 5 years ago

    Why would a renter care about code compliance or rules that may apply at time of sale?


    As a fellow Californian, you may know of the seller disclosure requirements when property is listed for sale. If I recall correctly, there's a question to the effect of "was any work done that to the seller's knowledge required obtaining a building permit for which a permit wasn't obtained?"


    The requirement at a time of sale is disclosure of facts know to the seller, to the best of the seller's knowledge and recollection, not an attestation there are no code violations. Because codes are constantly updated and upgraded, the older a property, the greater the likelihood and number of code violations there are to be found. Almost all of which, if existing at the time of the seller's purchase, would likely be grandfathered and accepted as is. One that's not grandfathered, which is minor in cost, is sometimes the need to upgrade to meet current smoke alarm and carbon monoxide detector requirements at the time of getting a permit or sale. This was something I had to do when permits were pulled for plumbing work for bathroom remodels.

Sponsored
Hope Restoration & General Contracting
Average rating: 4.7 out of 5 stars35 Reviews
Columbus Design-Build, Kitchen & Bath Remodeling, Historic Renovations