

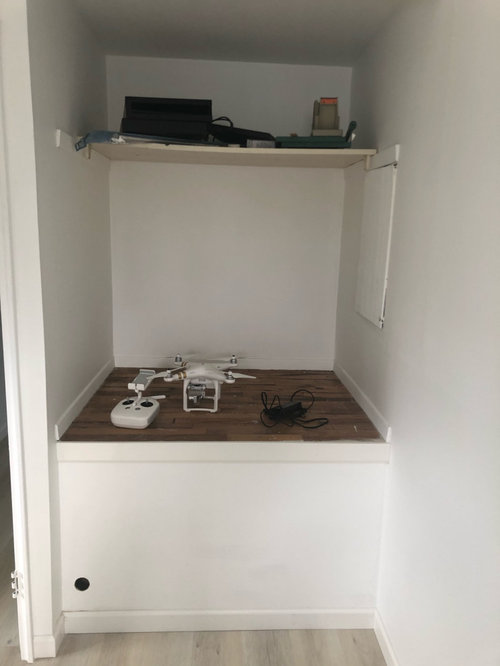
Need closet ideas/photos for this space
6 years ago
Sort by:Oldest
Comments (15)

Related Stories
CLOSETSReaders' Choice: The 10 Most Popular Closet Photos of 2012
Clothes horses consider these closets thoroughbreds — but their storage and organizing ideas can inspire everyday dressing too
Full Story
CLOSETSTrending Now: 6 Ideas From the Top New Dream Closets
Glamour and practicality mix in Houzz readers’ favorite closet photos. Here are some takeaways for your home
Full Story
KIDS’ SPACESPhotos of 2013: The Most Popular Kids’ Spaces
Built-in bunk beds, cool colors and other smart design elements offer ideas for kids’ bedrooms, nurseries and playrooms everywhere
Full Story
TRENDING NOW7 Ideas From the Most Popular Home Office Photos So Far in 2021
Get inspiration for shared office setups, multifunctional rooms and turning wasted areas into hardworking spaces
Full Story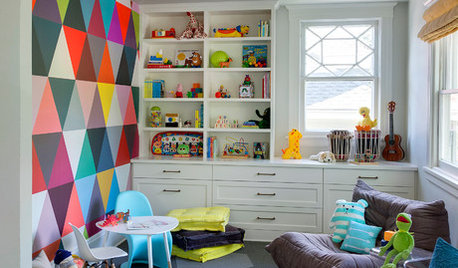
KIDS’ SPACES10 Storage Ideas From the Most Popular Kids’ Spaces in 2016
Houzz readers found inspiration in photos of sleek built-ins and smart, budget-friendly DIY projects
Full Story
LIVING ROOMSTrending Now: 5 Foolproof Living Room Ideas From Popular Houzz Photos
A look at recent popular Houzz photos reveals some clever design maneuvers you may want to use in your space
Full Story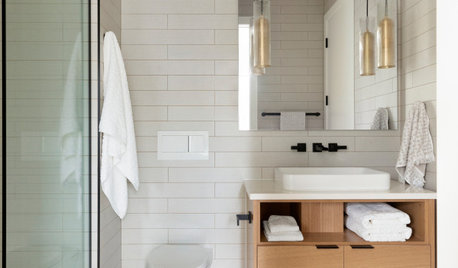
HOUZZ TV LIVEPractical Bathroom Design Ideas From Spring 2020’s Top Photos
Add style, storage and function with these clever ideas from some of the most-saved bathrooms on Houzz
Full Story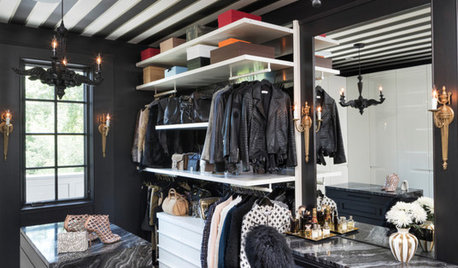
STORAGETrending Now: 8 Ideas From the Most Popular New Closets
Hide your jewelry behind a mirror, build your own clothing rack, hang a chandelier. Which closet idea do you like best?
Full Story
ENTRYWAYSTrending Now: Great Ideas From the Most Popular New Entry Spaces
Houzzers’ favorite entryways include features such as benches and an indoor contemplative garden
Full Story
TRENDING NOW9 Great Ideas From Popular Spring 2020 Home Gym Photos
Houzz users were drawn to resort-inspired style, biophilic elements and gyms with screens for taking virtual classes
Full Story





kazzh
JAN MOYER
Related Professionals
Saint Cloud Custom Closet Designers · Saint George Custom Closet Designers · Vancouver Custom Closet Designers · Charleston Interior Designers & Decorators · St. Louis Cabinets & Cabinetry · Knoxville Cabinets & Cabinetry · Danville Cabinets & Cabinetry · Harrisonburg Cabinets & Cabinetry · Flint Cabinets & Cabinetry · La Crosse Cabinets & Cabinetry · Huntington Interior Designers & Decorators · Binghamton Architects & Building Designers · Saint Marys Architects & Building Designers · Bismarck Architects & Building Designers · Orangeburg Kitchen & Bathroom Designersshirlpp
felizlady
ljptwt7
Christopher StarkOriginal Author
Beth H. :
Patty Finch
Patty Finch
Patty Finch
shirlpp
Melissa Vernon
casevano
Pete Global
Christopher StarkOriginal Author