Software
Houzz Logo Print
jenkane10

Please help! How do I update this ‘80’s exterior?

6 years ago
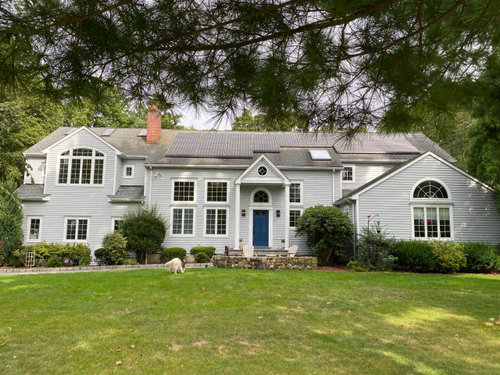


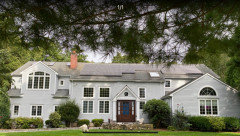
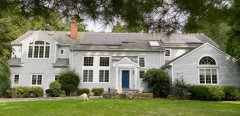
I hate these long posts...too opulent and tacky and very ‘80’s. But I can’t get my head around what I can do (on a budget) to fix it.


ideas? If I made the portico fatter and lower it would cover the windows and also I’m afraid that very long straight roofline would look even longer.


help!!!!


Comments (23)

  • 6 years ago

    Remove the portico it is out of proportion. Close up the half circle window . Then design a new portico

  • 6 years ago

    I think that portico needs to be exactly where it is to break up the roof line as you mentioned. I think it would look fine to "box" in the lower portion of it to cover the half window above the door and absolutely beef up the posts (make them twice their diameter now). I would also change the other two half circle windows on the façade to a clerestory type window (linear and mullions).

  • 6 years ago

    I agree with nidnay. She did a much better mock-up than I did, so I won't repeat.

  • 6 years ago

    I would change the round-top window to a single French door and put a balcony across the center front and probably another column at each end. This might involve raising to center pediment to allow enough height for anyone standing on the balcony.

  • PRO
    6 years ago

    Agree, lower the portico (and close up the arched window above it),and see if you can get rid of the arched windows above left, and lower right. It will make a big difference. I must say that the solar panels are also a bit of an eyesore on the front of your house.

  • 6 years ago

    Love Ninday's portico suggestion. Also - plant some trees out front to break up the expanse of house/yard.


  • 6 years ago
    last modified: 6 years ago

    From what I can see you'd have to change your roof and eavestroughs as well, just to remove it. Not an inexpensive fix and IMO probably not worth the expense. The house won't look all that much different based on the mockups people have shown.

    Consider refreshing the landscaping. More bang for your buck.

  • 6 years ago

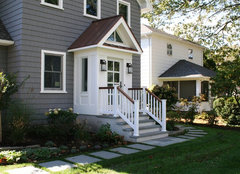
    How about a vestibule instead? Probably pricey though.

    Slomin Residence Vestibule Addition · More Info

  • 6 years ago

    I like the lower portico better but go with chunky square columns instead of the fluted round columns. Replace the half moon window with a squared off transom window. Also, the front of your house is quite large and grand, I find your single front door under scale. I would replace with a wide door or a door with sidelites.

  • 6 years ago

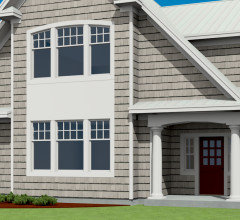
    How exactly does that portico integrate into the roof line behind it? I think this style would look so much better, but it still won't remedy the main roof line or the industrial look of the solar installation. At least it would draw your eye down to the door and not point to the roof/solar as it does now.


    White Colonial House · More Info


  • 6 years ago
    last modified: 6 years ago

    Agree with brown dog regarding square columns and your front door being undersized, but we are most likely over budget at this point!


  • 6 years ago

    Thanks so much everyone. I like the lower portico and larger door for sure makes a difference. I also like decoenthisiast’s style portico (a lot).

    I never even thought about the rounded windows at the top left and lower bottom. Are those out of style now? Those two rooms are my favorite in the house (from the inside) because I love the light.

    I don’t need that ugly skylight either...maybe solar panels would look better if they weren’t staggered around a skylight?

  • PRO
    5 years ago
    last modified: 5 years ago

    I'll suggest the pitch on the porch roof should match the other gables, and it would look best lowered. The columns are placed incorrectly -- too wide, and even with the lowered roof, might be too small. I would stick with round.

    I tried joining the windows left of the door with wide trim like the rendering below, and might do a arched opening over the door like the rendering shows.

    I don't see the long fascia above the door as a problem. With the porch roof lowered the focus is on it and less on the roof.


  • 5 years ago

    Oh wow that is absolutely amazing! Are you an architect?

  • 5 years ago

    How are all of you doing these renderings? Is there a program?

  • PRO
    5 years ago

    I agree with the post above. Remove the tall portico and window over doorway. Then add a porch across the front in the center section ... if you can ... and add shutters.

  • 5 years ago

    Nice house.

    You could add a nearly flat (shed) roof porch across the center section of the house (with concrete floor.) -- as wide a porch as you choose.

    You could have triangle supports instead of posts support the forward facing gable over the upstairs arc window.

    My own inclination would be to move that one large shrub in the corner to the right of the door and extend the existing width of the porch all the way to the wall of the right wing of the house with the fascia of the shed roof likely beginning level with the fascia of the fascia of the roof of the right wing of the house..

  • 5 years ago

    I don't know what your budget is, but I like nidnay's changes a lot (lower the portico and ditch the window) if you aren't willing to spend for more drastic changes. I'm just a homeowner ( no design background) but really think it's a huge improvement. I would also add shutters to the double window on the first floor (left side) and the triple window on the right side, as well as flower boxes. A larger front door with sidelights would also be a big improvement if the budget allows. So impressed with all the advice here, I'm going to post a picture of my house and ask for help!

  • PRO
    5 years ago

    I think the house looks good. You might change the portico, but, I'd honestly focus on using landscaping to break up the expansiveness of the facade. The house just looks a little rambling.

  • 5 years ago

    You are all amazing I am so impressed with all of these thoughts!!!!

  • 5 years ago

    On the left section of the house where you have two narrow roofs on each side of a two story front exterior wall, you could connect those two overhangs that just barely begin to wrap around that two story exterior wall if having that section of the house be less dominant so that you could put more emphasis on the entry appeals to you.


    A more costly change could net you a bit more upstairs interior room. You might ask yourself if the arc window over the entry door truly appeals to you from inside and outside or if another option might give that upstairs area sufficient light. You'd need an architect to make that drastic a change to the front of your home, including because if you have solar panels atop your home, as it appears, while you're recreating the front to maintain structural integrity, you'd also need to be sure you do nothing to block the light getting to the panels. With that in mind ... it appears you may have a skylight upstairs to the right of the entry; and if so, you might consider whether recreating the existing forward facing gable over the door to be larger could be done in order to create an upstairs window instead of a skylight to let sunlight into that part of the upstairs -- essentially recreating the interior of that section over the entry as you re-create the entry.


  • 3 years ago

    I hope you didnt change the structure of your home. i think its beautiful as is except remove the solar panels