Software
Houzz Logo Print
quilttours

i have a home i need help updating the outside.

6 years ago
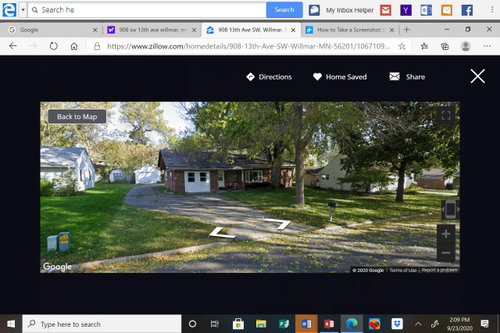
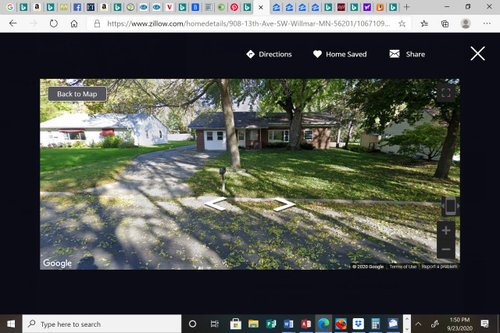
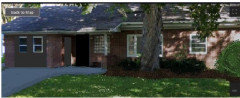
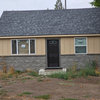
this is my fathers home i have inherited. i need to fix it up to sell. we are contractors and will be able to do most of the work. just need ideas! he took out the garage and made a bedroom. the roof needs to be replaced. i think we want to paint the brick white..maybe a steel roof? or some kind of pediment or interesting entry?


Comments (23)

  • 6 years ago

    I would not paint the brick

    I would remove the driveway that is in front of the bedroom, add grass and foundation plantings

    Install new driveway to access back garage

    Put a walkway from the street to front door

    Not sure about metal roof I do like the color of the roof now

  • PRO
    6 years ago

    IMO unless what you do increase the value a lot I would just clean it and leave it .The change in the driveway is not going to be cheap and my guess is also not something you can do. That IMO would be the biggest plus outside .What is the interior like that is IMO a bigger issue for most people. For sure do not pain the brick it is IMO the best part of the house. Do you need a new roof if not don’t go there there is no way a pediment will suit the house if you want paint the white where thw garage doors were a nice color that works with the brick and the trim around the windows the same . It is too late to address landscaping and honestly most buyers won’t like what you do and will cahnge it anyway.


  • 6 years ago

    i understand your opinions. the driveway to the back garage is tar, the original one is cement. yes this is in minnesota so we do get snow. the driveway in front is handy because we have to off street park. yes it needs a new roof, three layers of shingles. i have had the home for a while, and the interior is down to sheetrock with carpet and cabinets gone. had a water issue and used a mold specialist to scrub wall and prime. so a clean slate. zillow price just keeps going up; its estimate is 172,000. i had someone offer me 80,000 and they thought finished it should bring 160,000 to 165,000. other than the roof, we will do the work ourselves.

  • 6 years ago

    New asphalt shingle roof in charcoal gray. No paint for the brick. New white or off white paint for the trim and door. Use the same white paint on any outbuildings. Clean up the driveway and reseal the asphalt. Pressure wash the concrete and make any repairs needed. A fresh coat of paint on the mailbox and its post will give a good first impression to buyers as they drive up to the house.

    The elephant in the exterior's appearance is the big tree that looks very near the house. Does it need to be removed?


    You did not ask about the interior remodelling. If you need a designer to help with finish choices that will be popular with your target audience, this is probably a good time to hire one.

  • 6 years ago

    I agree with everything @apple_pie_order is saying. I would also paint the white window area that used to be the garage a color closer to the brick or something darker that matches the new roof. I don't think the difference in cost for a metal roof will come back to you in the sales price. Edge up the driveway so it's neat and clean and definitely consider removing the large tree that is perilously close to the house.

  • 6 years ago

    we want to start with outside first seeing that the weather will be limiting us. my husband is a cabinet maker and was in home building for a couple decades. the tree is huge and gives lots of shade. it would cost at least $2000.00 to have it taken down. the house needs new windows, new roof, all new flooring and cabinets in kitchen and bathroom. it is a clean slate, but no one seems to have an eye for what could be. i have heard that from so many people selling their homes. the buyer cant see a finished product and dont want to buy a house they have to work on...they want move in ready.


  • 6 years ago

    Instead of taking out the tree, you could have it professionally pruned to remove branches that would hit the roof in a storm. The roofers will need to walk under it on the roof in any event.


    If you would like to see the style, finishes and colors of competing houses, look online at the MLS. Also look at new developments nearby that have model homes online or in person if you are comfortable with visiting in person. In my area, gray is trending out, natural wood cabinets are trending in. White kitchens are still very popular. YMWV. Color preferences vary by geographic area.

  • 6 years ago

    I think you are right.......most people do not want a ”project house.” They cannot envision the final project. I agree about painting what used to be the garage doors. However I would only paint the lower portion in a color as close to the brick as possible and leave the upper part white so it looks like the other windows. Cleaning up the driveway will help and I would consider putting something along the driveway where the grass is.....maybe a small decorative fence which could come across the porch as well or, a much less costly idea, plant some nice hostas along the grass......they would do well in the shade and give a lot of visual interest. The tree is an issue for buyers and maybe insurance co. because it’s so close to the house. Although I am not one for taking trees down, that one is close and large. Have you had the tree removal estimated? Two thousand sounds like a deal compared to where I live........ Minnesota people may like a little more sun, given the cold weather. On the other hand it provides much shade in summer. Difficult decision.....not sure what is planted under the front windows........I don’t like the look so I would suggest planting something lighter looking that would still fill the space. If the tree goes and you would have lots of perennials to choose from. Some nice grasses or flowering plants would look really nice. Good luck with the project!

    debra

  • 6 years ago

    Could you add better pictures taken with a camera?

  • 6 years ago

    I certainly agree with painting the white space that used to be a garage door a dark color to blend with the brick. Right now it shouts “Look here! I used to be a garage!”

  • 6 years ago


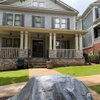
    It's a wonderful house that someone will be thrilled to have, especially once it's fixed up inside. I agree, don't paint except for the portion under the windows, In my area, it would be at least 2K to remove that tree so don't. Hardwood floors and fresh new kitchen and bath will sell that house. I would make the existing porch more visible by removing the storm door and putting in a new front door painted a bright color. Put a nice chair beside it or nice planters with whatever makes it through the Minnesota winter. Or you could go big with something like this if you can do the work yourself and have time.


    Front Porches · More Info


  • 6 years ago

    ive always thought the garage space is an eye sore. the white is vinyl siding, but easy to replace with hardy board and paint. there is an outside door from garage that has been shut. i think if we opened it, the space could be used for an office with its own entrance or a day care? in front of the windows are low spreading evergreens. i had the tree trimmed about 6 years back. i have had to get new insurance and they didnt say anything regarding the tree...

  • 6 years ago


    i should also mention, the roof was added many years before my parents purchased. it used to be a flat roof and they just placed this on top. here is a picture closer to the front


  • 5 years ago

    I like the window to the right of the door.

    I'd add more hardscape in front of the door blending with the drive.

    I'd paint the garage face and side door a darker shade.

    Here is a rough image.


  • 5 years ago

    Here are some Minnesota model home photos showing some beautifully coordinated finishes and colors. https://www.creativehci.com/new-homes/available/model-homes/ Most of the models are painted very, very light gray and white with wood floors and light gray carpet. Some are warm tones, some are cool tones.

    quilttours thanked apple_pie_order
  • 5 years ago

    You said you are putting in new windows. Could you change the size in the bedroom/former garage to match the living room window in width and maybe a bit lower? Yes, change the vinyl to wood board and batten, painted darker than the white. Make the side door match that and make the front door an accent color.

    Please! Do not paint the brick, you have pretty brick. Brick is low maintenance, painted brick is not. Yes, the tree is too close to the house, but everyone loves trees. I would leave the tree. Get the limbs that are lower removed, especially the one that looks like it is touching the roof.

    quilttours thanked Sherry8aNorthAL
  • 5 years ago

    yes, the windows in the old garage need to be enlarged as they are not up to bedroom code, you dont think it would be a plus to have an outside entrance to that room-could be an in house business or office?


  • 5 years ago
    last modified: 5 years ago

    @quilttours Re: door, what is the zoning for the area? In my neighborhood, the zoning would not allow an at home business that had clients coming to the location, which would be the need for the separate door. If it's common practice in your area, then it would be an asset. One other option would be to offer to reinstate the door gratis in the real estate listing. Personally, I wouldn't want a door in my bedroom that opened to the front. I'd be concerned about security.

  • 5 years ago

    Is the bedroom needed? Would it make sense to turn it into a sun room or even back to a garage instead?

    quilttours thanked katinparadise
  • 5 years ago

    i don't know. it was a two bedroom home and then my dad made the garage a bedroom when my sister moved back home. There is a living room and a dining room and a family room...the old garage is from the 50s and doesn't have the height for newer vehicles. There is an old small garage you see in the background and another newer 2+ stall garage in the back with most of the back yard being covered in asphalt. so i don't think it needs another garage, i think the extra interior finished room can offer a bedroom or possible home office and even offering small business opportunities like a quilting machine cottage business or a daycare or simply a studio or hobby room...it kind of leaves a flexibility for whatever the buyer would think important. But again, most people need to see be shown what value the extra space brings. There is no basement in this home. Many homes in minnesota and this area do have basements. most are problematic as this town is built on a marsh and peat bogs which makes most basements wet and my parents always thought it was just a place for mold. this extra room, i feel, bridges the space some people think a basement might offer and brings it to the main level. this is also a vo-tech college town and many people rent out rooms to those college students and again an outside door might be a plus.


  • 5 years ago

    I'd leave the garage room and let new owner decide.

  • 5 years ago

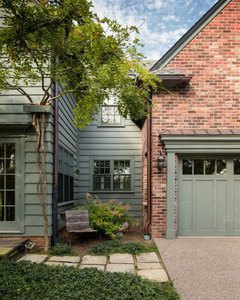
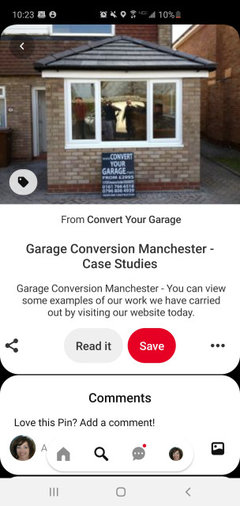
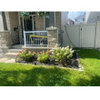
    Like other posters, I'd address the garage conversion before painting the brick. I was thinking about our renovation, and the fact that we had to patch brick when we took out some doors,, so I looked for pics of a similar garage conversion. I think this one looks really good. You mentioned getting new windows? Maybe re-size the windows to make it larger, and patch the brick beneath the window to the driveway.

    If they don't make the same brick anymore, you can get the same texture and have someone paint it to match. My husband is a GC and did this on a church project where the original, historic brick was terra-cotta and gray (sounds awful but it was pretty), so they painted the entire addition to match.

    I really think the brick is nice as-is. Address the garage conversion and add a new front door, and I think it'll have great curb appeal.