Software
Houzz Logo Print
angela_vermeer

Kitchen Design Question

6 years ago
last modified: 6 years ago
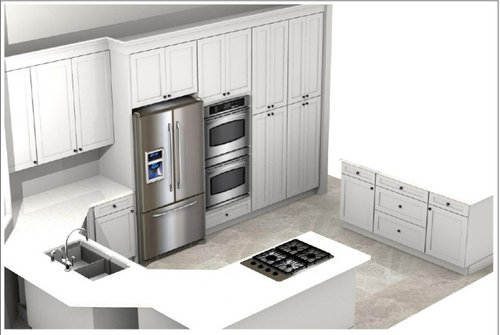
We just purchased a home and completely gutted the kitchen. It is a very small space. The existing kitchen had a downdraft cook top, and we would like to stick with that since the downdraft is already set up. What do you think of this design? Anything you would change? (The double oven in the picture is actually a single oven with a microwave on top.) Thank you.


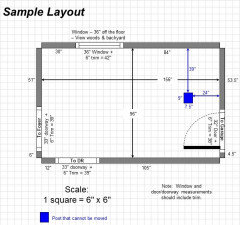
Here are the kitchen measurements:


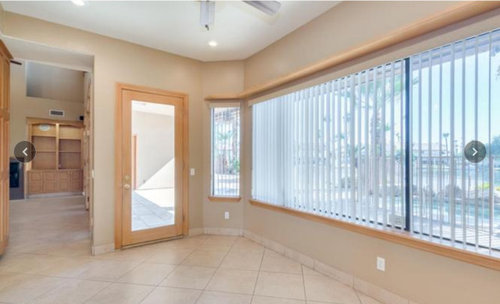
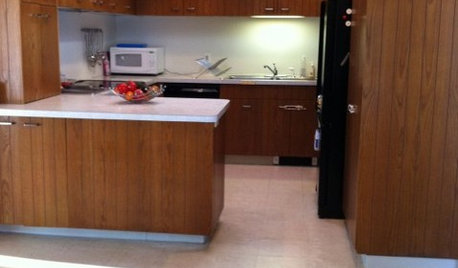
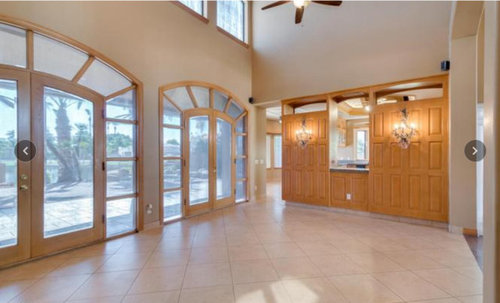
The kitchen opens up into this family room. We knocked out the brown cabinets and want to do just an island without the upper cabinets so we can see into the family room.


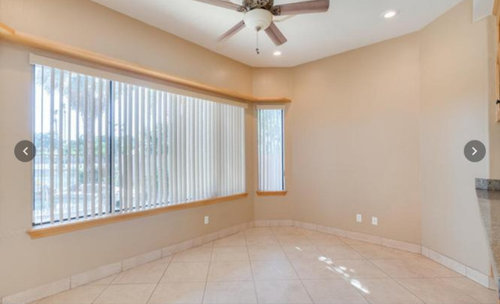
The eat-in kitchen is to the left of the cook top.


Comments (20)

  • 6 years ago

    Think about where you will stand as you load the dishwasher. It looks as if standing at the sink would block opening the dishwasher.

  • 6 years ago

    I would change EVERYTHING about that design. Downdrafts are horrible. So is that design. You need a real kitchen designer, not a cabinet salesperson.

  • 6 years ago

    Where does the kitchen sit in relation to the rest of the rooms on this floor? Where do the two openings lead to?

  • 6 years ago

    The family room is on the other side of the island, and the kitchen table area is on the other side of the cook top.

  • 6 years ago

    I think you should consider adjusting the placement of your fridge and wall ovens. As it stands you have a landing space beside your fridge but not really for your stove. I would probably put your fridge on the far right of that wall so that your island can be a landing space for your fridge items, and then I would put your ovens on the far left end of that run of tall cabinets with pantry between.

    Angela Vermeer thanked AFritzler
  • 6 years ago
    last modified: 6 years ago
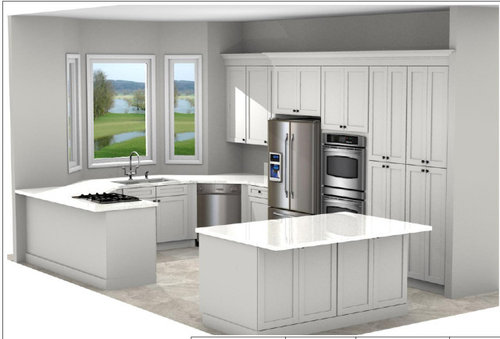
    Warning...I'm going to be blunt....If you've gutted it, why spend all that money just to get the same issues and dysfunctionality you had with the old layout. This is a very, very poor layout all around.

    Please! Let us help you get something A LOT better!

  • 6 years ago

    You seriously NEED a kitchen designer. Hire one immediately.

  • 6 years ago

    Good points about the dishwasher, landing space for the oven and microwave. I also would not want to have seating where the range is.

    Angela Vermeer thanked houssaon
  • 6 years ago

    We never used the kitchen because we gutted it as soon as we bought the house. We haven't even moved in yet. it such a small space to work with that I'm not sure how much rearranging we can do.


  • 6 years ago
    last modified: 6 years ago
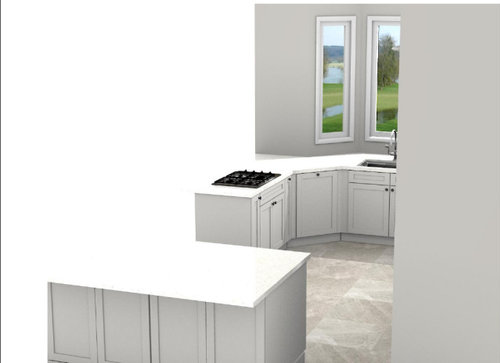
    I would change EVERYTHING about that design.

    Not EVERYTHING. The big windows are nice. But, yes, change everything else. Specific thoughts:

    - You have two entrances to the kitchen. In such a small space, can you afford these two spaces?

    - Take the cabinets to the ceiling.

    - Add more counter space.

    - The cooktop would be better where the refrigerator is ... would allow for better venting. Bump the refrigerator to the right /keep it on the wall it already occupies.

    - In such a small space, I'd rethink the divided cooktop /ovens. Consider a simple range.

    - Agree that standing at the sink while the dishwasher is open will be problematic.

    - A wall cabinet to the left side of the windows would "balance out" the heavy cabinet run on the refrigerator.

    - Go with all drawers on the island.

    - Where is your trash can?

    - You don't show any lighting ... it matters. Don't let it be an afterthought.

    Angela Vermeer thanked Mrs Pete
  • 6 years ago

    Because is so small , as you said, needs to be design more functional. Oven next to fridge is no- no. Pay for professional design, its not to expensive.

  • 6 years ago

    I think everything about that layout seems difficult. I feel like everything from washing dishes, loading dishwasher, taking things out of the oven-
    doesn’t make sense.

  • 6 years ago

    We'd really like to help, but first we need more information...

    Please post a fully-measured layout of the space under consideration and a sketch of the entire floor. Both can be either hand-drawn, computer generated, or drawn up with computer/app tools.

    By "fully-measured", we mean a layout with the widths of each wall/window/door/doorway and the distances between each wall/window/door/doorway labeled. See a sample below. If something cannot be moved or changed, label it precisely on your layout (see post in sample) and tell us why it cannot be moved/changed -- we may have some ideas for you.

    The sketch of the entire floor lets us see how the Kitchen relates to the rest of the home. It doesn't have to be to-scale, but it should accurately show how the rooms relate to each other and should include all interior & exterior doors. In addition, it will help us see how traffic flows in, around, and through the Kitchen. Label the front entry and family entry. The family entry is usually a garage or side entry, but it might not be. It's helpful to know which door you use to bring in groceries.

    Regardless of how you draw it up (by hand, computer, etc.), please be sure all measurements are labeled. (Note: Computer generated layouts often lack key measurements and, sometimes, measure to/from things like the middle of a wall or the middle of a window. Neither are useful. Measure each item and the distances between each item.)

    Other questions...

    • Tell us about you and your family and how you plan to use your Kitchen. All-adults? Empty Nesters? Children (now or in the future)?
    • What appliances (& their sizes) do you plan to have?
    • Where are you flexible? Can walls/windows/doors/doorways change (move, change size, add, delete)?
    • Do you have a basement under the Kitchen or are you on a slab?


    The above and more are discussed in the Layout Help FAQ.


    Also see...


    Angela Vermeer thanked Buehl
  • 6 years ago
    last modified: 6 years ago

    I actually see at least one other and much better option, maybe two. It depends on the measurements.

    A range would give you more options, instead of a cooktop.

  • 6 years ago

    I added some measurements to my original post.

  • 6 years ago
    last modified: 6 years ago
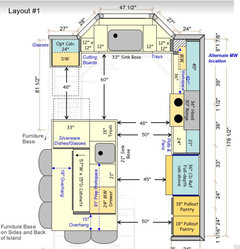
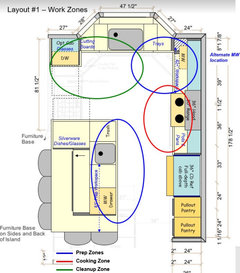
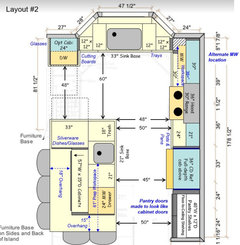
    Here are two options. One has two 18" Tall Pullout Pantries, the other a 40" wide (interior) reach-in pantry with floor-to-ceiling shelves -- much more, more accessible, and overall better pantry storage than pantry cabinets. Optionally, the Pantry doors could be made to look like cabinet doors, if you prefer that look to traditional room/pantry doors.

    The work zone map is the same for both layouts.

    For the island, if you don't need or want seating, it could be all cabinetry.

    Both also have a range instead of a cooktop + oven stack. With so little wall space overall, a range is better.

    For the MW, two options are shown -- a MW drawer in the island or hanging from the upper cabinets b/w the cleanup sink and range. Personally, I'd go with the MW drawer for ease of use and no visible MW, but YMMV.

    Note that all three primary work zones are nicely separated to allow more than one person to work in the Kitchen at the same time -- prepping, cooking, cleaning up, unloading the DW, getting a snack, etc.

    Yet, the Prep & Cooking Zones are near each other.

    The trash pullout is also in the island Prep Zone as well as near the Cooking Zone, Cleanup Zone, and 2nd Prep Zone (b/w the sink and range). You generate far more trash and recyclables while prepping & cooking than you do cleaning up and for a longer period of time, so it makes the most sense to have the trash pullout in the Prep Zone & near the Cooking Zone.

    Dish storage is in the island and, optionally, in a cabinet above the DW. The cabinets b/w the range and sink can also be used for dishes, but I would put the most used in the island (and over the DW, if there's a cab there) b/c it's so close to the DW and b/c it keeps someone unloading the DW or setting the table out of the Prep Zone.

    There will no longer be any issues with trying to access those diagonal cabinets or DW when at the sink.

    Layout #1:


    Layout #2:


    Angela Vermeer thanked Buehl
  • PRO
    6 years ago

    So much better. Anything to get the cooktop off that peninsula but these plans are really great.

  • 6 years ago

    Thank you so much for the ideas!! I really, really appreciate you taking the time to do this!

  • PRO
    6 years ago

    Something about the space doesnt make me feel comfortable in the kitchen.. the plan feels like its cramped in.