

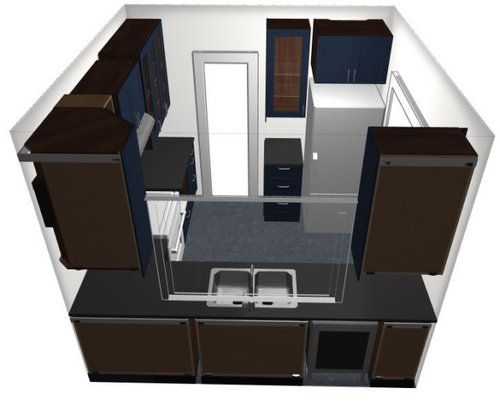
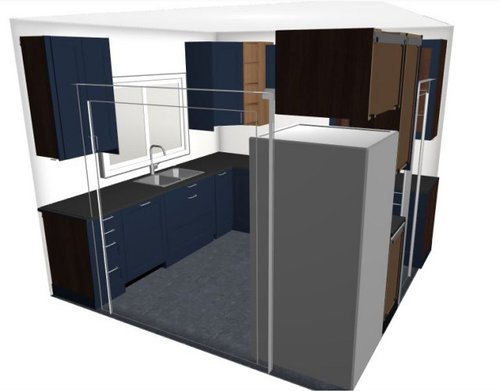
Suggestions on draft cabinet layout?
5 years ago
Sort by:Oldest
Comments (3)

Related Stories

KITCHEN DESIGNWhite Kitchen Cabinets and an Open Layout
A designer helps a couple create an updated condo kitchen that takes advantage of the unit’s sunny top-floor location
Full Story
BEFORE AND AFTERSSee How Refaced Cabinets Brighten This Dated Kitchen
By updating the cabinets, countertop and backsplash, designers help a homeowner create a fresh, modern style on a budget
Full Story
BEFORE AND AFTERSKitchen of the Week: Dark Green Cabinets and Family Function
A design-build firm found on Houzz updates a couple’s kitchen with rich color, a roomy island and a statement range
Full Story
MOST POPULAR8 Great Kitchen Cabinet Color Palettes
Make your kitchen uniquely yours with painted cabinetry. Here's how (and what) to paint them
Full Story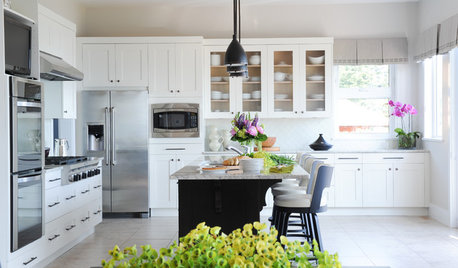
INSIDE HOUZZInside Houzz: Refaced Cabinets Transform a Kitchen
No walls came down. No windows were added. But this once-dark kitchen looks completely different, thanks to bright new surfaces
Full Story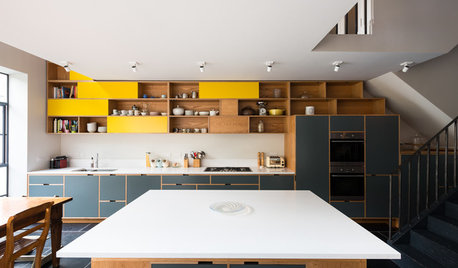
ADDITIONSKitchen of the Week: Cabinets Make a Bold Statement
This one-of-a-kind kitchen in a Victorian house is a testament to what can be achieved with a little bravery
Full Story
KITCHEN DESIGNGray Cabinets and a Wood-Wrapped Fireplace Update a Downtown Loft
The kitchen peninsula is jazzed up with custom wallpaper made using a photo from the homeowners’ Amsterdam honeymoon
Full Story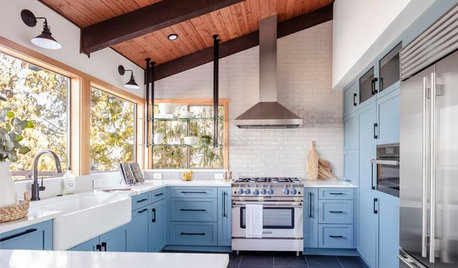
KITCHEN OF THE WEEKA Kitchen With Unexpected Blue Cabinets, Nice Storage and Views
A designer helps a Washington couple create a welcoming space for cooking and casual dining
Full Story
MOST POPULARHow to Reface Your Old Kitchen Cabinets
Find out what’s involved in updating your cabinets by refinishing or replacing doors and drawers
Full Story
INSIDE HOUZZData Watch: Top Layouts and Styles in Kitchen Renovations
Find out which kitchen style bumped traditional out of the top 3, with new data from Houzz
Full Story



Sammy
sparkshooterOriginal Author
Related Professionals
Rome Home Remodeling · Omaha Home Remodeling · Raleigh Kitchen Remodelers · Virginia Beach Kitchen Remodelers · Fergus Falls Kitchen Remodelers · Ithaca Kitchen Remodelers · Athens Interior Designers & Decorators · Missoula Architects & Building Designers · Hannibal Kitchen & Bathroom Designers · Enid Kitchen & Bathroom Designers · Binghamton Kitchen & Bathroom Designers · Huntington Kitchen Remodelers · Seattle Kitchen Remodelers · Nashville Custom Countertops · Janesville Custom CountertopsSammy