

Placement of Master Bath lighting
5 years ago
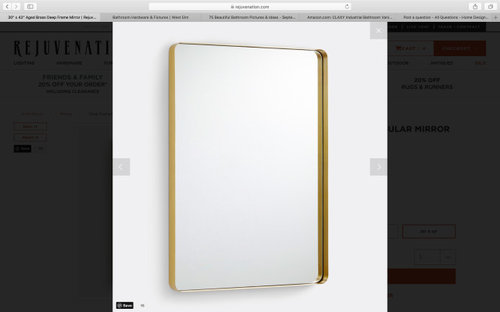
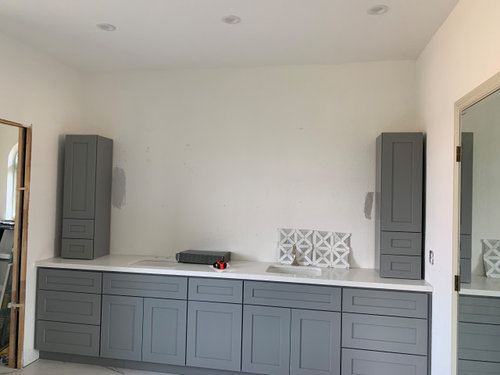
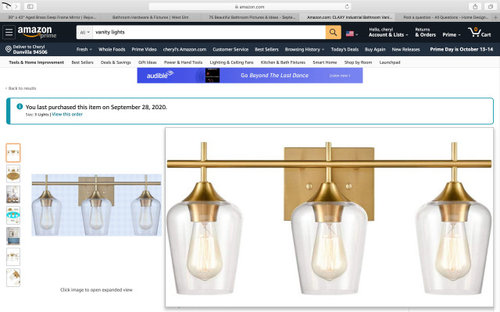
Featured Answer
Sort by:Oldest
Comments (8)
 5 years ago
Related Professionals
Texarkana Interior Designers & Decorators · Mission Viejo Interior Designers & Decorators · Amherstburg Interior Designers & Decorators · Clarksburg Furniture & Accessories · Ithaca Furniture & Accessories · Hays Kitchen & Bathroom Designers · Concord Kitchen & Bathroom Designers · Kankakee Kitchen & Bathroom Designers · Everett Kitchen & Bathroom Designers · Port Saint Lucie Architects & Building Designers · Kearney Architects & Building Designers · Calgary Kitchen & Bathroom Designers · Hempstead Kitchen & Bathroom Designers · Liberal Kitchen & Bathroom Designers · Albuquerque Bathroom Remodelers 5 years ago
- 5 years ago
- 5 years ago
 5 years agolast modified: 5 years ago
- 5 years ago

Related Stories
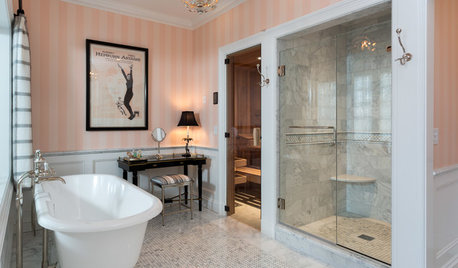
BATHROOM DESIGNRoom of the Day: Master Bath Wears Its Elegance Lightly
This dream ‘hers’ bathroom includes a soaking tub, shower, sauna and toilet room — and a fun vintage movie poster
Full Story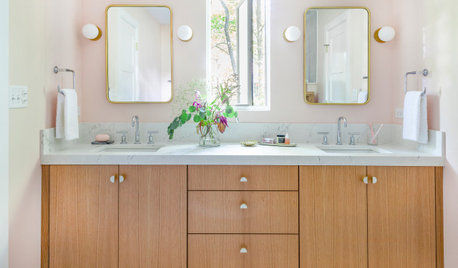
INSIDE HOUZZWhat’s Popular in Sinks, Mirrors and Lighting in Master Baths
Double sinks and mirrors appeal to homeowners remodeling master baths, the 2019 U.S. Houzz Bathroom Trends Study finds
Full Story
BATHROOM DESIGNBathroom of the Week: Light, Airy and Elegant Master Bath Update
A designer and homeowner rethink an awkward layout and create a spa-like retreat with stylish tile and a curbless shower
Full Story
BATHROOM MAKEOVERSA Master Bath With a Checkered Past Is Now Bathed in Elegance
The overhaul of a Chicago-area bathroom ditches the room’s 1980s look to reclaim its Victorian roots
Full Story
BATHROOM DESIGNRoom of the Day: New Dormer Creates Space for a Master Bath
This en suite bathroom has abundant natural light and a separate toilet and shower room for privacy
Full Story
BATHROOM MAKEOVERSBathroom of the Week: Contemporary and Classic in a Master Bath
Clean lines, reflected light and large-format tile make this chic room in Utah feel large and spa-like
Full Story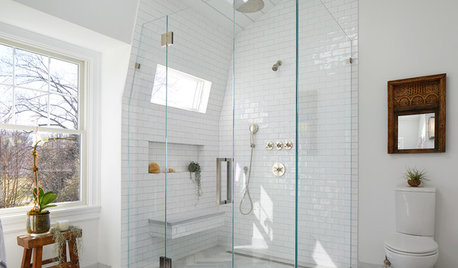
BATHROOM MAKEOVERSRoom of the Day: Water Leak Leads to Good Things in a Master Bath
Take a peek inside to see its new features, including a vaulted ceiling, a heated floor and lots of natural light
Full Story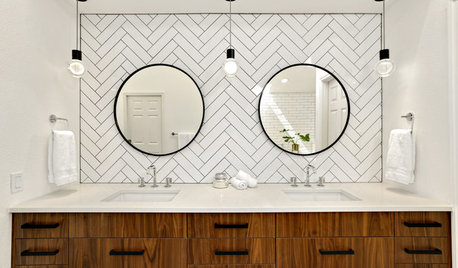
BATHROOM MAKEOVERSBathroom of the Week: A Master Bath in Black, White and Walnut
A Seattle couple finds a designer on Houzz to transform a heavily brown space into a light, bright and stylish dream
Full Story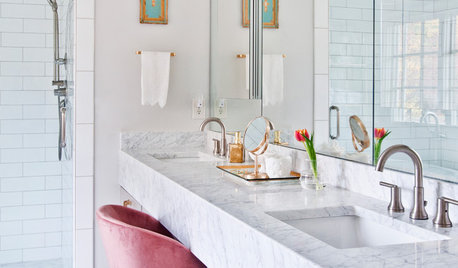
BEFORE AND AFTERSMaster Bath Loses Dark Finishes and Gains Airy Glamour
A designer revamps a Tennessee bathroom by removing walls and redecorating in white, light gray and gold
Full Story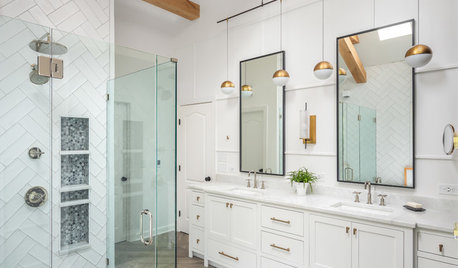
BATHROOM DESIGNBathroom of the Week: Modern Farmhouse Style for a Master Bath
A North Carolina homeowner finds a pro on Houzz, and he updates the room with traditional and modern elements
Full Story

Altair