


Floor Plan/Layout Options for current bathroom with separate tub room?
5 years ago
Sort by:Oldest
Comments (2)

Related Stories

BATHROOM MAKEOVERSRoom of the Day: Bathroom Embraces an Unusual Floor Plan
This long and narrow master bathroom accentuates the positives
Full Story
LIVING ROOMSLay Out Your Living Room: Floor Plan Ideas for Rooms Small to Large
Take the guesswork — and backbreaking experimenting — out of furniture arranging with these living room layout concepts
Full Story
DECORATING GUIDES15 Ways to Create Separation in an Open Floor Plan
Use these pro tips to minimize noise, delineate space and establish personal boundaries in an open layout
Full Story
ARCHITECTUREDesign Workshop: How to Separate Space in an Open Floor Plan
Rooms within a room, partial walls, fabric dividers and open shelves create privacy and intimacy while keeping the connection
Full Story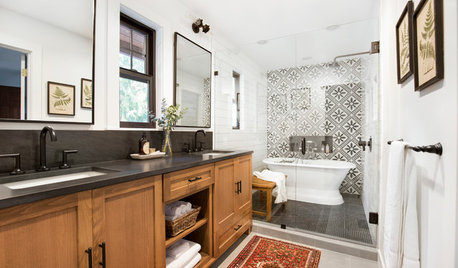
BATHROOM DESIGN5 Bathrooms With Wet Room Areas for a Tub and a Shower
The trending layout style squeezes more function into these bathrooms
Full Story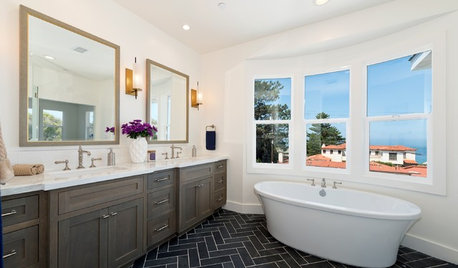
BATHROOM MAKEOVERSDark-Floored Bathroom Offers Ocean Views From Tub and Shower
Designers in San Diego kept the vista in mind when choosing the remodeled bathroom’s layout and materials
Full Story
BATHROOM DESIGNRoom of the Day: New Layout, More Light Let Master Bathroom Breathe
A clever rearrangement, a new skylight and some borrowed space make all the difference in this room
Full Story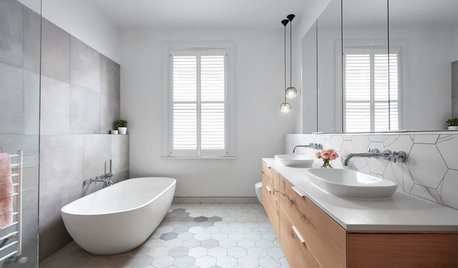
BATHROOM DESIGNFloor Tile Options for a Stylish Bathroom
From the countless choices of bathroom tile available, we focus on some of the best looks for the floor
Full Story
DECORATING GUIDESHow to Plan a Living Room Layout
Pathways too small? TV too big? With this pro arrangement advice, you can create a living room to enjoy happily ever after
Full Story
BEFORE AND AFTERSGreen Mermaid Tile and a New Layout Boost a Dated Pink Bathroom
This now-airy Whidbey Island bathroom features a soaking tub, a walk-in shower, heated floors and an expanded water view
Full Story




calidesign
K Schu
Related Professionals
Houma Interior Designers & Decorators · Chillicothe Interior Designers & Decorators · Las Cruces Interior Designers & Decorators · Vancouver Interior Designers & Decorators · Florence Architects & Building Designers · Meridian Architects & Building Designers · Danville Architects & Building Designers · Ocala Kitchen & Bathroom Designers · Toms River Kitchen & Bathroom Designers · Bartlesville Kitchen & Bathroom Designers · Seattle Kitchen & Bathroom Designers · Richmond Kitchen & Bathroom Designers · Alexandria Kitchen & Bathroom Designers · Bismarck Bathroom Remodelers · Winston-Salem Tile and Stone Contractors