Software
Houzz Logo Print
nancy5859

Help Needed with Beach Kitchen Renovation

6 years ago
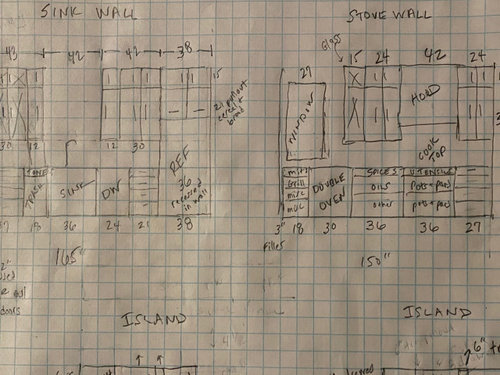
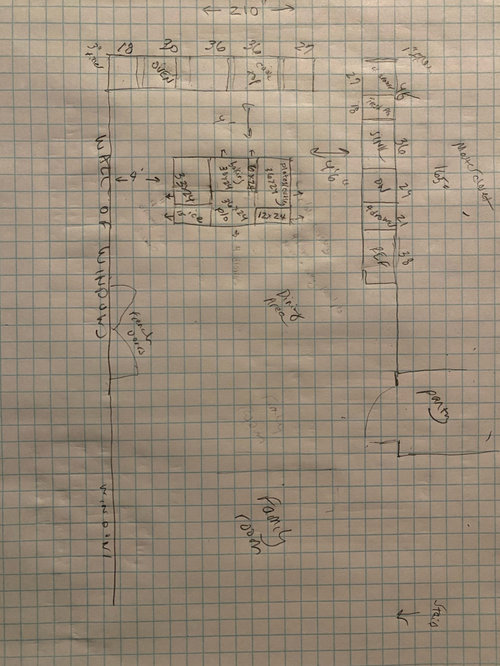
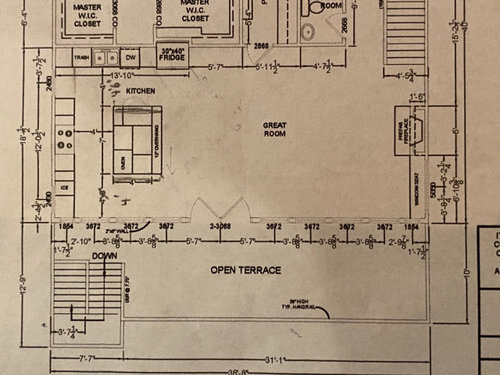
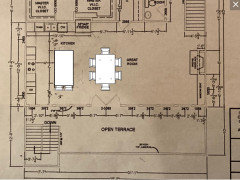
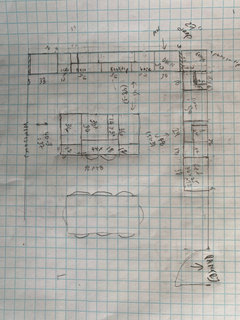
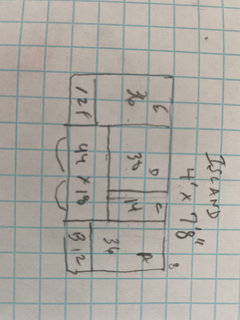
Hi All! After 21 years we are finally renovating our beach kitchen. We are empty nesters, but frequently have adult children here & they love to cook. It is an open floor plan. The main dimensions are 210” along the side outside wall & 165” along the inside wall. The third wall is a wall of floor length windows overlooking the water.

I am looking for advice regarding the plan, but wanted to provide some explanation of our thought process.

We would prefer not to have a sink or cooktop on the island, but are torn whether we should have a 51” wide island including a 15” overhang OR no overhang and 48” wide. The dining table will be very close to the island and so seating may not be ideal there. But, we would love a stool there while prepping and/or for someone to chat while other is prepping. Also, an overhang would be nice for our grandchild to use her clamp on high chair.

The oven is under the counter, but will be a double oven & hopefully help with the height issue. The microwave, sink and coffee will all be in the pantry.

We are using a broken L kitchen rather than a L with a corner because we currently hate the corner in our kitchen. The recessed (into master closet) appliance garage is in this area under the lower cabinets to the left of the sink. someone can stand in front to access the toaster oven, blender, etc. & also be away from dishwasher area to be able to help dry pots, etc.

We located the ice maker on the island end to be out of the main flow to easily fill coolers.

The 36” refrigerator will be recessed into the master closet as needed to make it a true counter depth. It will most likely be a “counter depth” model as those seem to be the only ones with a flat front.

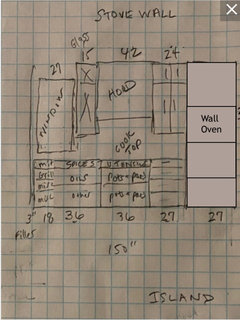
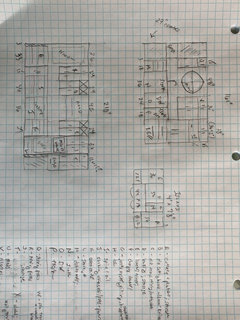
Here are some pictures of the layout & dimensions. Thanks so much in advance for your help!

Comments (21)

  • 6 years ago
    last modified: 6 years ago

    IMO, you should add a prep sink to the island and make that your primary prep space, especially if you often have several people working in the kitchen together. It's far more pleasant to prep facing the room than a wall.

    As far as seating, I'd skip the island overhang if that space has to accommodate the dining table, too. Keep in mind that 48" of cabinets (two rows of 24" cabinets?) will need front and back overhangs, which might add up to another 3", depending on the depth. I like 1", but 1.25 -1.5" is the standard.

    If the island is at least 48" deep, you can have a seating overhang on the end near the windows with enough space for a stool and the high chair.

    Have you tried an under-counter oven? You mention being empty nesters, so as you age, it might be more difficult to use the UC ovens, as opposed to wall ovens.

  • 6 years ago

    Mama goose I am beyond thrilled to have you respond to my post. I greatly respect your advice to other posters.

    I agree no island seating opposite dining area & am intrigued with possibility of stool/high chair on island end- how would that work, would I not have a cabinet & just the ice maker?

    I know prep sink on island is preferred and will consider, but that would give up another cabinetry the island too.

    Where would you put a wall oven in this kitchen?

    Thanks again for all your advice.

  • 6 years ago

    This must be so exciting for you!! I would slightly rearrange the kitchen layout so that the kitchen sink and ice maker switch places - imagine how much nicer (and better ROI!) it would be to do dishes under a window and beside a wall of windows - move the dishwasher over there as well of course, slide the oven closer to the other window, please reconsider running more cabinets into the corner for stove prep and cooking storage, but don’t put any uppers in that corner, that’ll help. They have great updated bottom cabinet lazy Susan’s now... for the island I would say the grandkids (and adults for afternoon cocktails!) would definitely vote for extended countertop for under counter seating.

  • 6 years ago

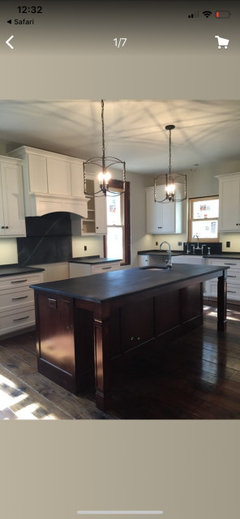
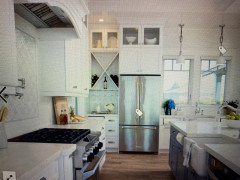
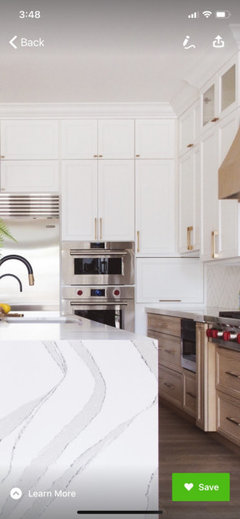
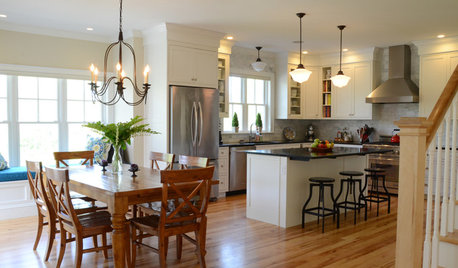
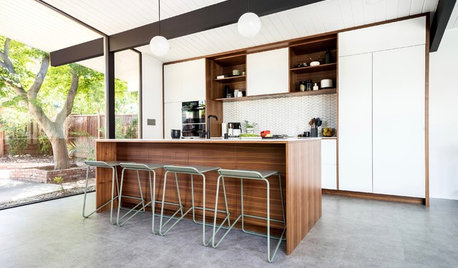
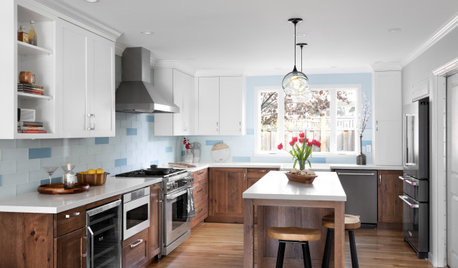
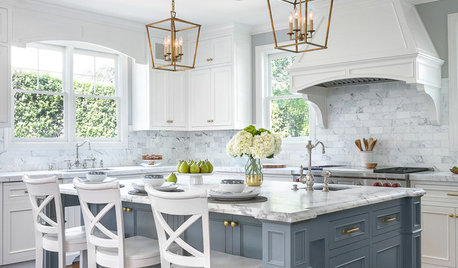
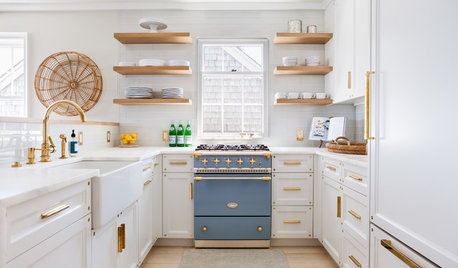
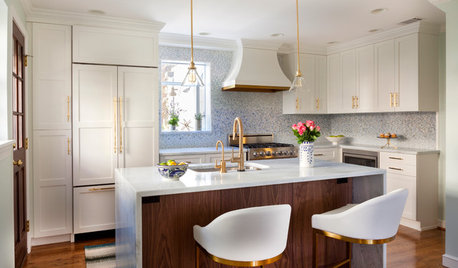
    Jennifer that is why I’m torn about the overhang - thanks for sharing. Urchinsushi I thought about moving sink to window originally but I wanted the main sink & refrigerator near each other and like the refrigerator close to dining & family area at end of cabinet run. Also, I wasn’t sure about the sink in the corner. I know most on this forum opt for the corner cab with either a super susan or blind base cabinets, but the pics below which each have a window & no base corner cabinets are my inspiration pictures. When measuring blind corner cabs which I’d prefer, I’m only losing a 12” width base cabinet and gaining recessed garages with counter in front. I know so much of design is up to personal preference. Thank you all for commenting & giving me things to further ponder.

  • 6 years ago

    I, too, dislike corner cabinets. If you take mama goose's advice, here's an option for the stove wall.


    Here's an option for seating at island end:


  • 6 years ago

    Thanks er612 - I really like the mock up where I can visually see what it would look like. I like the island stools, but I probably wasn’t clear that we plan to add a window where the wall oven is shown to match the one to the left of the stove. I really appreciate the time you spent working on the design. Any other suggestion of where a wall oven would go?

  • 6 years ago

    Hi Nancy - I really like your inspiration picture!! Perhaps you could consider switching the sink and dishwasher with the trash bin cabinet - that way the sink would still be close enough to the fridge but be a bit closer to the window by the stove and the trash would be much more accessible to the family. Just a thought. I think in general your plan is very functional and well thought out and designed. I’m sure you can picture yourself there already! I’d be very excited about the ice maker. :) Also, with an island and overhangs don’t forget to plan for code requirements for outlets.

  • 6 years ago

    Thank you for your suggestions urchinsushi. I like the idea of moving the trash bin. I would love to put it on the island beside the 36” plate drawer but then it would be 54” wide. Would that be too wide? I designed the DW opposite the 36” plate/utensil drawer on the island end for easy unloading. Maybe the trash pull out could go in the cabinet to the left of the refrigerator? It’s not a big deal to me to have the sink face the wall, I really don’t spend that long there & will have a round mirror that mimics a window there as well. My range is there now & I spend much longer there in comparison.

    I like the stools on the island end except your back faces the water view. Could I put 2 on the side opposite the dining table - maybe the saddle type without the back that would take less room?

  • 6 years ago

    er612's seating suggestion was exactly what I had in mind, but you can put seats on the back of the island if that's the location you prefer, and if there is sufficient space.

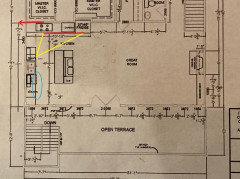
    Since you plan to add a window, you might consider putting the sink on the long wall, under the new window, with the cooktop on the short wall. That would provide space for wall ovens beside the fridge. It would preserve a separate clean-up zone, so helpers can unload the DW, or gather dishes to set the table, without interfering in prep/cooking tasks. If that layout won't work, I don't see another spot for wall ovens.

  • 6 years ago

    I think mamagoose’s above layout makes a lot of sense! Crazy idea - Is there any way to rotate that entire kitchen plan counterclockwise so that the sink would be under the wall of windows and the island chairs facing the windows? I’ll just put it out there again - Seems to me the view should be the obvious focal point - but while keeping Nancy’s wish list for no corner cabinets and functional work spaces. Perhaps that would mean a counter depth fridge or double fridge with a freezer on one side. If the sink was under the wall of windows the windows could be shortened from the bottom so that you could have cabinets and a countertop.

  • 6 years ago

    Here’s a great inspiration pic of a beach house with sink under wall of windows:

    https://www.houzz.com/photos/beach-house-in-avalon-beach-style-kitchen-philadelphia-phvw-vp~58617847

  • 6 years ago

    Same house different vantage point - your floor plans are extremely similar!

    https://www.houzz.com/photos/beach-house-in-avalon-new-jersey-beach-style-kitchen-philadelphia-phvw-vp~56946438

  • 6 years ago

    Thank you so much for your advice. Urchinsushi I looked at length at switching to the window, but alas I’m not always a tidy person around the sink & really think it will detract from our water view. Mama goose we have decided to not add a window after all as we’d only be looking at our neighbors house which is just a few feet away.

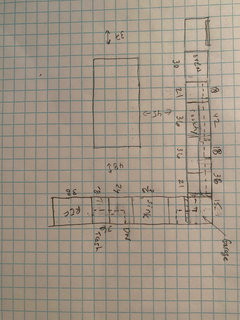
    However, I’m reconsidering the advice about the L and need for a higher than UC oven. Please take a look at a new layout & tell me what you think. I’ve also included an inspiration picture. I’d make the sink counter run 27” instead of 24” to allow the 25” deep CD Bosch refrigerator room without recessing into master closet.

    Your thoughts?

  • 6 years ago

    The most valuable prep space is between the water source and cooktop. The NKBA recommends a minimum of 36". There is very little prep space in your new plan, and the oven is between the sink and cooktop. Of course, you can rinse items at the sink then move to island to prep, but that adds an extra step to all your preparations.

  • 6 years ago

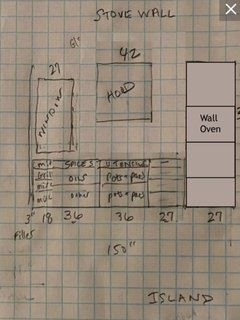
    Thanks Mamagoose for the quick reply. I’m not sure exactly what you meant - there is 84” (36+15+33) to left of cooktop although the right has only 27”. The sink has 21” to left & 42” to the right. But, I did another layout moving oven/MW cabinet to the other end of the cooktop. What do you think? The upper cabinets on either side of hood are now single door 18”. Visually I like the smaller 24” two door cabinets of the former plan. But it seems you think having the oven cabinet between the sink and cooktop is an issue? I greatly appreciate all the advice! I am thinking I’d wash & then prep on the island across from the cooktop to look out into the room & windows.

  • 6 years ago

    Here’s the layout

  • 6 years ago

    I agree that having seating at the island is less needed when there is a table with chairs so close. Having guests perched on stools may make moving around the kitchen while preparing a meal more difficult since they will partially block an aisle. One guest on a stool may be okay if the walkways are wide enough. I would keep any stools on the side of the island furthest from your stove and oven.

  • 6 years ago

    Thanks felizlady. Yes, agree. Below is the island. I would use saddleback stools that completely fit under overhang - I know it’s not quite 48” in length but hoping will be ok. The stools will be opposite the table facing the hood and out of the work area.

  • PRO
    6 years ago

    you have a beautiful home overlooking the ocean in my opinion I would do a galley kitchen. Where your fridge is located I would place the range there and have the refrigerator at the end and have the island centered with a sink. Extra at the shorter wall.

  • 6 years ago

    Thank you all so much for the advice. I’m going to start a new thread showing an L kitchen layout with some of the suggestions given.