Software
Houzz Logo Print
cb0021

What would you do with this kitchen?

5 years ago
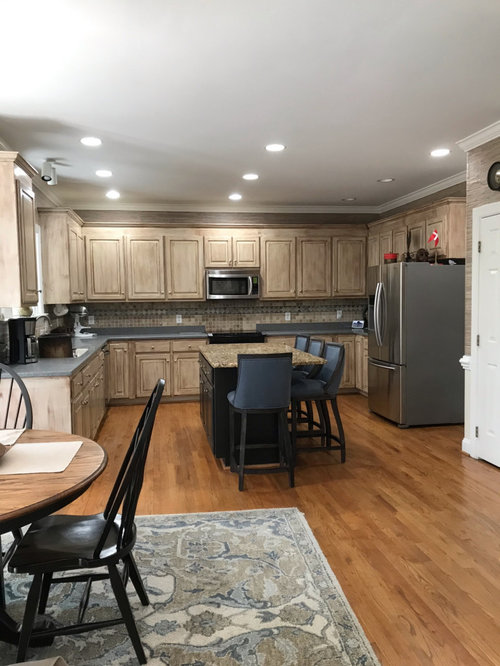
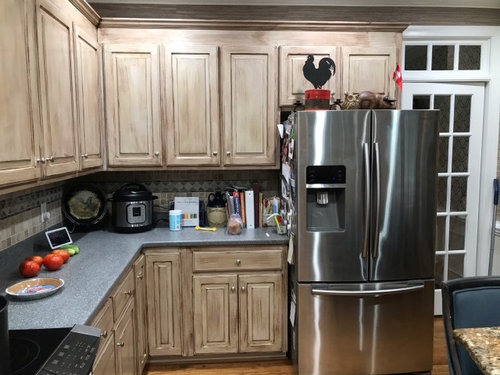
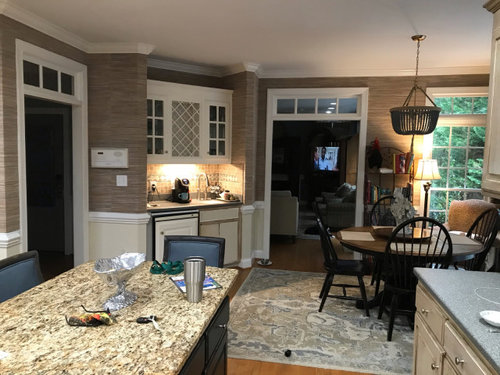
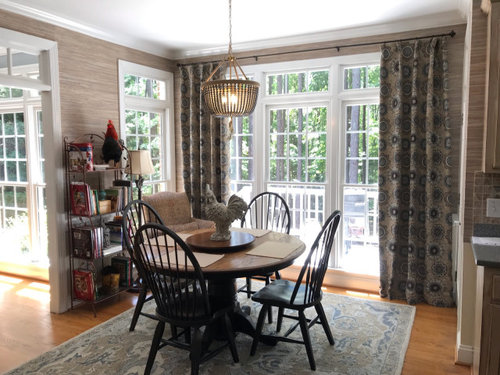
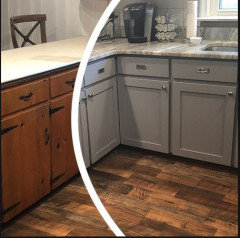
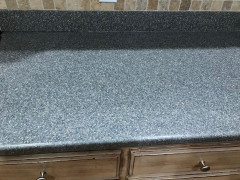
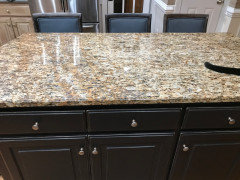
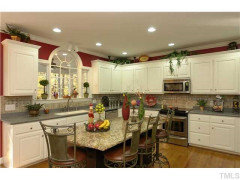
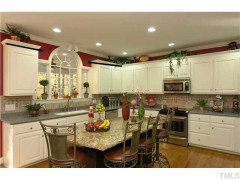
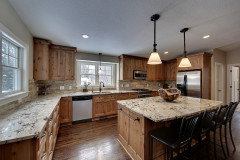
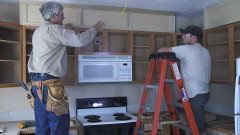
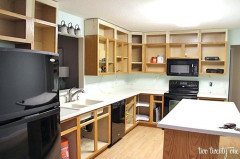
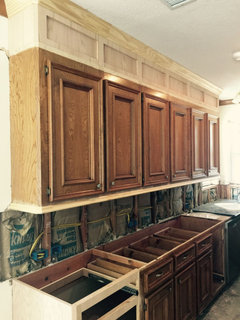
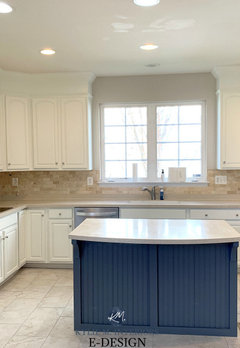
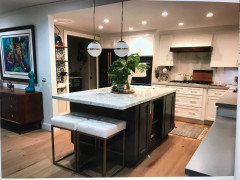
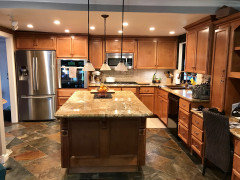
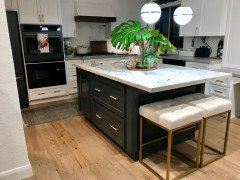
I am looking for gut reactions on what you would do with this kitchen. I am trying really hard not to gut it. I am exploring different cabinet doors and a range hood. The backsplash is definitely leaving. The distressing of the cabinets is sloppy and it’s driving me crazy. The first three pictures are the kitchen, the last is the eating area. The eating area is good, I am putting it in to show the full room.
Advice please.

Comments (28)

  • 5 years ago
    I'd probably have the uppers painted white...are there any you would remove??? . then pause.... then see about budget, and pull out the lowers and counter and backsplash. Put lowers with drawers with a wood stain or painted color if thats your thing. Two tone....keep the uppers and get them painted a white which you can do soon . Does the island work..?? leave it as is..but it's hard to see it in detail.

  • 5 years ago
    If you want to keep the same foot print, just reface with new doors. Your idea book has a lot of white kitchens, you could do a nice white shaker on the whole kitchen. I would do new counters that match for the island and perimeter and a simple backsplash. The wallpaper is throwing me off, if you aren't tied to that I would get rid of it and do paint (although maybe it is just clashing with the current cabinets). Also if it is in the budget a counter depth fridge and backless stools that can tuck all the way under as that area between the island and fridge looks cramped. A range hood would look a lot better, as would bringing the cabinets up to the ceiling. Then some new hardware and a new light over the sink.


  • 5 years ago

    I like your floor a lot.

    I like your wet bar, and I like how the uppers have some glass in them.

    I don't know what the counters are made of, but the color seems fine.

    Can you paint your cabinets and paint the walls of the kitchen and get a different backsplash?

    What color is your island? I'm sorry, I can't tell if it is blue or black?

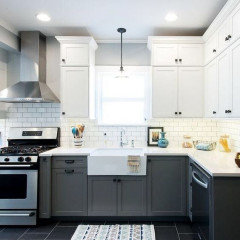
    They say grey is gone, but really, it is your house, if you love grey, you can do your cabinets a light grey and keep the black or dark blue island and replace a couple of the cabinet fronts with a glass front.

    Or all the uppers white, and all the lowers to match your island.

    Once you decide what you want your cabinets to be, then you can decide what you want for a backsplash.

    Is there anyway you can find another place for your microwave and put in a real vent hood that vents to the outside?

    I cook smelly, messy things and need a real vent hood.

    Also, do you really sit your counter?

    I never would, I find chairs that height really uncomfortable for my back

    If you don't really use those chairs or only use them rarely, you might think about using the space under the island overhang for storage for the things freeing up the counter for a countertop microwave.

    You also don't have to have a backsplash all around, you really only need it behind the sink and range top. That saves you a lot of money.

  • 5 years ago

    Amber S . .i have to laugh! That’s exactly how I feel! 😂

  • 5 years ago

    herbflavor...I see what you are saying...do it in stages but start with painting the uppers in white. I am willing to remove at least the two above the microwave and the one on either side of the microwave. Do you think I should remove even more? I like the suggestion of new wood stained lowers too.

  • 5 years ago

    I would love to have a kitchen like yours, great bones! Enjoy the renovation!

  • 5 years ago

    Loobab...the cooking smells bother me too. I would like to remove the microwave and put in a range hood. I am having trouble with the style it should be. I like the nice large metal kind, but they are really expensive. The perimeter counters are a gray speckled corian and the island is a cream, brown, black with a little orange...sounds awful but it’s not too bad. Not my favorite, but it’s ok. We use the island frequently, but could make room on the end for the microwave. The island is black.

  • 5 years ago

    I think if you purchased a hood that was already made and not custom it shouldn't be prohibitive.

    Although you do have to pay for venting if you don't already have that in your home.

    Grey or white sounds good for your cabinets.

  • 5 years ago

    Rebekah Gibbs... I agree shaker style doors are very current and may be the kind to do. I just hope they won’t look too plain. The wallpaper is grass cloth and it comes across a bit off in the photos..it looks better in person. But repainting the cabinets will most likely cause me to remove it. I agree counter depth fridge would do better in the space. Definitely, the light over the sink has to go! 😀

  • 5 years ago

    Grass cloth and cooking grease! Those just don't work well together, IMO! Unifying the countertop material, installing LEDs under the uppers, adding some pull outs and drawers would be my priority. Then paint all the cabs white.

  • 5 years ago
    1. extend cabinets to ceiling with plywood/moulding
    2. repaint cabinets in more modern color, perhaps change hardware
      3)change island countertop
    3. change backsplash

    Mo, i would preserve the original cabinets but repaint. Replace everything else

  • PRO
    5 years ago

    Nice large kitchen! I would recommended getting a larger oven (so it is more proportionate with the wall) and change the island orientation so it is parallel to the stove wall.

  • 5 years ago
    last modified: 5 years ago

    It won't look like such a wall of cabinets when the backsplash and pulls contrast. I think you are on the right track with painting them and changing the backsplash. A nice pull does more for a kitchen than people realize. I love the layout, though.

  • 5 years ago

    It sure about the kitchen but tell me about your curtain panels.

  • 5 years ago
    last modified: 5 years ago

    paint the cabs, (all of them) new counters/backsplash. The wallpaper? I'd prob remove that.

    those cabs are hideous. sorry, but they are. No way can those stay the way they are. however, they are decent cabinets. if you're happy w/the layout, call in a pro to paint them. and it will be over 5K to have them done. if someone offers to do it for half of that, they aren't sanding and priming them properly.

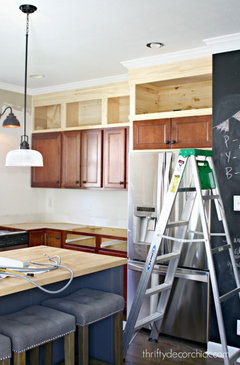
    you can have a carpenter build boxes to go on top (as it is now, your doors are too short and expose too much of the upper cab/crown portion. ) and take them to the ceiling. they can also build you a custom vent hood.

  • 5 years ago

    How about having uppers painted white, lowers painted navy or grey. New hardware-pulls instead of knobs- would go a long way too, but have to agree the current finish on cabinets is fugly.

  • 5 years ago

    Sue Wulff. The curtain panels I made from fabric at a local decorators fabric shop.

  • 5 years ago
    last modified: 5 years ago

    I’d paint the cabinets but all the same color. The counters are already different on perimeter and island. I think keeping cabs the same will be one less extra in the room. I honestly don’t know what color to say. The island appears to have cream as the lightest color and the perimeter looks a more solid gray I think the cream that’s in the island would be too yellow to pair with the other counters. Grays look better with white and creams better with browns/earth tones. Maybe an off-white could work. Whatever you go with should relate to colors from the counters

    You can prime and paint cabinets yourself but it’s a big job to do well. Certainly can be done. Must have quality primer, paint, brushes and rollers. A sprayer would be good too. Prep is very important. Research.

    Backsplash could be painted too. Prime and paint.

    The above are some things I’d do on a small budget.

    i think adding about e the cabinets to have them reach ceiling would also be good. Would also have a custom wood hood done. That would really make a big visual impact.

    Honestly I’d be very bothered by the mismatched counters. I think the combo is fine if it’s say, marble and soapstone or whatever and butcher block, but your counter combo is visually jumping out to me.


    ETA I do think the whole space is very well coordinated together with what’s there.

  • 5 years ago

    Beth H and Claire Buoyant thank you both for your honesty! 😂 That’s exactly what I need. I think I have been trying to live with it, and have just overlooked it, until recently. Now I can think of nothing else.

  • 5 years ago

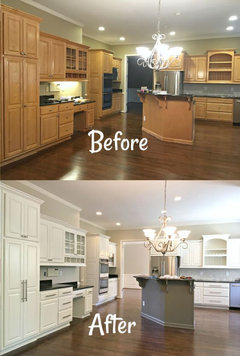
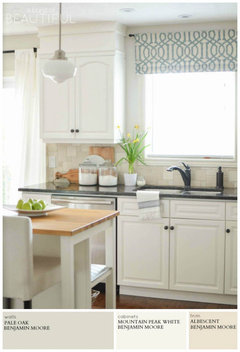
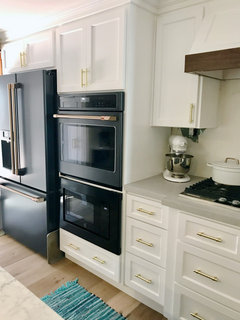
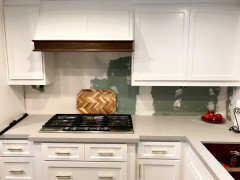
    I’m going to throw a few more pics in here...close ups of the counters and a photo of what the cabinets look like in white, the way one of the previous owners had them before the distressing was done.

  • 5 years ago

    Originally all the counters were the grey also...so the granite on the island was an upgrade at some point.

  • 5 years ago
    last modified: 5 years ago

    someone put the wrong size doors on those uppers. they should have gone up almost all the way to the crown portion. the doors should go to the black line


    these are similar. see how the doors end just below the molding?


    or like these


    So you can get all new upper doors and have them refaced, Or,

    you can do is remove the current crown and add boxes


    Either open, above, or closed like this:


    then paint

    you can choose to leave them open like this


    or have them done like this^,,,,

    you could choose to put doors on them too and have doubles.


    Just make sure their is no reveal above the doors! see how these doors go to the tops?


    what I don't think looks all that great is doing a ginormous crown and fill in, like this.


    or like this one.


    up to you, but I'd add on the boxes, or just leave a small gap.


    as for the countertop,,,that also has to go. none of the distressing or the other countertop goes w/the island. and if you want tile, don't get the 4" piece up the back. it's one or the other

  • 5 years ago

    Beth, I agree with everything you just said. The doors not going to the crown has bothered me too. I will talk to the hubs about building the cabinets up to the ceiling. Then we can think about doors. I am thinking about going ahead and removing the microwave and each cabinet surrounding it...so I can get a better idea on the range hood. I know I don’t want a smallish modern stainless one. Do you have any thoughts on what style and shape of a range hood?

  • 5 years ago
    last modified: 5 years ago

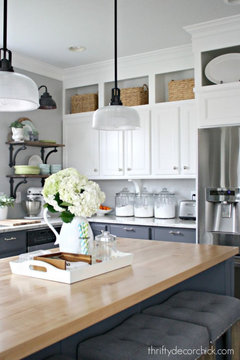
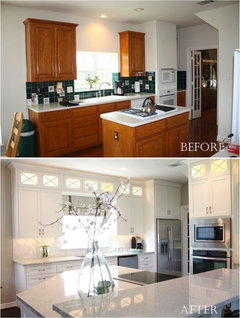
    I had mine all painted last year and they built me a new rage hood. I didn't have a large space to work with, so you could do something a bit larger. I did the walnut piece myself. and the shelves too. I'm also doing walnut trim around the window (that you can't see) so that's why I wanted the wood. (backsplash isn't done yet)


    here's my before. I decided to do all new drawers and door fronts. it was only 2K more


    these old ones were all wood and the new ones are wood, with MDF center panel, better for painting. ( I also have a few large pantry cabs off to the left you can't see)

    Plus, w/the new doors, it's shaker w/the rounded 45 inside molding. easier for cleaning


    They messed up originally. see the doors how short they are? (kind of the opposite of yours) so they had to order new doors and paint them again. I also redid the walnut trim on the hood and took away the raised groove edging.


    but you get a closer look at the hood. You guy the insert first, and then they build the cover to fit it

    You could have something a bit larger since you have more ceiling space.

    my microwave got moved below my wall oven. they modified those drawer spaces to fit it. In my island i got two larger drawers. they also made these for me. this used to be open shelving on this side.


    I had planned on putting the microwave in here, but it wasn't deep enough. make sure you read the specs for the Rough In measurements for your new microwave, and make sure it's meant for a built in. I looked at 50 of them, minimum. under the stove was the only place I could fit it. it's the GE profile 1.5 cu inch model

  • 5 years ago

    Beth that looks amazing! You have done a fantastic job! I can only hope my kitchen will look half this good! Thank you so much for your advice!

  • 5 years ago
    last modified: 5 years ago

    christa, you have a nice space to work with.

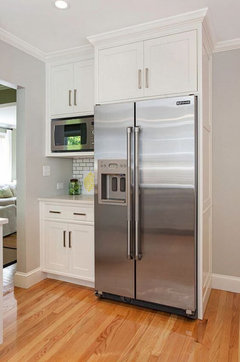
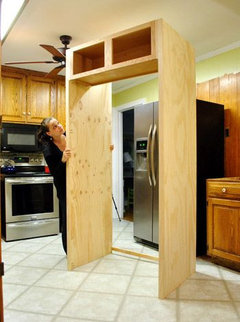
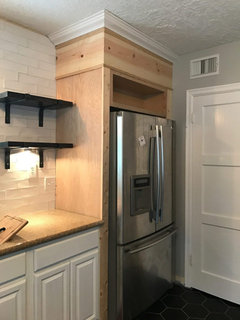
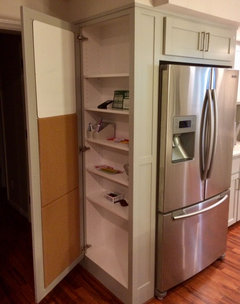
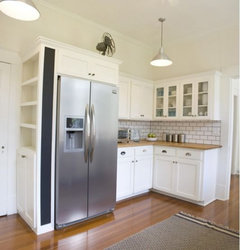
    I'd for sure get a counter depth fridge, AND have them build you an end panel so you don't see the side of your fridge. Since you're painting, it's the perfect time to do it.

    Basically the side looks like this.


    But this isn't a counter depth. see how far out it juts? (scroll up and see mine. it's counter depth)


    pretty easy to make one of these. and you can have the cabinets above attached. or do wine racks or doors, or open boxes. just make sure they come out to the edge so you can reach them


    This isn't on the end, but I wanted you to see how they built the surround for it


    And, if you have any room on the side, make another storage spot, or a broom closet


    as for your microwave, and your lower cabs, find a spot where you can put it. I don't think your island is deep enough for it.

    since youre redoing things, have some of those lower doors taken out and modified to do large drawers. you can store more in the drawers. All of your lowers are doors w/shelves!

    Try taking out the ones on the left or the right, and have the kitchen place build you drawers.

    To find a good company, you'll want a ProCabinet painter who also does carpentry. that's what my guys were. Check Yelp. my company had all 5 star reviews. all of them! And they're right. they weren't cheap, but man were they worth every penny. reliable, came out to fix any scratches, and were fast.

    make sure when you interview you find out EXACTLY what their finishing process entails. every step, and every product. Have them write it down for you. Then find out what their warranty is.

    And, important. Are they taking everything back to their shop to spray? They should.

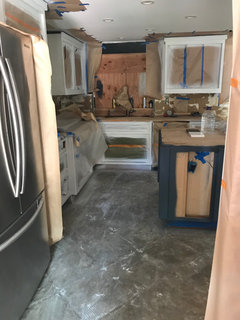
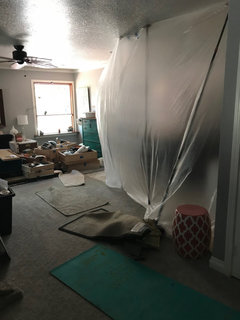
    not gonna lie,,,it's a mess when they come in to spray the skeletons. but they should completely wall off your space. Find this out ahead of time!


  • 5 years ago

    Wow, that was a bit of a mess. But by the looks of your kitchen well worth it. Thanks for the advice about how/who to hire. I wouldn’t have thought to ask those questions. I do really like the idea of a side panel for the fridge and yes, good idea to bring whatever is above it forward. Can’t reach anything in mine right now. I agree need more drawers..going to look into that too. You are the best! Thanks so much for going out of your way to help me. It is much appreciated!