Software
Houzz Logo Print
mayapapaya7

Waterproofing flat rooftop deck over living area- best system?

5 years ago
last modified: 5 years ago

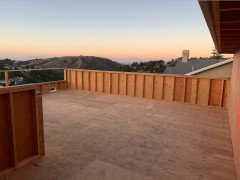
New home construction and we have a rooftop deck over kitchen/living space. Currently the deck is flat with raw plywood (it was not sloped by framer). Would like to know what recommendations you have for best waterproofing solution? And if possible can I put tile over it? Willing to consider a standalone finished product too if it is durable and puncture-proof enough to handle furniture on the deck. I've received suggestions for:

  • Gaco Flex
  • Duradek
  • Deck 70 by Universal Protective Coatings
  • Fiberglass base underlayment with torch down of 2 layers of smooth modified bitumen,
  • and 3-layer hot mop.

At this point I am confused and not sure what to go with, so your help and advice based on experience would be much appreciated! :)

Comments (25)

  • 5 years ago

    >New home construction and we have a rooftop deck over kitchen/living space.

    1) Don't do this


    >Currently the deck is FLAT with raw plywood...

    Don't do this, unless it does not rain where ever your house is located.


    It really needs to be built up and sloped, may be some sort of central drains installed, tar roof, or some slope and EPDM. Seek advice from a professional.


    >best waterproofing solution?

    Get rid of water, don't let it pool over your kitchen/living space.

    mayapapaya7 thanked BT
  • PRO
    5 years ago

    I have found if you slope the deck at least a 4/12 pitch and cover the walking surface with asphalt shingles or standing seam metal it greatly reduces the possibility of leaks for a long time. Another way would be to redesign so nothing is under the deck. Any other method will leak eventually.

    mayapapaya7 thanked Mark Bischak, Architect
  • 5 years ago

    "And if possible can I put tile over it?"


    Only if the entire structure where engineered to carry the weight of the tile and all the substrate and setting materials from the very beginning. And it is absolutely best that this be designed and framed with a pitch to it. And plywood is not typically used on a "deck".

    mayapapaya7 thanked millworkman
  • 5 years ago

    It is intended as a rooftop terrace and original plan is to tile the area. Framer said the sloping can be done in the tiling process but I guess that's not ideal.

  • PRO
    5 years ago

    How large is the "rooftop deck over kitchen/living space"?

  • 5 years ago

    500 square feet Roof terrace

  • PRO
    5 years ago

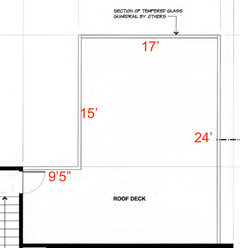
    What are the dimensions?

  • 5 years ago
    last modified: 5 years ago


    Hi Mark,

    Here are the dimensions.


  • 5 years ago
    last modified: 5 years ago

    That needed to be planned better. What was the plan for the water and where are the drains going to be placed? Nice view by the way. Looks like it will be an awesome spot to relax, just don't know if it was thought out well enough to prevent water issues.

  • 5 years ago

    If the roof was designed for the loads required, you could add tapered insulation, a roof drain, a single ply roof, and a deck system that allows for the slope in the tapered insulation. Rain would pass through the deck surface and flow to the drain. You'd want a deck system that was removable in order to maintain/replace roofing at some point. What is the elevation difference at the door?

  • 5 years ago

    That looks like a disaster waiting to happen unfortunately.

  • 5 years ago

    Anyone have experience with any of the products I listed in my original post?

  • 5 years ago

    Any of those products will work on a properly designed and built structure but what you have there does not appear to me to be properly designed and thus built. Any of those products will be a bandaid that will cause them to fail prematurely. Who designed and engineered this deck/flooring system?

  • 5 years ago

    I have used modified bitumen and hot-mopped roofing with success. They have to be applied over a sloped substrate, so tapered insulation or similar would be required. I've also used TPO membrane, which would be easier to apply and similar value. They all would need to be covered with your deck surface as you couldn't sit in chairs on any of them.

  • PRO
    5 years ago
    last modified: 5 years ago

    www.plideck.com. And get some framed, not tiled, slope on it please.

  • 5 years ago
    last modified: 5 years ago

    No roof should be dead flat; it must slope enough for water to reach the drains or scuppers or water will pond. The name for this type of roof is a "low-sloped" roof. It typically slopes 1/4" per foot. If you want the deck surface to be flat you must add flat decking above the low-sloped roofing surface leaving a space for drainage. That will also protect the surface of the roofing. If the existing plywood deck is dead flat you could add tapered insulation.

    In this case you will need to turn the roofing up against the perimeter parapets so I would use a Single Ply Membrane either mechanically attached or fully adhered. I like EPDM (synthetic rubber) but there are many other similar materials.

    Get a professional to help you. A mistake could be very costly.

  • 5 years ago

    Wait! What? - "Framer said the sloping can be done in the tiling process..."


    Rule #1: Architect Before Builder

    Rule #2: Architects design structures to maintain safety and code

    Rule #3: Builders BUILD the structure to the SPECIFICATIONS of the Architect

    Rule #4: No one alters the plans without the Architect's Signature

    Rule #5: Do not take structural advice from the guys who swing hammers

    Rule #6: Do not take design advice from the finishers/painters


    So...the Elephant in the room is the "Framer said". That's where you stop the build and bring the builder BACK IN to explain how and why a framer was allowed to redesign an Architect's requirement.


    This is a MASSIVE mess that needs to be stopped RIGHT NOW! You need to hold the Builder to the standards/plans created by the Architect (who must follow code).


    Don't do anything until your Builder comes in and rebuilds this deck. And please, do NOT take structural/code advice from someone who swings a hammer. Not unless they can show you their Degree in Architecture (and can indicate how their modifications can and will support code requirements).

  • PRO
    5 years ago

    I used Dex-o-tex products for such a situation.


    As others have rightly said the subsurface must be sloped, not the finish material. In addition, you will need at least one drain, plus overflow scuppers in case the drain gets stopped up.


    You need to talk to; 1) An installer of Dex-o-tex or whatever material you choose to understand installation requirements; 2) Your general contractor to get the job done correctly.


    If you want to use tile, you must assume that the tile and/or the grout is going ultimately crack in various places and how to handle the water leakage. Assuming the tile setter can provide the necessary slope means when the water seeps down to the level plywood, it's going to leak into the house.


    Tapered sleepers and a taped waterproof sheathing would have been a much better solution. Your general contractor knows better than to do what he did. Is this a custom house or someone's tract development?


    Good luck!


    mayapapaya7 thanked Virgil Carter Fine Art
  • 5 years ago

    Thank you all for your feedback! We have added a sloped plywood layer and moved the scuppers to the longest wall side (24' in the layout above). We decided not to put tile. Will be going with the Gaco system. Appreciate all of your responses and help!

  • 5 years ago

    We have a sunroom with a “flat” roof. It does have enough slope so water runs off. We are going to sign a contract today to have the existing membrane roof replaced with a Dec Tec system.

  • PRO
    5 years ago

    SJ McCarthy:


    As a lowly tradesman who has bailed many an architect out of trouble, I must respectfully disagree with your Architect-As-God model. These guys put their pants on one leg at a time just like the rest of us. An excellent architect values the perspective of his tradespersons. I view everything they draw as a very strong suggestion.

  • 5 years ago

    @ Joseph...no disrespect towards the trades people with talent and integrity - such as yourself. I would take your suggestions over a skinny architect who hasn't seen anything heavier than his/her calculator (nor anything sharper than their pencil) in their entire lives (and yes...I've met many who have never seen a screw driver...and don't know the 'righty tighty' rule).


    The sad thing is the VAST majority of homeowners looking for trades people will run into the 'self declared' General Contractor. Or the self declared tile setter, etc.


    When I post on these forums, I always have in the back of my mind the exceptions to the rules I'm talking about. Just because I know they exist doesn't mean the homeowner will ever meet one.


    To those people in the trades who have skill and integrity and who have always held the work in the highest esteem (the money is *almost secondary) I apologize for my generalities.

  • 2 years ago

    I'm a 40 year veteran builder, Mark who suggested a 4/12 pitch must be thinkg of a regular roof slope need, not a roof patio. DO NOT PITCH IT TO 4/12 its absurd. 1/4" per foot of fall is all that is needed. You will be limited by the height of the interior house finish floor as to how much you can slop your over living space flat roof. EDPM workd very weel and old school hot tar as long as it is covererd will give you about 35 years of service. Call a reputable roofer in your area and discuss options. Good luck

  • 10 months ago

    @mayapapaya7 I'm here looking for info as to whether a rooftop deck is a good idea or a nightmare. Curious as to what you went with, if this was approved as built by the planning and zoning, and if there's a drain/ runoff for water. Did you complete this project and have you had issues?