Software
Houzz Logo Print
adaena_tray

Sears Kit House Restoration Reveal

5 years ago
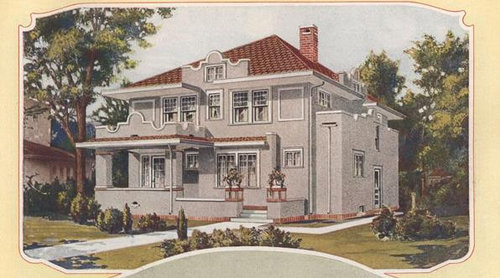
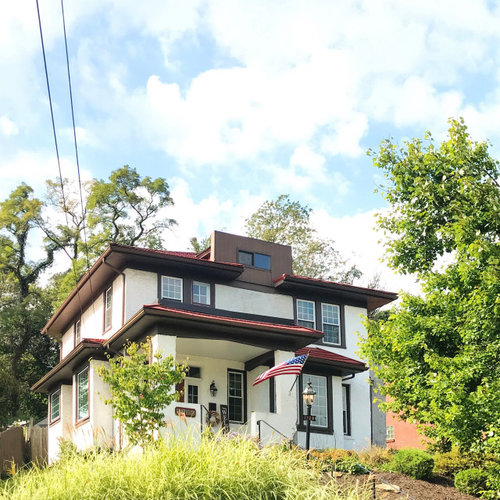
Last fall, we bought a 1924 kit house made by Sears, Roebuck and Co. It's a Mission-style foursquare called "The Alhambra." I found out I had a kit house on my hands the day AFTER I made the offer when I posted about the home here on Houzz and someone recognized the model. Such luck! This information was immensely helpful and allowed us to use the original catalog ad as a guide for restoration. The renovations just wrapped up this week and I thought I'd share the outcome.


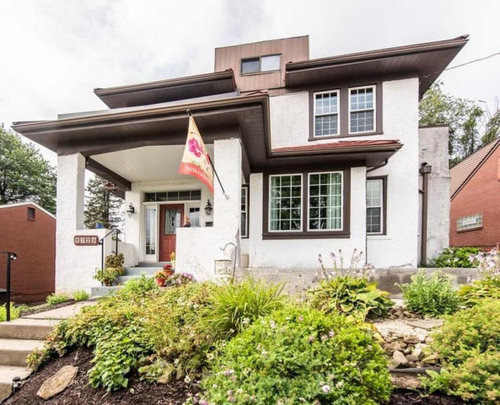
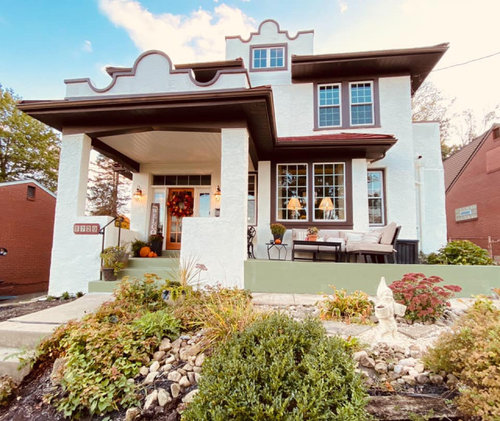
We replaced/repaired about 25% of the stucco, replaced rotted framing, rebuilt the left side of the porch, changed the gutters, repainted the house a creamy white, installed a more period-appropriate front door and added the curvy parapet to the balcony and dormer. The renovations, which I oversaw, lasted about a year (with a hiatus due to the weather and pandemic) and went woefully over budget as old houses always do.


CATALOG AD


BEFORE


AFTER


BEFORE


AFTER


Comments (43)

  • 5 years ago

    Wow! Congrats on a job well done!

  • 5 years ago

    Congrats! Can you share interior photos? I’m curious about the floor plan too!

  • 5 years ago

    It looks really nice. Great job!

  • 5 years ago

    Great job! (And love the yard sign 😀)

  • 5 years ago

    Any idea the history of renovations from build to now? I wonder if originally they had the curvy pieces of if they skipped them or when they were removed? And yes the gnome and sign together are very appropriate!

  • 5 years ago

    This house would have had the curvy parapets originally. From what I have read about this model is that they were prone to water damage due to their inferior flashing, which is why a lot of these Alhambras have been butchered. Given the look of the siding on the dormer, I would say it was removed sometime in the ‘70s. The house would have only been 50 years old at that time, and probably wasn’t deemed as precious enough to restore.

  • 5 years ago

    Well done! Thank you for saving this.


    Go Blue!

  • 5 years ago

    Beautiful!

  • 5 years ago

    Looks really nice and that model is one of their primo ones!

  • 5 years ago
    last modified: 5 years ago

    Absolutely beautiful!

    There look to be some other differences between the drawing and the “before”. Do you know if they made changes to the original plans when it was built?

  • 5 years ago
    last modified: 5 years ago

    Wow--you have brought this home back to its true glory! Congratulations for recognizing the beauty of the original design and putting it back. Would love to see interior pics at some point!

  • 5 years ago

    @bpath Ours is spot on with the layout and dimensions of the house, but a lot of the features have been altered or omitted over the years. For instance, the last owners closed up the windown in the center of the top story (it was in a closet and pretty useless). Some Alhambra models were not built with side dormers, including ours. I haven't yet figured out if our house was initially built with the front stairs on the covered porch, rather than the terrace, or if that happened later. Sears houses could be slightly modified.


  • 5 years ago

    @Lori East Here is a link to the floorplan. Some of my doors were closed up over time and the solarium was combined with the living room. Also the back stairs were removed to allow for a powder room.

  • 5 years ago

    Beautiful job and I love the sign too.


  • 5 years ago

    i also have a sears home with stucco. May I ask if the stucco repair you did was very expensive and I'm not sure who to call for repairs. Your home is beautiful!

  • 5 years ago

    Beautiful!

  • 5 years ago

    You are very talented Daena--the interiors are gorgeous!

  • 5 years ago

    @sharonax3 Thank you. Stucco repairs were unfortunately much more expensive than I had anticipated - around $10K. We hired two sets of masons for the work.

  • 5 years ago

    So cool, thank you for sharing. Love the kitties!

  • 5 years ago

    Oh my goodness! This is amazing! Thank you for sharing the floor plan link as well. I love that your goal is to restore with historical integrity while allowing changes for what works best for you (eg useless window).


    The exposed beams with closed borders on the ends on the living room ceiling are interesting to me—I can‘t remember seeing that before.


    Delightful interior decorating too! Can’t wait to see what you do with the kitchen—once you are able to get to it. 😊


    (P.S. I live in a 1917 Craftsman in Denver. Our house inspector was guessing/hoping it’s a Sears Kit house, but couldn’t find any numbered boards in the attic, and we haven’t been able to find any designs that match it online yet. So cool that a Houzzer was able to recognize your house in a blink like that!)


  • 5 years ago

    @Becky Harris have you seen this?

  • 5 years ago

    Love it! Congratulations on a job well done, what a beautiful and special home you have!

  • 5 years ago

    Beautiful job, and beautiful interiors. You've been VERY busy for the past year!

  • 5 years ago

    Awesome!!!

  • PRO
    5 years ago

    Gorgeous!

  • PRO
    5 years ago

    Well done!

  • 5 years ago

    This home is Ideabook worthy.

  • PRO
    5 years ago

    Beautiful home! The interior is just as beautiful as the exterior.

  • 5 years ago

    Wonderful job staying true to the original home! I love what you've done. Did you keep the floor plan original or did you make any changes? (From the pictures it looks like you've kept the original.)

  • 5 years ago

    This is so beautiful! Great job!!!

  • 5 years ago

    Thank you for restoring this old beauty. And love those bathroom tiles!

  • PRO
    5 years ago

    Gorgeous.


  • PRO
    5 years ago

    Awesome job! Love that you restored the curved parapet wall and dormer. Great job!

  • 5 years ago

    Your restored house looks absolutely gorgeous inside and out - much better than the original catalog illustration, somehow. Well done!!

  • 5 years ago

    @pricklypearcactus We kept the original floor plan, but previous owners did make some modifications. They removed a set of back stairs to accommodate a powder room and combined the solarium and living room for one open space.

  • 5 years ago

    @qam999 Thank you!

  • 5 years ago

    Beautiful and so inspiring! We just bought an old, run down Albrahama and I will be returning to your pics again and again for ideas. Thank you for sharing.

  • 5 years ago

    Beautiful! I love that you're restoring it and not trying to force it into mainstream trends! May I ask what color paint is the dining room? And the green gray bedroom?

  • PRO
    5 years ago

    Beautifully done!

  • 5 years ago

    What area of the country are you located? Just curious. You have done a great job! (And another thumbs-up for the sign. Afraid I missed the kitties.)

    Daena thanked originaltuckerdc
  • 5 years ago

    @originaltuckerdc Thank you! I am in Pittsburgh, PA.

  • 5 years ago

    @Keepthefaith MIGirl Thanks! The dining room is SW comfort Gray and the bedroom is Valspar Eucalyptus.

Sponsored
Custom Home Works
Average rating: 4.6 out of 5 stars10 Reviews
Franklin County's Award-Winning Design, Build and Remodeling Expert