Software
Houzz Logo Print
kl23

the non-kitchen kitchen

6 years ago
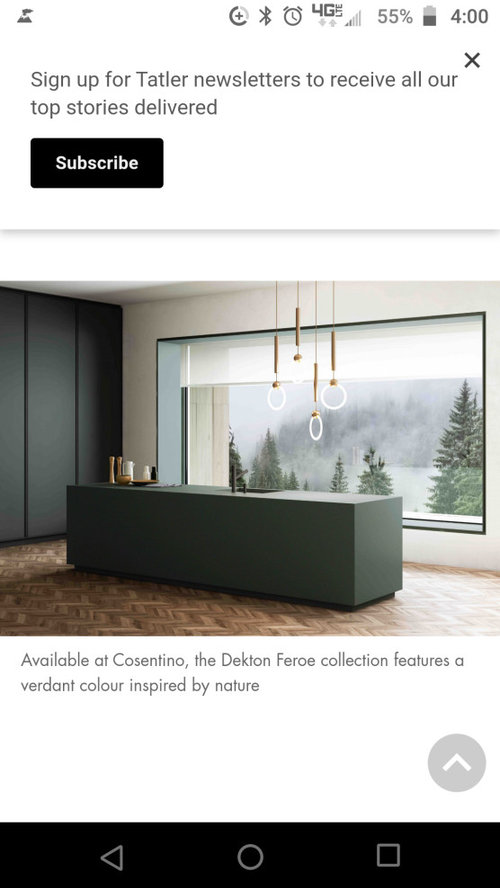
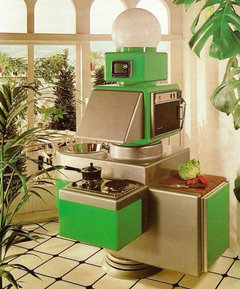
Outside Houz, I'm seeing a trend in kitchens that I see none of inside Houz. I see pictures of a storage wall and an "island" with a sink, countertop, and overhead lighting. I'd like to see more like this, but I don't even know what to call the trend. What keywords could I use? Is this a minimalist trend?

I like the storage wall concept. I assume a refrigerator is in the storage wall. I see the sink. The only thing I don't see is an oven or stove. I suppose portable countertop versions could be used. Even a pull out cart or folding table could provide a temporary extra surface. I'd like to know more possibilities.

Can someone please provide keywords to use? Links to stories describing the trend would also be appreciated.

Comments (18)

  • 6 years ago

    you can just google " kitchen style 2021" and you always find on trend supposedly progressive designs like this. Colors/ metallics/exotic woods...modules...furniture looks...invisible appliances and so on. This is not really all that new....its a niche approach w some market presence but I doubt will reach saturation into the market. I like to putter around my kitchen as opposed to everything put away/ streamlined and so on. Saying that, behind those vertical panels there is without doubt a highly efficient work /storage setup. Do you find this to be something you would desire in your home???

  • 6 years ago

    About 20 years ago I found a book on modern Australian homes with many kitchens like that. I adore the look! If I can find the book, I'll post the name. I did google and found a lot of modern/MCM architectral interiors in Australia.

  • 6 years ago

    So much more work to keep that looking like that! Who in real life has their toaster, coffee maker, paper towel holder put away? I know there are some people, but most don’t. Quick - look at your kitchen right now. Do you think you can maintain that non-kitchen look, or will it be a PITA?

  • 6 years ago
    last modified: 6 years ago

    It’s not exactly a trend because it’s completely Unaffordable to the masses. But that look has been around over 40 years for modern homes for people with plenty of money.

  • 6 years ago
    last modified: 6 years ago

    Why would you have your sink placed so your back is to the window with that view? And that window?

    I've seen a lot of island/one wall kitchens in redone London homes - when the kitchen is on the garden/lower level.

  • 6 years ago

    Does code allow installing an oven or cooktop behind a cabinet door?

  • 6 years ago

    Thank you all for your helpful comments and key words. I'm looking forward to googling away tomorrow (Saturday). ZalcoI, so many great terms! 'm delighted to know this is not a new trend. I should be able to find many pictures and stories.

    Shushipup1, I'll look for your posting of the book.

    herbflavor, yes I do like that look, to some extent. I realize it's not for everyone. I may just want it in my mountain home. And after additional exploration, I may find I like only some of it. For example, I like the storage wall idea. I like things to be put away. It calms me after the chaos of my job. The only clutter in my kitchen is my darling husband's clutter. It stays because he's worth it.

    However, a few of you advised me this is a "modern" look, so I am guessing it won't be compatible with my neo-colonial main house from the late 1970's. The most I could hope for would be to try to incorporate the basic art principles I noticed.

    barncatz, Isn't that I deed a beautiful view? Nice to share with you the appreciation. I've always loved those evergreen and pale grey/silver combinations.

    Paul, sorry I didn't mention I was imagining someone using an induction cooktop, and the microwave and refrigerator might be in the storage wall. And a dishwasher and oven might be in the base of the "monoblock", as
    Zalco called it.

    I just found it very interesting. I am grateful to you all for helping me understand more. Thank you!

  • 6 years ago

    It's been around for awhile. Terrence Conran (1977) "The Kitchen Book".


  • 6 years ago

    sorry I didn't mention I was imagining someone using an induction cooktop, and the microwave and refrigerator might be in the storage wall. And a dishwasher and oven might be in the base of the "monoblock", as
    Zalco called it.

    Oh, I understood that. It was someone else who suggested that everything might be behind vertical panels. It seemed to me that placing cooking appliances behind panels would take extra depth to be safe. I would be uncomfortable with even an induction cooktop behind panels, if it were possible to close the panels while something was cooking.

    FWIW, I have seen tiny-house designs that had almost no kitchen space at all, with maybe 2 feet of countertop total, that relied on induction burners that would be stored away except during (very limited) cooking.

  • 6 years ago

    K L, here is my very favorite example of this kind of kitchen. It blends modern and traditional design beautifully, and as you guessed the cooktop and ovens are in the island.

    The architecture of the house, a Victorian townhouse in Notting Hill, is stupendous as well.


    http://www.whitecabana.com/index.php/2017/06/07/design-a-notting-hill-kitchen/

  • 6 years ago

    Since we’re sharing favs, this one is mine. https://blog.thedpages.com/an-invisible-kitchen-by-i29-interior-architects/


    One wall kitchens with built in appliances is a thing for us in our new development condos (Toronto). I stayed at an Airbnb condo in Montreal that had the same design.


    Try searching for “hidden kitchens”.

  • 6 years ago
    last modified: 6 years ago

    One wall kitchens with built in appliances is a thing for us in our new development condos

    A few years ago I was considering moving to one like that (in the U.S.). It never came about, but if I had bought the place, I would have added an island, which it didn't have.

  • 6 years ago

    I could see it being a good design if space is tight. It doesn't seem very homey or practical to me though.

  • 6 years ago

    Zalco, the juxtaposition of the monoblock with marble-looking exterior in a Victorian setting evoked the same response as sweet-salty, or pepper jelly. I love it. It's so unexpected. It also was a follow up, Cherie, in your example.

    I tried "hidden kitchen" and "invisible kitchen" in google searches. I have not had very rewarding results with those or any search terms in Houz, though.

    So it seems that this concept is not new, but is it possible it might be "new" to hybridize this concept with others in order to incorporate it into non-modern homes. The surfaces chosen for the storage wall, the monoblock, flooring, and lighting could be a good start. Imagine the fun combining it with a Southwest US style.

    Cherie, the example you sent gave me the impression that a similar "table could be made to look like an actual table.

    I also saw examples in my Google searches that had the entire kitchen hidden behind panels and doors. It made me wonder if a U-shaped conventional kitchen could just be closed off behind doors when wanted...a very old concept. That might alleviate concerns by people who find comfort in conventional appearances...the next owners.

    I don't know why I don't find large conventional kitchens comforting or appealing. I feel the same way about bathrooms. Maybe I look at them as "work", and I do enough work at work. I prefer environments that make me think or relaxing. But I understand this whole concept doesn't appeal to everyone. I certainly wouldn't want to imply that everyone should like it. I would just like the opportunity to explore it and think of ways to incorporate it into my home.

  • 6 years ago

    Try searching Houzz UK or Australia for hidden kitchens. You may get different results.


    I came across a few kitchen island tables with stoves or sinks during my own search. I hope you don’t mind more links. J

    https://www.houzz.com/photos/diva-industrial-kitchen-seattle-phvw-vp~111211

    https://www.houzz.com/photos/photo-styling-this-old-house-magazine-farmhouse-kitchen-boston-phvw-vp~53747875

    https://shegathersscraps.wordpress.com/2012/07/12/rustic-kitchen-islan d/

    I saw this kitchen island table from Bulthaup. You can design it with a sink, cooktop and/or counter. I recognize this is a very industrial and starts at $10K CAD. https://bulthaup.com/en/b2/workbench/


    I recognize this next kitchen is very contemporary but it gives you an idea of what can be done based on (my) local building code. The bar sink is hidden by a door panel and the induction cooktop is built into a cove with a minimum of 18” clearance on either side. I think the alternative placement for the cooktop and oven is on the island to meet code as in your green kitchen example or Zalco’s example.

    https://www.cameokitchens.com/wp-content/uploads/2019/01/002-1920x1282.jpg

    https://www.cameokitchens.com/wp-content/uploads/2019/01/011-1282x1920.jpg

    https://www.cameokitchens.com/wp-content/uploads/2019/01/022-1920x1282.jpg

  • 6 years ago

    Cherie, "mind"? I appreciate more links and photos. Thank you.

    I like big sturdy tables with nothing on them. They affect me. They invite me to create. They energize. So these tables in these links and pictures are exciting to me.

  • 5 years ago

    Google "invisible kitchen" and check pinterest. This kind of kitchen is good in a small space. I see these with lots of drawers on the bottom, so the area above can be open and free of cabinets, extending the visual space and making it look not like a kitchen but more living space.