Software
Houzz Logo Print
young1131

Mansard home exterior update

13 years ago
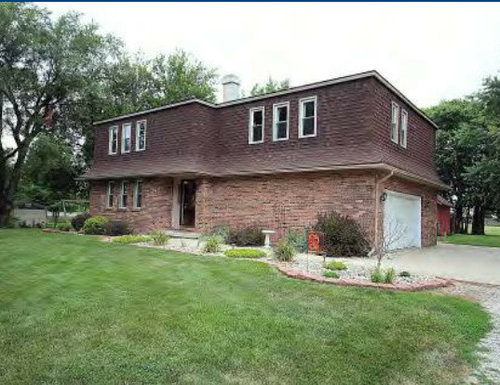
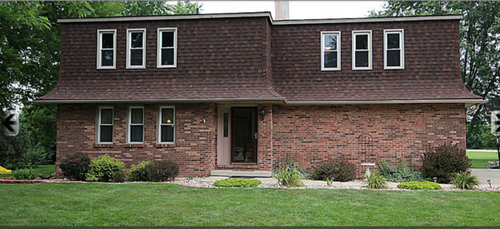
My husband and I just purchased this 1976 home with a mansard style roof. Neither of us are crazy about the outside look of the home, however the location, size, price, and interior are exactly what we wanted. The interior has already been remodeled. I was hoping for some advice on how to make this home have more curb appeal and appear more modern from the outside. Please help!

Comments (22)

  • 13 years ago
    Can you see the front door from the street? Never underestimate the power of a pergola. Start at the door and run it all the way to the garage(right up against the house) I would keep it clean lines and not ornate.l Also plant a large maple(red) near the set of 6 windows. Plant along the sidewalk small plants, then medium, then large, and back to medium to small. So when u look at it from the sidewalk it has height and from the street it also gives it height.
    young1131 thanked dthill
  • 13 years ago
    last modified: 13 years ago
    Yes to dthill's suggestions!
    I would also paint the all trim deep brown to take away the contrast up at the roof.
    When it's time for a new roof, minimize the exaggerated sweep and add a 1/2 story with a gambrel roof. Or remove the curve in favor of straight lines and add terraces to the second story.
    young1131 thanked brickln
  • 13 years ago
    last modified: 13 years ago
    HI -- If your wanting a modern look, changing this house would not be hard to do . This is an odd mansard style roof but with the top section being close to the main structure and just a small roof line coming out , I can see the potential . You could have the mansard roof material removed ,- it's just surface applied and then just stucco that top section -or the whole house if you choose . Have the house all one color . Add a modern canopy over the entrance . Some added features could be some horizontal cedar boards or some hardie-board sections for interest . Prentissarchitects.com - have been featured on Houzz has the looks you may be interested in . That's the direction I think yours can go . You probably will need new windows , the ones now may be too small looking . I recommend consulting with an Architect to see what this house could become .
    young1131 thanked lefty47
  • 13 years ago
    Thanks for the suggestions. Yes, you can see the door from the road. Right now it is a taupe color with a burgandy trim and I would like to change it. I was thinking maybe replacing the three windows with one large bay window if it could be done. I also thought about adding shutters but need advice on if that would look nice and color?
  • 13 years ago
    Congratulations on your new home!
    Most mansards pull the top in a little and flare out over the first floor, with windows set in dormers. Your top roofline seems to be in the same dimension as the first floor and -- combined with the low, broad, exaggerated swoop -- it gives a heavy feeling to the top floor.
    It almost looks like the house is wearing a cloche hat.
    I agree that adding visual width to the first floor would help offset this, maybe in the form of a pergola.
    I am really curious about the inner framework of your house - it might be fairly easy to remove the mansard concept if you go for an exterior remodel.
    young1131 thanked lkg1984
  • 13 years ago
    Agree, lkg. Couldn't tell if the second floor dimensions are smaller or if it's an optical illusion. This isn't a true mansard, and making it so would mean a loss of floor space and a major expense. If the sweep is just façade, what an easy fix for this homeowner, and an opportunity to create a new style for the home!
    young1131 thanked brickln
  • 13 years ago
    Re shutters: I think you're sensing that the windows are out of proportion with the scale of the house. I don't think shutters are the answer though, because in order for shutters to look appropriate, they need to look like they could actually cover each window. One solution would be to replace the triplets with big windows. That would also allow a look at how your mansard was constructed.
    young1131 thanked lkg1984
  • 13 years ago
    I would need to ask my husband about the upper dimensions, since this is the first time either of us have owned a home we are both clueless. However, the upstairs is every bit as large as the down stairs. Its basically a large box. I'm excited that changing up the exterior may not be as big of a job as I worried it would be. If this is not a true mansard, is this a specific type of home or does this type not have a name :). I have Googled and found a couple pictures of homes the people changed like ours. It looks as if they just removed the roof and placed siding in the upper portion. One of the homes looked nice, the other did not so much. The roof is new this year, but I wondered if a different color shingle would even make a difference. I agree it looks like its wearing a hat!!
  • 13 years ago
    Ikg ..yes I feel the windows look way to small for such a large home. However, the previous owners purchased high end new windows for the whole house this spring too!! So although I hate the small windows it seems wasteful to read them all out. The three small window pattern goes around on each side of house!
  • PRO
    13 years ago
    Yes, as others have said, this appears to be a straight two-story house, roofed over and roofing extended down the walls to simulate a mansard look.
    Changing to a gable style house would likely be possible (can't see roof or other angles to be sure), but will cost money to do.
    Personally, I would do it, as it would increase resale value. It would also depend on whether the location would warrant the increased value.
  • 13 years ago
    last modified: 13 years ago
    Just paint out the windows. I completely understand your reticence to replace new, perfectly functioning features like windows and a roof.
    If you're correct about having exact square footage on both floors, what you have is a home with roofing instead of siding material on the second story. The builder added a feature to give the appearance of a substantial roof when truly yours is a flat roofed home. If the flat roofing material is independent of the siding, the siding is easily replaceable. You could also remove or pare down the flair- no material cost but labor intensive. In either case, you'd still be left with a rectangular box with no roof.
    Pergolas can add architectural interest and disguise the exaggerated flair until you have needed repairs or you're ready to make a major investment for the sake of appearance. A new roofline or ultra modern exterior will correct the architectural shortcomings when you're ready to make the investment.
  • 13 years ago
    I've heard this style of home referred to as a top hat or mushroom style. Frankly, the best color choices will leave you with a home that looks like a top hat or mushroom!
    In our area, the style was used on higher buildings and sprawling apartment complexes, with a straight flair, not a curved one. Residentially, the material used on top was natural wood shakes, and the body stucco. Railings and such would be either wood or iron.
    The mansard style is quite attractive, but a lot of headroom is lost, and inclement weather is rough on the windows, which are generally recessed. I suspect builders in your area were attempting to get the look without the upkeep, wasted space and old fashioned style.
  • 13 years ago
    last modified: 13 years ago
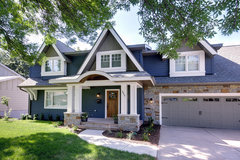
    This renovation says it was done totally on the outside of the home....nice look.

    Countryside Make over · More Info
  • 13 years ago
    The roof appears flat from the photo, however it is not. It does peak. I think we will look into changing to a gable style exterior. Will be looking further into the cost.
  • 13 years ago
    Ourfarmhouse does awesome work ... wow!
  • 13 years ago
    last modified: 13 years ago
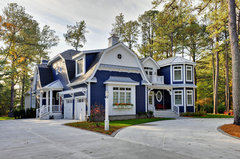
    Or a gambrel roof. Your home has the flair, but no visible peak. This home is more relaxed; your looks more formal.
    Exterior · More Info


    In looking at ourfarmhouse's drawing, prominent fascia board and trim around the roofline would look good. I'd probably change the trim to ivory or black.

    Honestly, the house does have a distinct style that speaks to the 70's era, so try to appreciate that. Art Deco set the standard for elegance during that period, so a top hat home would make sense then, even though it seems awkward today. And then there were the mushrooms :)

    Slate roofed mansard homes were considered ugly and haunted when I was growing up. Look at their appeal now!

    I would either build pergolas to make it look warmer or play up its stateliness and add elegance. To me, right now everything's too new to make any major changes.
    young1131 thanked brickln
  • 13 years ago
    last modified: 13 years ago
    Another possibility:


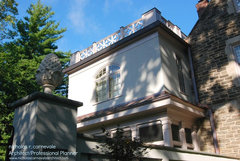
    Rearview Additions Blending Seamlessly with a new 2nd floor and Master Plan · More Info


    Not sure about the balconette around the roof, although your home is large enough to pull one off. I like the use of two materials on the upper story. The arched windows and weighty trim up top seems to even things out.
  • 13 years ago
    Ourfarmhouse...wow..now there is a transformation!
  • 13 years ago
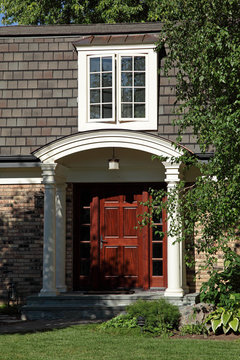
    For less of an investment, just focus on making an appealing entry that will pull the eye away from what's going on up top.
    Exterior · More Info
    young1131 thanked decoenthusiaste
  • 13 years ago
    I love the photo farmhouse posted, that would be a neat transformation and it still keeps many of the original features. I also like the photo decoenthusiate posted, I think adding an attractive entry way would at least be the start of more appealing look.
    I understand the home is very 1970s and many family friends would like to see us leave its original appearance BC there are not many left and this one really is in great shape and has been maintained wonderfully. I'm thinking an update would increase resale value though. Ooo all these ideas are making me so excited! We get our keys at closing the 29th so hopefully we will have a plan by then on what we are going to do to it!
  • 13 years ago
    last modified: 13 years ago
    What a beautiful house - it reminds me of fairy tales set in Germany and France. It must be huge inside!
    I suggest looking at some old prints from children's books for creative ideas, along with historic homes and country homes in Europe.
    Definitely shutters on only the outside end of the windows on each grouping. Go for some drama with the shutter color that blends with the house colors - pull the red/rust/gray colors; but I wouldn't do black. Think country french - it would work well with this house. You could paint the garage door to match or contrast with a different shade of the same color. I would go darker on the garage door and lighter on the entry door to attract attention there and minimize the attention to the garage. You could add carriage type hardware and molding trim to the garage door for effect - easily done, just use composite wood molding for sustainability.
    I like the idea of the curved arch roof over the doorway. http://store.alansfactoryoutlet.com/ has some ideas. Just add it to the current structure rather than a full re-design of the roof line, if the budget is tight right now. Just be sure to use the composite wood so maintenance is easy and it will not rot.
    Even a simple lattice with climbing plants would help the long blank wall or some metal art work - with some up lights to display it and light up the walk way. There is so much you can do with that, treat it like a living room wall and ideas will come to you. It could be a good backdrop for simple patio seating/lounging area.
    young1131 thanked 404llk