Software
Houzz Logo Print
ikekyliemea

What to do with odd dead spaces

5 years ago

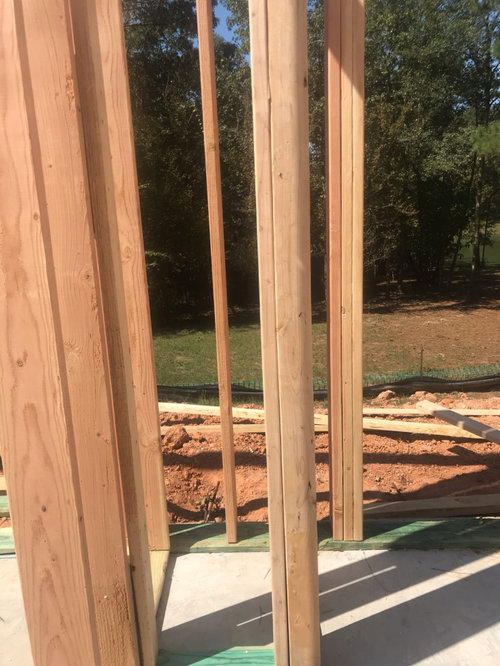

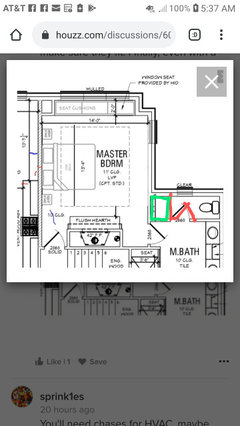
We are just framing our home, and I see a couple of dead spaces maybe we could utilize. (1) the master toilet room is too long. If they can move the partition that is in common with the master bedroom, what would you suggest to do with it - built-in drawers or bookshelves? Or what could it be used for in the toilet room? We already have a linen closet.

(2) We also have dead space next to the window seat. Again, what would you do with that? Would love your suggestions!

Thank you!

Comments (64)

  • 5 years ago

    As the person who cleans the bathroom, I love the idea of adding a cabinet to hold toilet paper and cleaning supplies. I’m going to see if I can use this in my build.

  • 5 years ago

    We had some dead space in our home as well and used one area as a dedicated luggage closet. My husband travels a lot and it was the perfect space to store all his luggage and traveling junk.

    There’s also the potential for making that extra toilet space into a dedicated shoe closet, jewelry closet, handbag closet, a morning coffee bar with counter, fridge drawers, microwave etc. all accessed from the bedroom side. I’ve seen a lot of morning kitchens in master bedrooms (would necessitate adding electric to that space). The skies the limit!

  • 5 years ago

    Its HU again

    Looking at GN's excellent sketch, If you don' t want an additional door in the bedroom wall, It might be easier to access cabinets inside the toilet room.

  • PRO
    5 years ago

    I say this more for people following the discussion than the OP, but void spaces are a sign of poor and pretentious space planning. I would offer a better solution but by the pictures it looks like it is too far down the path. GN's suggestion is probably the best you can do.


    Where does the bed go?

  • 5 years ago
    last modified: 5 years ago

    Umm.....Mark brings up a very important question .....where DOES the bed go?

  • 5 years ago

    Could you do a pocket door? from the door way as planned?

  • PRO
    5 years ago

    @Mark Bischak, Architect If this was the layout for my bedroom I would throw an oversized sheepskin rug in the middle of that room, a glass of wine for my wife a sniffer of Louis 13 for me, and call it a day in front of that fireplace! :-)

  • 5 years ago

    The question really is whether or not you'll find yourself utilizing a window bench? I'd forego doing a bench and just do a sitting area with a couple of nice chairs and utilizing the void space with a narrow bookshelf.


    I find myself wondering why such a large fireplace is necessary in a bedroom and feeling that it's definitely more ornamental than functional. I could be wrong, though. I think, ideally, I'd want to be able to sit in front of the fire and read but having your window bench/sitting area on the opposite side of the room with a bed in between prohibits that. Both features are nice but the way they relate to furniture arrangement just seems rather incohesive.


    Where's the bed going?

  • 5 years ago

    I know it's not common, but our bed is I'm front of the window and I love it. You could eliminate the seat (it'll just hold pillows anyway, right?) And put the bed there. Perhaps swing-arm lamps mounted on the two side walls that form the nook. That leaves room for books, a glass, etc, on the nightstands.

  • 5 years ago

    A pocket door to enter the bath would lessen the door congestion...as it is likely that door will be open most of the time

  • 5 years ago

    Door to the toilet ...same issue...it will be open mostly..so regular door will always be in the way to do anything in the space in question

  • 5 years ago

    We did the same in our master closet ..gained an extra 3’ of easily accessible hanging space...

  • 5 years ago

    Bpath - our dogs love to sit in the sun on our window seat in our current house, which is why I added it!

  • 5 years ago

    We also have a view of trees and a large pond out the window.

  • 5 years ago

    Shead - I know what you mean, but we have a view, and I actually use the electric fireplace all the time in our current home. I had considered it on the wall opposite the bed, but then you don’t see it. So the situation works perfectly, but maybe just do some bookshelves in that space at some later date.

  • 5 years ago

    Nidnay- the room is bigger than it looks. The bed originally was going to go on the same wall as the door to the bathroom, but now that the framing is going up, and with the angle of the house, you could not see the pond from sitting in bed. With the bed on the opposite wall, we will be able to see the pond on one side through the window (which will be on the left) and the fireplace on the other side, the right.

  • 5 years ago

    Open shelving small pantry closet

  • PRO
    5 years ago

    What size is the bed?

  • 5 years ago

    I would put the door in the hall behind the door to the bathroom. Everyone needs that closet that holds decor, luggage, presents, etc. Since it is infrequently used, the doors backed up to each other isn't a huge issue.

  • 5 years ago
    last modified: 5 years ago

    Hidden storage -- never have enough storage. and/or

    In the bath/powder room area -- you could move the wall and and make the vanity top wall to wall, permitting a bit more space for the toilet as well.


  • 5 years ago

    Mark we have a king bed

  • PRO
    5 years ago

    Do you plan on having a fire suppression system in your house?


  • 5 years ago

    If Mark's measurements are accurate, you're going to have a pinch point as soon as you walk into the room between the night stand and the fireplace.

  • 5 years ago

    no fire suppression system.

  • 5 years ago

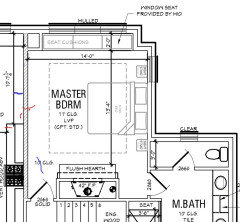
    This is how they drew it, but I’d like the bed on the opposite wall.

  • PRO
    5 years ago
    last modified: 5 years ago

    My king bed mattress is 76" wide, the bed frame is 80" wide, the bedding sticks out on average 4" inches on each side making it 88" wide (7' 4"). That would give you approximately three feet on each side of your bed. Check the fireplace manufacturer's recommendation on how close flammable materials should be from the front of the fireplace.

    The location of the bed shown is the best location for the bed, but I think the bed size is drawn unrealistically. And as long as you do not mind the nightstand and potentially a part of the bed in front of the window since the sill will be approximately two feet above the floor.

  • 5 years ago

    Thank you for the advice, Mark. Always love your expertise!

  • 5 years ago

    Also, that “flush hearth” is flat on the floor, so the amount of space to the actual fireplace insert is more.

  • PRO
    5 years ago

    IMO eliminate the toilet room they are the dumbest thing ever no one should be using the toilet when someone else is in the bathroom period. If you want a separate room for the toilet and a sink like in Europe that is whole different thing. And the hike you have to the toilet in that”hallway “ is even more ridiculous.

  • PRO
    5 years ago

    Patricia, they're not called Toilet Rooms, they called "Dutch Ovens"

  • 5 years ago

    (not a pro) I'd be curious to know how often a bedroom fireplace gets used. @Sherryl is your plan for a gas only fireplace, or is that wood burning? If the latter, don't you need space for wood and fireplace tools? If it's gas only, it can take up less room, yes? I've seen some that are very flat on the wall.

  • 5 years ago
    last modified: 5 years ago

    "This is how they drew it, but I’d like the bed on the opposite wall."

    A few things to think about: you'll see the side of the bed as soon as you walk in the door, and if you keep your door open it will always be on view from the hall. You might not care, but just something to be aware of. Measure your night stands. As drawn, they're smaller than a pillow. If that's the size you have, great; if not, draw yours in to scale to make sure they fit. Finally, even with a flush hearth, it looks like a bit of a pinch point and you might be walking across the hearth when coming into the room. See above question if it's wood burning - where will tools and logs go?


  • 5 years ago

    You'll need chases for HVAC, maybe fireplace venting, dryer venting, could be a number of things. Also nice to hide natural gas, water, etc runs in a chase so you don't have to protect them and remember "don't shoot a lag bolt in here, that's a gas line" lol.


    Linen cabinets work great for open dead spaces, depending on location. If it's an odd corner in a bedroom, just book shelving is great. You could panic with your builder and have the finished carpenter do it now, or also just leave it open and hire out something custom later

  • 5 years ago
    last modified: 5 years ago

    "IMO eliminate the toilet room they are the dumbest thing ever no one should be using the toilet when someone else is in the bathroom period. If you want a separate room for the toilet and a sink like in Europe that is whole different thing. And the hike you have to the toilet in that”hallway “ is even more ridiculous."

    A separate toilet room is a must in our M. bedroom. If we didn't have one where a door could be closed for privacy, I would never be able to get ready because it seems that my DH is always on the pot!. LOL

    And who wants their bathroom too close to the bedroom? We don't! Sounds and/or smells to wake us at night. No thank you!

    Hey Sherryl! We have a small closet planed for our toilet room. It's mainly to keep all those things we don't want to keep around the sinks. Things not often used, but available when needed. Like a nebulizer and blood pressure machines, first-aid supplies, heating pads, etc. And extra shampoo supplies, toilet paper, Kleenex, and over-the-counter meds. I know you will enjoy your fireplace and that view!!!

  • 5 years ago

    Patricia, I don’t know what “hallway” you’re talking about. I would never do without a separate toilet room!

  • 5 years ago

    Patricia, why would you want the whole bathroom smelled up - to be graphic!

  • PRO
    5 years ago

    Sherryl, I agree with you about a separate room for the commode. Unless a bathroom is small and used by one person at a time, I always prefer the toilet in its own room. But whether to have one or not is a matter of personal preference, not a design "rule." No one should question a matter of personal preference.

    Now the issues of not having enough space to walk between the fireplace and the bed, or space for the night tables, or the code requirement for flammable materials to be a specific distance from a fireplace--these are considerations that if not followed will make your room uncomfortable at best and dangerous at worst.

  • 5 years ago

    Thank you, Diane. We have a VERY experienced and reputable builder. Everything is to code. I think it looks more crowded, but because the hearth is flat with the floor, it won’t feel that way. We have that in our home now. Ideally, the bed would be on the wall in common with the door to the bathroom, but it’s more important to enjoy the view from the bed than it is for it to look the best. Also, our bed does not take up more space than the 80”. And our current night tables are right next to the bed, without a gap. I’ll just have to see when the times comes. Also, the fireplace is not wood burning, but gas logs.

  • 5 years ago

    following

  • PRO
    5 years ago


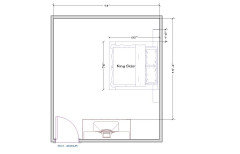
    This is King Size bed with 20" stands to scale for that room


  • PRO
    5 years ago
    last modified: 5 years ago


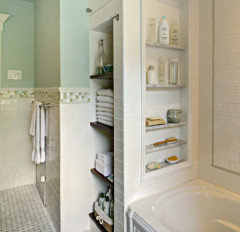

    Hi Sherryl, In addition to the great ideas above, you may want to consider bath niche, shelves in a niche inside the master bath. I dont know if you have one already. I only see half the bath in the floor plan.

    Just another idea and opportunity to consider. Here are a few sample pictures attached.


  • 5 years ago


    I love those niches! We do have a huge linen closet in the master bath. Here is the whole plan of the first floor, if y’all are curious - this is the last draft with some of the furniture drawn in, before the final drawings, and with some of my notes. But please don’t criticize too much, as we’re stuck at this point, unless we have costly change orders (hate those!). The view out all those windows is a pond, framed by gorgeous huge pine, magnolia and other hardwood trees like oak and elm.

  • 5 years ago

    If that's a window in the toilet area, I'd do a potted floor standing tree, make a family photo collage of canvases on the wall and maybe a wicker basket to hold extra tp. Give yourself something to look at while in there.

  • PRO
    5 years ago

    If you are in bed, it will be a shorter walk to get a beverage from the refrigerator than it will be to get a shirt from your closet.

  • PRO
    5 years ago

    You will need a shuttle to get to the closet.

    Whoever designed that plan couldn't come up with a more convenient closet location?

    Not to mention with the W/D on one side and a bathroom on the other side, that closet will be a moisture trap.

  • 5 years ago

    I’m not going to criticize your plan. But I also think the bed on the wall where you want it will be a tight fit. Why don’t you nix the window seat, which does away with that dead space in the corner, and slide the bed and side tables toward the bay window a couple or three feet? Then you could add a swivel armchair or two to look out the bay window. An armchair would be a much more comfy place to sit than a window seat. Window seats are charming but not a good place for a mature person to lounge on for any length of time.

  • 5 years ago

    I understand about your thoughts on the location of the closet. My criteria for it was to be connected to the laundry room. That was my first priority - so convenient! I didn’t want to schlep dirty laundry across the house. We are empty nesters - no kids’ clothes to worry about. And I use the restroom during the night, so I didn’t want to walk a long ways!

  • 5 years ago

    Littlebug: love the idea about the toilet room! As to the window seat, we have dogs who love it in our current home, and it’s all about them! LOL

  • 5 years ago

    Ah. I hadn’t considered fur babies. 😄

  • 5 years ago

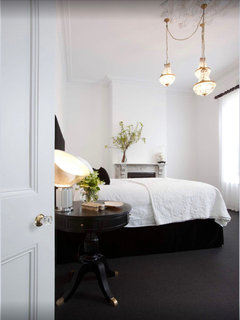
    thank you all again for your input - so valuable to think about things I had not considered. Here is a photo of a bed position where ours needs to be if we are to see the view. I don’t mind looking at the side of the bed as you walk in - actually looks very pretty. And if the pillows aren’t perfect, you don’t see them!