

I’m looking for some kosher kitchen layout advice
5 years ago
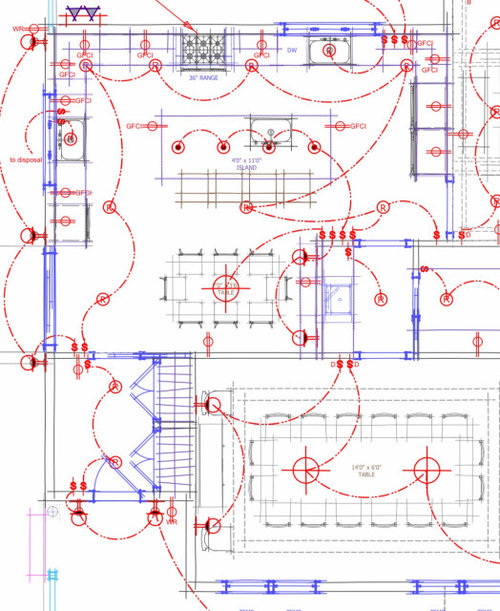
Featured Answer
Sort by:Oldest
Comments (8)
 5 years ago
- 5 years ago
Related Professionals
Provo Interior Designers & Decorators · Salinas Architects & Building Designers · Bangor Kitchen & Bathroom Designers · Cambridge Kitchen & Bathroom Designers · Fairbanks Kitchen & Bathroom Designers · Lake Charles Kitchen Remodelers · Greenfield Kitchen Remodelers · Westerly Kitchen Remodelers · Sedalia Kitchen & Bathroom Designers · Spartanburg Bathroom Remodelers · Brooklyn Bathroom Remodelers · Riverside Bathroom Remodelers · Toms River Kitchen Remodelers · Temecula Kitchen Remodelers · Chatham Kitchen Remodelers- 5 years agolast modified: 5 years ago
- 5 years ago
 5 years ago
- 5 years ago
- 5 years ago
Related Stories

KITCHEN OF THE WEEKKitchen of the Week: Beachy Good Looks and a Layout for Fun
A New Hampshire summer home’s kitchen gets an update with a hardworking island, better flow and coastal colors
Full Story
BEFORE AND AFTERSKitchen Makeover: Same Layout With a Whole New Look
Budget-friendly cabinetry and new finishes brighten a 1930s kitchen in Washington, D.C.
Full Story
KITCHEN DESIGNThis Kitchen Keeps Its Layout but Gets a New Spanish Modern Look
See how a designer turned a family’s kitchen into a fresh, bright space with refaced cabinets and new tile
Full Story
LIFEYou Said It: ‘Just Because I’m Tiny Doesn’t Mean I Don’t Go Big’
Changing things up with space, color and paint dominated the design conversations this week
Full Story
KITCHEN DESIGNKitchen of the Week: Traditional Kitchen Opens Up for a Fresh Look
A glass wall system, a multifunctional island and contemporary finishes update a family’s Illinois kitchen
Full Story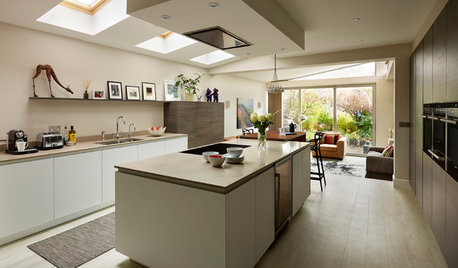
HOMES AROUND THE WORLDA Kitchen That Looks Less Kitchen-y
A sleek redesign transforms an open-plan room from a cramped corridor to a cooking-living hub
Full Story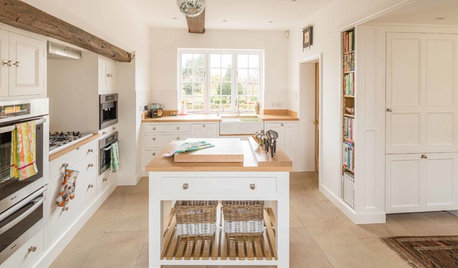
KITCHEN DESIGNKitchen of the Week: A Fresh Look for a Georgian Country Kitchen
Whitewash and understatement help turn the kitchen in this period home from a tricky-shaped room into a stylishly unified space
Full Story
KITCHEN DESIGNKitchen Layouts: Ideas for U-Shaped Kitchens
U-shaped kitchens are great for cooks and guests. Is this one for you?
Full Story
LIFEYou Said It: ‘I’m Never Leaving’ and More Houzz Quotables
Design advice, inspiration and observations that struck a chord this week
Full Story
KITCHEN DESIGNSingle-Wall Galley Kitchens Catch the 'I'
I-shape kitchen layouts take a streamlined, flexible approach and can be easy on the wallet too
Full StorySponsored

Leading Interior Designers in Columbus, Ohio & Ponte Vedra, Florida
jslazart