Software
Houzz Logo Print
webuser_396757450

Am I missing anything in my laundry room/mud room layout?

5 years ago
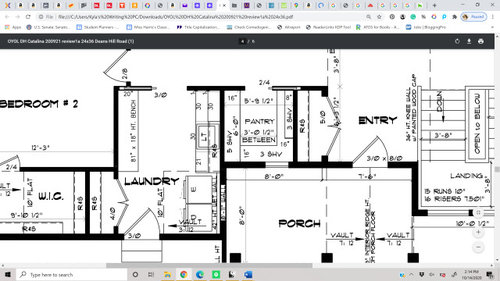

This is how the architect configured the laundry room/mudroom in our new custom build. Is there anything I should switch or move around?


I wasn’t sure if it was better to have the mudroom lockers closest to the garage door, or if the design works fine as is. This is our first attempt at building a home. We plan to raise our children here, so I’d love to get it right.


I love mudroom/laundry combos that are also walk-throughs from the garage, so that isn’t changing. It is also close to the kids’ rooms. 😊


All help is greatly appreciated.


Comments (18)

  • 5 years ago

    1) I would make the closet in bedroom #2 shorter and put the washer and dryer on that side, so they are not in the direct path from garage to kitchen.


    2) Add window on laundry-porch wall, even a small higher one to let in some natural light. Any living space is so much more pleasant with some natural light.


    3) You don't need a window in the pantry.


    4) if you want to have more storage room in the laundry, you could always move the utility sink to the garage.

  • 5 years ago

    I like Chispa’s idea to gain more space from the adjacent closet. The mud room/laundry as is seems very small with a huge pinch point right at the door. Especially with a 5/person family.

  • PRO
    5 years ago

    I do not know if anything is missing in your laundry room, but if you post your entire design someone will find something.

  • 5 years ago

    Little Bug, do you mean when walking past the washer and dryer? There are four of us. :-)

  • 5 years ago
    last modified: 5 years ago

    1) I would make the closet in bedroom #2 shorter and put the washer and dryer on that side, so they are not in the direct path from garage to kitchen.

    I like that, but it will complicate the dryer venting -- and that's a pretty important item.

    2) Add window on laundry-porch wall, even a small higher one to let in some natural light. Any living space is so much more pleasant with some natural light.

    I was going to ask if that is a window. Yes, walking in front the garage /entering a room with natural light will be infinitely nicer than coming into a dark cave.

    This would mean no cabinets /no storage over the washer/dryer -- and that's okay because you have good storage elsewhere in the room. I'd put a hanging bar across the top of the washer/dryer; I hang a lot of clothes to dry.

    In addition to the window, I'd want this room to have a motion-sensor light. I have such a light in my laundry, and I can't tell you how much I love walking in with my hands full /having the light come on automatically. Such lights also turn themselves off after 10-15 minutes.

    3) You don't need a window in the pantry.

    Right. In fact, a window in the pantry is a negative; it'll lessen the life of your food. With that pantry I'd want shelves on the side and a pegboard at the far end.

    4) if you want to have more storage room in the laundry, you could always move the utility sink to the garage.

    I'd lose the utility sink. Growing up, my mom had a utility sink -- literally never used. (Well, okay, she threw dirty towels into it, but you can do that with a laundry basket instead of a sink.) I've never had a utility sink as an adult, and I've never once wanted one.

    I like Chispa’s idea to gain more space from the adjacent closet. The mud room/ laundry as is seems very small with a huge pinch point right at the door. Especially with a 5/person family.

    Disagree. Upon coming home, I think people will plow past the washer/dryer and use the bench area to de-coat, etc.

    My own thoughts:

    - This is a room that demands high-function. Make a list of everything you need this room to do ... and everything you need to store in this space. Then make sure each of those things has a "planned space" in the room.

    - If you move the door over a bit towards the right /so it's closer to the washer/dryer, you can enlarge the closet a bit /more storage in the closet. Actually, it might be better as a floor-to-ceiling shelf; that would be very handy.

    - This also brings the wall out so that the bench is no longer "sticking out" /acting as a shin bruiser.

    - Obviously you want an up-high shelf over the bench for baskets/storage. And coat hooks over the bench.

    - Consider an opening (maybe a little slide-y door?) between the laundry and the pantry. This would allow you to bring in bags of food /set them down on the counter and shove them through to the pantry. Fewer steps to carry things.

  • 5 years ago

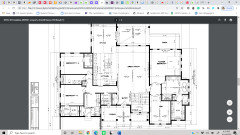
    Mark Bischak, Thanks. Here it is, which includes a 42" by 22" three-car garage:


  • 5 years ago
    last modified: 5 years ago

    Only if you always move together as a family four abreast. Our family was six and I can recall few times we were in one place together except for holidays.

    As a builder, I've had buyers request a window in the laundry. Consider glass in the door instead.

    Kyla S. thanked worthy
  • 5 years ago

    Mrs Pete has good advise (as always). But think about how you live before you ditch the utility sink. In our house that is a must. We come in through the garage most of the time and having a place to wash up after outside work (or children’s play) is a must!!

  • 5 years ago

    Mrs. Pete,

    Thank you for so many suggestions! We will definitely do the motion sensor light. I like the idea of a window over the washer and dryer with a hanging bar.

    I also don’t use the utility sink, but I’m probably going to keep it in for resale/value if that’s what a lot of people expect.

    The pantry window is there because it is needed for the exterior elevation. I can cover it somehow from the inside.

    I was actually thinking of adding a powder room where the closet currently is, and taking a bit of room from the bedroom #2 closet to do so (it is a two bath, 2500 sf house and could use a half bath). I could move the coat closet up to the top and lose a few of the cabinets maybe?

  • 5 years ago

    Kim Weaver, would you still want the utility sink if there was a powder room in the mudroom?

  • 5 years ago

    Don't design your custom home for some mythical future buyer, unless you are planning to move in a year or two. If you don't think you would use a laundry sink, don't put on in your house. I like a laundry sink - but the lack of one in my house did not enter into the purchase decision at ALL.

  • 5 years ago

    I just commented on your other thread but knowing you will be raising children in this home makes me want to lobby for a powder room in your mudroom. You really don't want dirty kids coming in from outside and going through the house to go to the bathroom. We were the house where all the neighborhood kids hung out and the powder room near the mudroom was a lifesaver.

  • 5 years ago

    Tanya, Thank you! The more I think about it, the more I like it. The house is on twenty wooded acres, and I expect lots of dirty kids needing an immediate bathroom, lol. We want to be that house, too. :-)

  • 5 years ago

    Kyla if you would have a powder room right there then I could see getting rid of the utility sink. I just know I like a place to wash hands when coming in from gardening ect. Just my opinion.....and don’t worry about resale, sounds like you plan on being there a while!

  • 5 years ago

    While I understand the desire for a bath close to the garage, the kids bath is just a few more steps away, You are sacrificing that huge coat closet for another bathroom to clean steps away from another one. You do not say where you live but I'm in the Midwest and would miss that coat closet to store our 4 seasons of things.


    What's up with the silly jog in the wall in bedroom 1. Why not just put the closet in the bathroom and straighten out that wall. I also would only have one sink in the bathroom with more counter space. Kids are messy and even if they are the same sex probably won't both be in the br at the same time.

  • 5 years ago

    Thank you, Anna, Kim, and Tanya. Your advice is very helpful.


    RNmom, I think because straightening the wall in that bedroom would make it less than 11" wide? I'm not sure. It does look a little weird. And I agree on taking out the double sinks in the kids' bath. We had them in the last house and they still were only in there one at a time. :-)


    We are in the midwest also (just moved back after 12 years in the South), and I was thinking I would move the coat closet up and put it across from the lockers. We need a coat closet for the big winter stuff, and the one in the foyer we'd never use since it's so far away. I really don't need lots of cabinets in the laundry/mudroom. I think the closet would be more useful.

  • 5 years ago

    Not sure if this is going to make venting an issue. But I would switch the mudroom and the laundry room. I have a laundry/mudroom combination where the door from the garage opens right to where washer/dryer is and I hate it! I need to be really careful that I don't drop any wet/clean clothes on the floor.