Software
Houzz Logo Print
melissa_winry

Help! Island overhand or not? Installer said max 8 inches only..

5 years ago
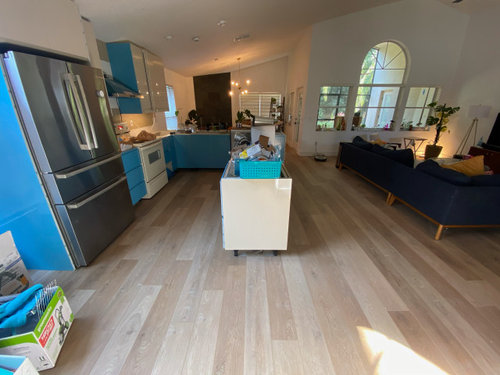
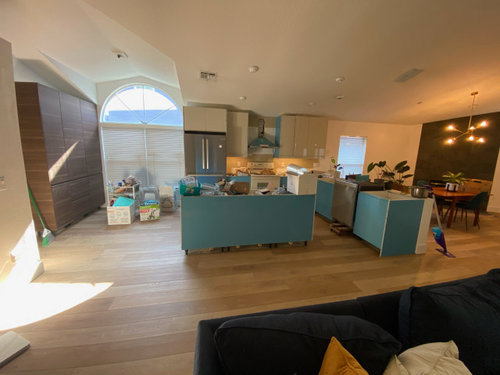
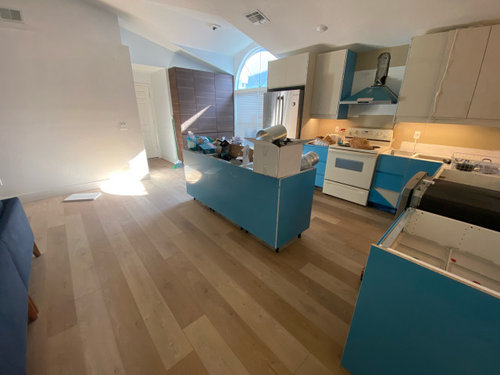
I’m torn if I want to do an overhang or not. The peninsula side where the dishwasher is has a 12 inch overhang. The quartz installer said they can only do 8 inches at the island due to no support. I feel like 8 inches is so small to be seated at an island. Suggestions?? Should I still do it or just skip the overhang at the island.. I’m worried with overhang space will feel smaller between island and sofa for walking but maybe I’m just being paranoid


Comments (38)

  • 5 years ago
    last modified: 5 years ago

    Add steel supports. I have these AND legs.


  • 5 years ago

    my cabinets look different from those, I have a metal bar that runs across the top so i don’t think those would work for me. I have sketion ikea cabinets

  • PRO
    5 years ago

    Get a couple of corbels.

  • 5 years ago

    Yes 8” is way too small - no room for knees. 12” minimum & a little more if you can. I have 13 1/2” & is fine. Why can’t the steel supports be added? They will charge for install But it’s better than corbels as doesn’t create a knee knocker on counter height bar. My angled 10 + ft counter high island has quartz top & is 45” wide. 6 steel bars added & they’re invisible. Cost was @$450 for them & install in WA state. I don’t think we needed 6 but that’s what they did - maybe due to 2 angles. If you’re worried about space, put tape on floor the distance away from counter the top would be so you can get a better visua.

  • 5 years ago

    "Get a couple of corbels."


    Corbels are useless for anything other than decoration.

  • 5 years ago

    the passageway looks different sizes in the different pics. you are talking about a main walkway between this island and back of couch seating????... I get your concern but furniture choices can change etc. I think i'd take the 8 inches. How long is the island? I'm thinking a gentle bow to this backside...or maybe same pattern as other overhang....not sure what you'd like but ...they have yet to template???? You can actually perch on a stool ..maybe just two...for short intervals.....or alternatively, ...laying out food and people walking up WILL have toe room when taking and dishing up for a couple minutes then back to living zone..

  • 5 years ago

    the island was secured to the floor and there and there are going to be outlets installed on the island as well. at This point I’m just torn between 8 inch or nothing at all. I just feel like 8 inch overhang will look strange, I can’t find any seating that is that narrow..

  • 5 years ago

    If your options are 8" or no overhang, skip the overhang.

  • 5 years ago

    I'd definitely do the minimum 8" overhang and NOT have seating. Overhang gives you 8" more counter. Looks nice on an island.

  • 5 years ago

    You’ve not answered or addressed the suggestions of steel supports & extending overhang to at least 12”.

  • 5 years ago

    I'd do 8" or more (add posts or something). Not for seating so much as for work space.

  • 5 years ago
    last modified: 5 years ago

    How big is the aisle between the cabinet and sofa?

    I have Sektion cabinets and have a 15” overhang. It‘s absolutely possible, but you may not have room. (And I agree with ceilsan32, if your only option is 8”, skip it.)

  • 5 years ago

    May I ask the brand, color/stain of your floor? Is it solid hardwood or? Thanks

  • 5 years ago

    Minimum Seating Overhangs:

    • Counter-height seating (36" off the floor) -- a minimum overhang of 15" of clear knee/leg space (i.e., no obstructions)
    • Bar-height seating (42" off the floor) -- a minimum overhang of 12" of clear knee/leg space.
    • If you plan to eat meals at this height, then plan for an 18-inch deep surface to accommodate plate & glass without risking knocking something off the overhang and onto the lower surface. This can be accomplished either with a deeper overhang or combining the 12" overhang with a pony wall (usually 4.5" thick) that the counter will be sitting on plus the 1.5" overhang on the other side of the pony wall.
    • Table-height seating (30" off the floor) -- a minimum overhang of 19" of clear knee/leg space (recently increased from 18")


    8" (and even 12") is too shallow for island seating. Tell your Contractor to install supports for your overhang. If I recall correctly, it's up to your Contractor to install the supports prior to having your counters installed. Over the years, several counter pros have recommended "Counter Balance" (https://www.counterbalanceshop.com/). Tell your Contractor about it.

    I also agree with others about skipping the 8" unless you can set it up so no one sits there (e.g., get a set of cabinets or shelving that's 6" or so deep and install under the counters. The additional work depth would be nice.

    If you're skimping on the minimum recommendation of 15" because your aisles are too narrow, then you shouldn't have seating at all. Skimping doesn't solve anything, people will stick out just as far into the aisle, they'll just have to lean farther over to reach the counter if the counter is too shallow...and that is not a comfortable position for more than a few short minutes.

  • 5 years ago
    last modified: 5 years ago

    If you put in a 15-inch overhang, will there be 54" or so between the island counter and the sofa?

    If so, then you should have room for seating.

    With no island seating, 48" is probably fine. However, with seating, you need a wider aisle.

  • 5 years ago

    In your photos it seems to me that you have enough space to add the 15 in overhang and seated guests. The end of your cabinet “ell” appears to extend into that passage space already. Put some cardboard boxes where the overhang would end and put a stool where a seated guest would be. Walk around the space, and see if it works. If it works, an engineer can figure out the construction issues.

  • 5 years ago

    I'd skip the 8" overhang. Not island related, but how wide are your floorboards? I love them!

  • 5 years ago

    Another suggestion, if it's possible, is to move the island just a little bit closer to the stove and refrigerator. I know there's a certain amount of space that designers and contractors recommend, but as long as the oven door can be opened with enough safe standing and walking distance, you may gain more space. Just a thought....

  • 5 years ago

    Put some boxes where the island would end.....at 8 “ or more......leave them for a few days to work around them and you’ll have your answer. If the 8” works but not for seating then add cabinets under the 8” for storage.

  • 5 years ago

    The floor is provenza sweet talker. I don’t think I can install the hidden brackets like that picture because of how the inside of the cabinet is.


  • 5 years ago

    I bet you can use the brackets - they’re thin - mine look bit less than 1/4” & they notch out a space in cabinet to set the bracket into so the counter sits level on cabinet top. What does is hurt to ask?

  • 5 years ago

    Brackets on ikea bases. No idea if this is don’t appropriately, but this is how a generally savvy friend of mine handled.

  • 5 years ago

    Looks like the cabinets reinforced with wood .. I’m just going to do no overhang less stressful trying to figure this all out...

  • 5 years ago

    Too bad if you had heart set on island with eating & sitting space in addition to extra work space. As I said, doesn’t hurt to ask if what you want can be done.

  • 5 years ago

    We are just getting ready to remodel our kitchen, but we have an island that is 2 tiers. On the higher part, the counter only measures out 9" from the pony wall. Since we bought the house that way, I have never given it any thought. We have stools under it and have had no problem sitting there. I did buy stools with no backs on them for the sake of space. Of course now that we are tearing it out we will go to one flat island!


  • 5 years ago

    You need more seating overhang space with a lower island.

  • 5 years ago

    I haven’t seen where you addressed the aisle dimensions. Can you tell us how much room you have to work with?

  • 5 years ago

    You know, you can do a larger island without support if you use a different material.


    With the table there, I say you can forget the seating. Put cabinets on the back (does IKEA have 12" lowers?) facing out. Result: back end looks more finished, you have a place for all the booze (or whatever), and you have a nice sized island that will define the edge of the kitchen.


    On the other hand, even a small overhang is nice for a work area. Ever see the kitchens from the 1940s-50s where there would just be a small section of recessed cabinetry, usually at the sink, for you to perch on a stool to do your hours of ladywork? (In makeup and heels, if the ads aren't lying.) Not for eating...just working.

  • 5 years ago

    Adding more cabinets is not an option at this point. Cost would be too much Unfortunately. As for the space between the island and couch is pretty large. I’m not home at the moment, but will

    post the dimensions soon!

  • PRO
    5 years ago

    Melissa:


    You haven't said the thickness of your engineered stone top. 3cm can be cantilevered up to 15" with no additional support. 2 cm with a 2cm edge build up would allow you to cantilever over frameless cabinets with tube steel support.

  • 5 years ago
    last modified: 5 years ago

    the overhang is supposed to be no more than 1/3 the depth of the island. so if your base cabs are 24" , then 8" is correct. it's the tipping hazard. if you do 12", the island could tip over if someone leans on it.

    Now I don't know what kind of base support he's doing, but 8" is correct for 24" depth

    Is he somehow attaching the island to the floor? If it's just freestanding, then no way you could do more than 8.

    if you want seating, you should have gone w/a 36" base cabinet. that would give you the 12"

  • 5 years ago

    Is your island attached to the ground, either by the Ikea support bracket mechanism or by using a base?


    Hard to see on the picture.

  • PRO
    5 years ago

    I've done several 9" overhang eating counters in tight situations and it worked for those people. However most stools will stick out and become an obstacle.

    If you run 3/4 plywood for your sub top material and perpendicular to the cabinet you can support up to 12". But you have to glue and clamp the countertop material to the plywood. You also need to custom fabricate a taller edge to hide the thicker sub top so prefab slabs won't work as most only hang down 3/4" and you need min 7/8"-1". I don't recommend this because someone might sit or stand on that overhang and crack! But at 8" it would take the weight.

  • 5 years ago

    The material is 3cm. Correct the cabinets are 24inch. the island is attached to the cement floor with the ikea support attachments. the quartz told me that past 8 inches is not safe as mentioned in another comment about the tipping hazard.

  • 5 years ago
    last modified: 5 years ago

    melissa, if you want a longer overhang, then consider attaching some other supports (like legs) to the outer edges.


    or, have a pony wall built that the cabinets are supported against.


    The issue isn't about the weight of the quartz in regard to the support. The issue is physics with weight/distance and the cantilevered portion.

  • PRO
    5 years ago

    I would disregard the 1/3-2/3 rule for cantilevering when it came to top overhang. If the cabinets are properly secured to the floor and the top properly secured to the cabinets, the top isn't going to tip. You can cantilever up to 15" with 3 cm, however, I've seen unsupported 3cm overhangs sag if the span gets over more than 6' or so. Google

    "engineered stone fabrication and installation manual" please.

  • 5 years ago

    that's why I had asked how it's being secured to the floor. in the picture, I don't see anything.

  • 4 years ago

    I was told by my installer that if you have too much of an overhang at the dishwasher, the heat from the dishwasher can eventually warp the quartz and make it sag and bend. He gave me a 10" overhang on my island though. No heat from the dishwasher.