Software
Houzz Logo Print
jessefecks

Kitchen Island - waterfall or no waterfall?

5 years ago
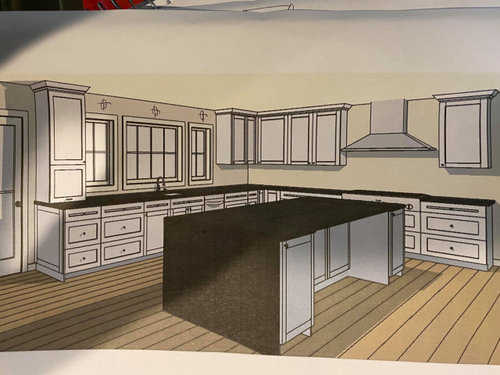
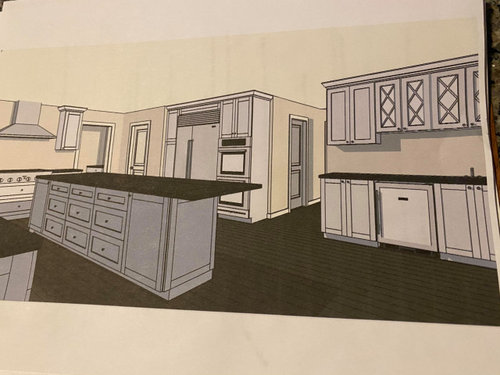
We are in the beginning stages of kitchen design and we are debating between an island with waterfall edges or an overhang for more seating. More seating seems more functional (there will be a breakfast nook as well). We have 3 children that live with us and frequently entertain and have family over. I love the waterfall look and it's been my dream. Would you go for the waterfall and remove the cabinets on the ends for seating for 5, keep the cabinets on the ends (limiting seating to 3), or have the overhang with seating for 5?


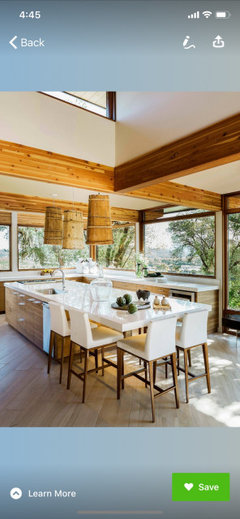
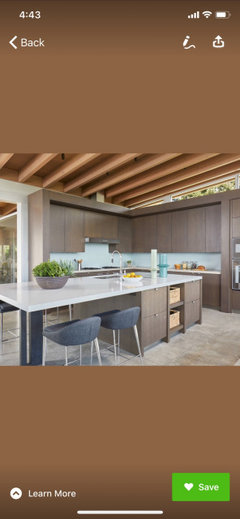
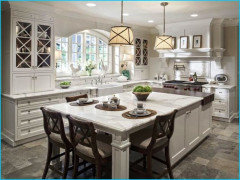
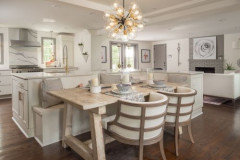
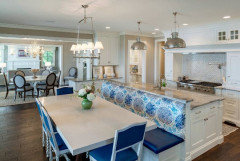
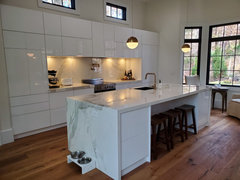
Waterfall with cabinets on both ends (seating for 3)
Waterfall with no cabinets on ends (seating for 5)
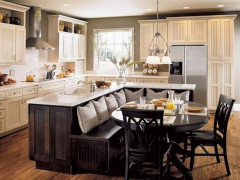
Table overhang for more seating and cabinet on one end (seating for 5)

Comments (42)

  • 5 years ago
    last modified: 5 years ago

    Waterfall jumped the shark 5 years ago when it started showing up in builder McMansions. It only really belongs in super modern kitchens with slab doors and the color blocking aesthetic.

    This needs a redesign without the island as a barrier between work zones. You’ll get very tired of the obstacle course. Post a measured layout.

  • 5 years ago

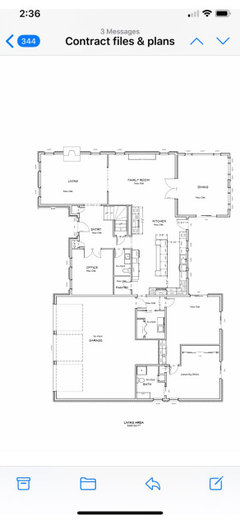
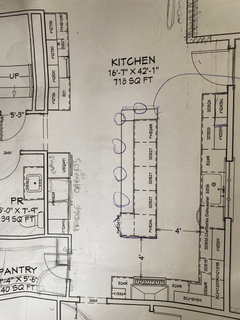
    Here is the first floor layout.

  • 5 years ago
    last modified: 5 years ago

    Yeah, you need an architect and a Kitchen Designer to redo the design. The aisles are too small, the traffic routes are expressways wrong, and it’s not efficient for cooking at all. And those winder stairs shown are not even legal. Plus and etc. It’s a house plan issue. Not just a kitchen issue. Post in the Building a Home forum with something more readable.

  • 5 years ago

    It’s a remodel of the current floor plan and the stairs will stay. This was done by a designer and we are meeting with the architect next week.

  • 5 years ago

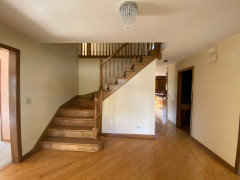
    There are stairs going to the basement behind that wall.

  • 5 years ago

    An architect should know not to funnel traffic straight through a kitchen without a buffer space for a drop zone. Or to create a too large continent with too small aisles, that’s in the way every time you need to access cold storage. But architects are often not good Kitchen designers. This one isn’t that great at other space planning either.

  • 5 years ago

    We are remodeling the mudroom where my dropzone will he and there’s a cabinet next to the fridge where I can hang my purse and organize mail.

  • 5 years ago

    “A cabinet” won’t cut it. Nor will the obstacle course kitchen. Get better help.

  • 5 years ago
    last modified: 5 years ago

    I'm happy with the layout (we are working with the current layout), my post was about the waterfall island, thank you.

  • 5 years ago


    This is a similar layout to the one I have.

  • 5 years ago

    I would want seating over the waterfall look, which I suspect is going to date quickly. But time will tell on that.

  • 5 years ago
    last modified: 5 years ago

    It doesn't look like the waterfall is the right aesthetic with the rest of your kitchen. I would bet that the waterfall look has been a dream of yours because you've seen it in magazines which show it in large $100k+ kitchens with 10' ceilings. Then it looks fabulous. Go look at your inspiration photos - is that what you have, or do you have a pretty but more typical home kitchen?

    I also want to warn you that waterfall counters installation has a bunch of things that could go wrong. You need to match the vein flow of the counter pattern. You need to have the mitering done expertly. You need to have the waterfall meet the floor exactly. All this means a very skilled fabricator/installer. A fabricator could be perfectly good for regular counter fabrication, but we have seen a number of times on this forum the botched waterfall due to the level of skill it needs. Not only will such a fabricator cost you more money (not to mention the amount of counter you will need which will add so much cost!), but will that fabricator be available to do the work since they are few and far between?

    Edited to add: just a few quick things I noticed about your layout. The sink and the fridge should not be a hike away from each other - typically you take veggies, fruit, chicken, etc. out of the fridge to rinse at the sink. The cooktop and the oven should not be so far away from each other. It is not a good idea to have ovens and fridge directly adjacent if you can avoid it due to the heat of the ovens putting an undue demand on the fridge.

  • 5 years ago

    Seating for five, seating for three, no seating? More storage? Those are questions which can only be answered by knowing your intended use of the island. Do you prefer to have guests with you in the kitchen when you entertain? Will family meals take place in the breakfast nook? Do you need extra storage in the island?

  • 5 years ago

    I think you're right. More seating is the more practical choice. We tend to hang out in the kitchen a lot.

  • 5 years ago

    I agree with others that waterfall looks are probably a trend that will quickly fade. I'm not a fan.
    Also agree that the layout could be a lot better. I know you're not asking for advice on it, but consider putting the fridge at the end of the sink run instead of opposite the sink, which will solve the barrier island problem. trying to get stuff out of the fridge while people are sitting at the island is a total pita. If you keep it there you need at least 5 feet between the counter and fridge. also consider making your work aisles 48".

  • 5 years ago

    You didn’t mention age of your kids, but in general it seems cabinets might be less to worry about then stone. The posters above mentioned your entertaining needs, material costs, trends and I add on practicality. Your design is beautiful. I had a very similar layout. The island was a welcome space to transfer heavy items between sink/fridge/oven areas. My ovens beside fridge worked out well, too.

  • 5 years ago

    Thanks, I'm meeting with the designer/architect on Wednesday and will bring up adding more space in the aisles. Right now it's 3'10 and 3'10, but these are not the final plans. I think the space between the fridge and island is pretty wide- 5 ft (and that's where the current fridge is). I see what you mean tho. One of the other design options she gave me had the fridge where the current stove top is and the stovetop on the same counter as the sink, but I asked her to move it.

  • 5 years ago

    Don’t let everyone discourage you. Just think about how much exercise you will get!

  • 5 years ago

    Regarding layout - please read the thread I am linking "Ice. Water. Stone. Fire." This layout is 100% the best. It will not fail you.

    https://www.houzz.com/discussions/2699918/looking-for-layout-help-memorize-this-first

  • 5 years ago

    you can get ice water stone fire by moving your fridge to the end of the sink run.

  • 5 years ago

    Ya but that’s my window wall :( I wanted all windows there because there’s a pond outside

  • 5 years ago
    last modified: 5 years ago

    Here is the layout without the waterfall. I'd asked the designer to remove the upper cabinets on the window side so we can have more windows to look out at the view of the pond. The fridge was also moved a bit closer to the pantry wall so I could put cabinets between the wall oven and fridge. This plan has 4 ft walk ways between the counters and 5 ft between the fridge.


  • 5 years ago

    Your island is still a barrier, and you'll still need to ask people to scooch in to get anything out of the fridge (think how big your fridge doors are and how far people sit away from the counter). If you're willing to trade that off for an extra window, that's your call. But I've cooked in almost your exact kitchen and after 5 minutes I was done. walking around the island to get stuff out of the fridge got old real fast. especially when people are congregating there. I would never choose it.

  • 5 years ago
    last modified: 5 years ago

    If I moved it on the wall where the windows are, I'd have to drag my groceries all the way from the garage, past the pantry, past the island, to the fridge which would be next to a door to the backyard. You'd hate to see my current layout right now because there's about a 10 ft between my fridge and sink with an island in between and 30 inch space between the counters lol...I think I'll be able to live with my design.

  • 5 years ago

    JuneKnow, I see what you mean, but the fridge is going to be next to the pantry and there is no seating on the island directly across from the fridge- there's a lower cabinet taking up that seat space. Thanks for making me think really hard about this today, I even mocked it up in my current kitchen taking measurements, putting a stool and table down and opening the fridge lol but I am still confident in the design (with the extra seating not the waterfall).

  • 5 years ago
    last modified: 5 years ago

    If you love a waterfall edge, you should do it! Especially if you plan to stay a long time. Now is your chance to have YOUR dream kitchen. I only worry about what other people like when I'm remodeling to sell for a profit. While 48" is preferable, 46" should be just fine. 42" is minimum while some people even say 36" is minimum.

  • 5 years ago
    last modified: 5 years ago

    Beth, thank you for sharing! I have been looking at pics 24/7 of both options. This will be our forever home so I’m hoping to do it right. We have 5 in our family- kids are 2,4 and 5 right now. My in laws live with us as well- that’s why we bought this house- to give them their own space on the 1st floor. Since the pandemic we’ve been having my sisters family of 3 over every weekend. We also love to host parties and holidays (hopefully in the near future). So we do have a pretty full house. In our current house we sit at the table in the kitchen and sometimes kids sit at a smaller kids table if we’re all eating at the same time. I imagine If we had this huge island and as they get older, they could sit here to do school work, eat breakfast, bake tons of holiday treats, etc. we would use the island as a buffet area for big parties. There is space for a breakfast table but I don’t know yet if we will put something there right away. Probably a round table that can sit 5. The cabinet off of the kitchen is going to have a sink as well and will be our wet bar and will have a mini fridge or beverage drawers.

  • 5 years ago

    Per my comment earlier, Beth H’s pics show very expensive and spacious kitchens with 10’ ceilings. Waterfall counters look great when there is that level of cabinetry, lighting, appliances, and finishes, and that much space both around and above. Does the OP have a similar budget and that space?

  • 5 years ago

    Jess, this is your house and you seem to know what you want. It sounds like a happy houseful of family members, and I am sure you will make many wonderful memories in your kitchen!

  • 5 years ago

    Now I’m looking at islands like this 🤦🏻‍♀️. Shady, thank you. I appreciate it. I just wasn’t sure about the waterfall or not. Now I’m questioning other island elements (but the fridge stays where it is lol)

  • 5 years ago
    last modified: 5 years ago

    Shannon, I wish I could find more pics of kitchens with less ceiling height!

  • 5 years ago
    last modified: 5 years ago

    Jess, I think that first pic you just posted, (and I posted one pic similar to it


    ) would be perfect for a large family. if you have the room to do a longer island, go that route. much better than the waterfall.


    normal ceiling (maybe 9') with a similar overhang on two sides for seesawing.


    perhaps you could opt to do a waterfall on a bathroom vanity ?

    have you ever seen the island w/banquette seating? or is that too much?


  • 5 years ago

    We have 5 in our family- kids are 2,4 and 5 right now. My in laws live with us as well- that’s why we bought this house- to give them their own space on the 1st floor. Since the pandemic we’ve been having my sisters family of 3 over every weekend. We also love to host parties and holidays (hopefully in the near future). So we do have a pretty full house.

    You can have form AND function. You want the former and you need the latter with your particular family situation. And your kids will only get bigger : ) (mine are currently 20, 21, and 23, and all living at home).

    Be careful to not minimize the function aspect, especially in a forever home. There's a tendency to think, in a new (or new to you) house, that the new kitchen situation will certainly be better than the one in your old house. But with everything you're spending and all the changes you're making, don't settle for "better". Get the best you can.

    I imagine If we had this huge island and as they get older, they could sit here to do school work, eat breakfast, bake tons of holiday treats

    It's not particularly comfortable to stand in front of the waterfall ends, without the toekick space), so depending on how many people you imagine coming over to bake and cook, you may be eliminating several feet of working space.

  • PRO
    5 years ago
    last modified: 5 years ago

    The good news is that humans can adapt to a lot of situations. The bad news is that humans can adapt to a lot of situations, and can fail to have the ability to see that they’ve adapted, or that better exists.

    You only do a project like this once or twice in a lifetime. It’s so much easier to correct cheap mistakes on paper than expensive ones in wood and stone. Take the time to get the design right in the paper stage. You can have better.

  • 5 years ago

    You only do a project like this once or twice in a lifetime. It’s so much easier to correct cheap mistakes on paper than expensive ones in wood and stone. Take the time to get the design right in the paper stage. You can have better.

    This reminds me too -- if you decide to go with waterfall edges, plan ahead of time where the outlets are going to go.

  • PRO
    5 years ago

    "And those winder stairs shown are not even legal."


    Winding stairs can be built code compliant, however, not as the drawing shows. Designer and architects can draw anything on paper; these drawings should be viewed as strong suggestions.

  • 5 years ago

    Jess M. Think about mopping or vacuuming the floor and the bottom edge of a waterfall counter material. I think it would get damaged from friction of the vacuum cleaner along it and/or mop water.
    I would choose another option for practicality.

  • PRO
    5 years ago

    Here is an example of a project we have done with a porcelain waterfall

    Kitchen · More Info


  • PRO
    5 years ago

    Another option

    Kitchen · More Info