Software
Houzz Logo Print

Comments (21)

  • 5 years ago


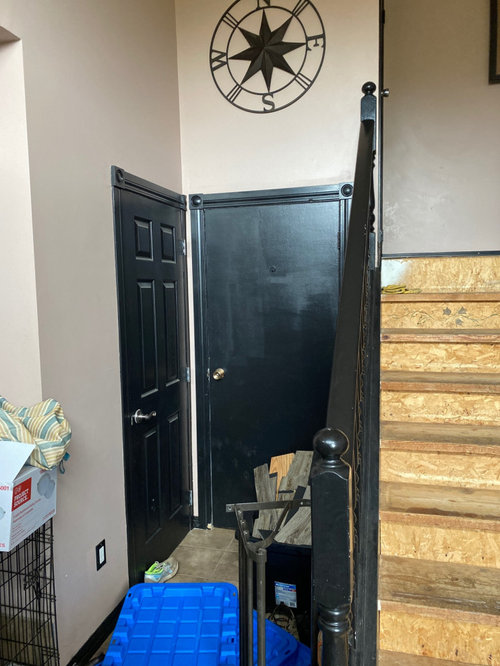

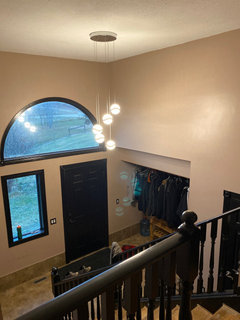

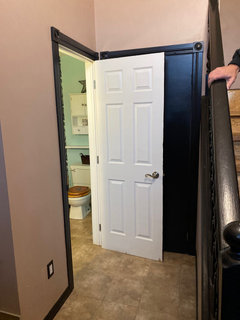


    We pulled the flooring off the stairs , it was poorly done and looked awful and we are also battling a love of glossy black paint from previous owners . Left door is bathroom . Then the other door is the lift . Which can’t be moved .

  • 5 years ago

    I think all the trim that is black would look better in white. I would get closet doors, probably by-pass sliding. The alcove to the right of the stairs looks odd. Could it be incorporated better in the adjoining room?

  • 5 years ago

    The alcove on the right was open to down stairs it is a cheap storage unit put in .

  • 5 years ago
    last modified: 5 years ago

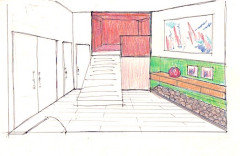
    You have a lot going on in that little entrance foyer, for sure! I needed to sketch it out to understand the space.

    You need to create focal points and clean up all the ups and downs in one space.

    Straighten out the heights of the doors of the lift, doors and closet.

    Paint everything bright white, railing included, except as noted.

    Concentrate on the main "box" on the second level and the niche on the foyer level with paint or wallcover. Eliminate the railing at the landing and install sheetrock to be painted.

    In the niche, build a wood or metal curb and fill with river rock. Paint the entire niche a color. Install a floating shelf with drawers for keys, gloves, mail. The floating shelf could be a beautiful piece of marble with an ornate ogee edge, and beautiful ornate brackets, whichever is your style.


    The point is to concentrate on the two design elements and let everything else fall back. It will depend on the little details like new door handles on the lift, door and closet, the finish of the floating shelf, the finish of the walls on the second level "box" and the finish on the walls in the niche.


    I hope this helps.

  • 5 years ago

    I like the concept but this is an acreage property. We have dogs and children in the house . Thinking the river rock feature would end up a dust collector .

  • 5 years ago

    Instead of a shelf it could be a cabinet down to the floor from the height of a shelf so that art and collectibles could be highlighted. In any case, the important thing is to align all of the different heights so that there is some kind of cohesiveness.

  • 5 years ago

    You have stairs going both up and down -- upstairs to bedrooms and downstairs to the living area?


    You definitely need a wall with bi-fold closet doors in the entry rather than that open hanging coat/clothes closet; alternately, you need to set a wide armoire there.

    https://www.pinterest.com/pin/463096774166757126/


    Before making major changes to your entry stairs, you will need to know about applicable building codes. If your current set up does not meet current code, it could still be grandfathered in and you're good as is; however, IF you start making changes to your steps (aside from painting, carpeting and flooring) you could be required to meet the new codes -- such as width of steps.


    Code permitting, would seriously consider removing the railing between the two sets of stairs -- those steps on the left going up and those steps on the right going down -- and add a solid wall between the two stairwells. Doing that will help you control your temperature exchange between rooms and floor levels since heat rises -- especially if you add a French door at the top of the stairs going down, having the French door swinging open into the entry rather toward the downstairs over the steps.


    In that first picture in the comments (and depending, of course, upon what else is downstairs near those steps), since your stairs look narrow, you might consider adding a landing where the top step is located so that you could turn your steps to one side or the other and make the steps wider.

  • 5 years ago

    In the third pic you posted, where do the two doors lead -- the doors left of the stairs leading upstairs? What, if anything, is beneath the stairs going upstairs?

  • 5 years ago


    I would remove everything from that open closet. Then I would install a bench with dividers to section it and each person would have their own section, hopefully with a drawer underneath and a couple of hooks in each section for coats, along with closed cabinets above for other stuff. I would raise the soffit that's above that closet so it is the same height as the 6 panel door that is adjacent to it. I don't know if that 6 panel door is the front door, but I'd consider getting glass put in at least the top 2 panels to add light (I'd be doing the top 4 panels). It can be done.


    I would consider stripping all the glossy black paint and lighten it up. I am not a fan of bright white with kids and animals. But I definitely would like to see a lighter color. You don't mention a budget, but consider a pony wall instead of the railing at the top of the stairs landing. This way you could hang a lovely large picture as a focal point.


    I don't understand the hanging duct work that is visable. That needs to be enclosed somehow. I do see on the right some sort of open niche with shelves on the left of it. I don't know how deep that niche is, but it needs to have those shelves closed from sight. Perhaps a barn door? Personally, I'd incorporate more into that empty niche. With kids and animals you can't go wrong with more storage, especially if it has doors or drawers to hide the mess. This area could include a top row of glass front cabinets perhaps 15" tall for display items, with closed cabinets underneath. If the niche is deep enough, I'd include the kennels I see (even if you get cabinet looking kennels). If this is the "cheap cabinet" that closed off an area open to a room below, then you could potentially cantilever enough space to include the kennels.


    Do not attempt to alter the location of the stairs without professional advice. It is a structural, code enforced endeavor. Anything like that would need to be brought up to current code.


    Best of luck!

  • 5 years ago

    I will get better photos today . The main closet to the left where jackets are hanging . Then the door on the left is a washroom , then the next door is the elevator. The stairs lead to main floor kitchen etc, downstairs leads to second livingroom Rec room and suite etc. The small alcove to the right is a cheap shelf which can be easily removed I believe originally was open railing to downstairs . The pictures make it look smaller than it is . The house is medium size . 4200 square feet.

  • 5 years ago

    The ceiling height in the empty way is 24 feet.

  • 5 years ago

    Entry way ceiling is
    24 feet high **

  • 5 years ago
    last modified: 5 years ago

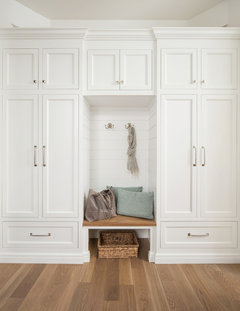

    As mentioned, changing the stairs is the major $$$/code area here. Paint and drywall are easy solutions that won't break the bank. I would remove drywall where the flimsy shelf stack is creating that wall. That's where you can set a nice entry piece with art above it. If this will be the main family entrance, plan a closed mudroom style drop off spot in the faux closet recess. If you determine that replacing stairs is not feasible, I would paint them all white with the exception of the hand rails and newel posts that could stay black. All other trim and doors should be white as well. Here are some closed mudroom ideas.


    Modern Farmhouse Project · More Info


    Traditional Project · More Info


    New Haven Modern Bohemian Remodel · More Info


  • 5 years ago

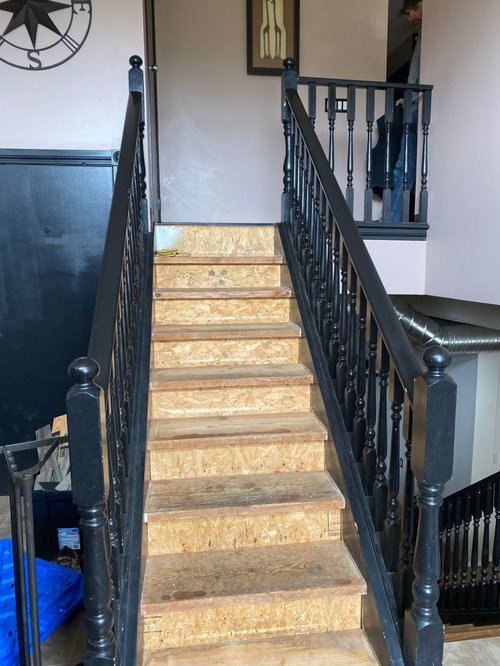
    View from top of stairs

  • 5 years ago

    Closet

  • 5 years ago

    It was white :(

  • 5 years ago

    Love it :)

  • 5 years ago

    Started by heat gunning the glue off , sanding treads and added some primer ..

  • 5 years ago
    last modified: 5 years ago

    I never commented in the past. I am now because I have grown to love black paint. I believe white is timeless and classy, but the trend of everyone painting things white is not for me. However, you do need to add some white and wood. That is my opinion. I’d keep what you have. Make those stairs wood. If you painted them black, it would be overkill. Maybe white storage inside that closet with black hardware.

  • 5 years ago

    I like black as well , I just find the amount used in the whole house was not applied in a way that it added . More so detracts and makes it feel gloomy . I am thinking adding a heavy cream color , how I am
    Not sure but will let it evolve as I go . I have a few styles I really like. But blending them
    Together to have a cohesive look is stumping me . The house leans towards modern , I like danish design almost minimal , but yet I want it to feel warm with a touch of sparkle and unexpected touches here and there.