Software
Houzz Logo Print
webuser_573167673

Challenging kitchen layout - KD suggests drastic change

5 years ago
last modified: 5 years ago
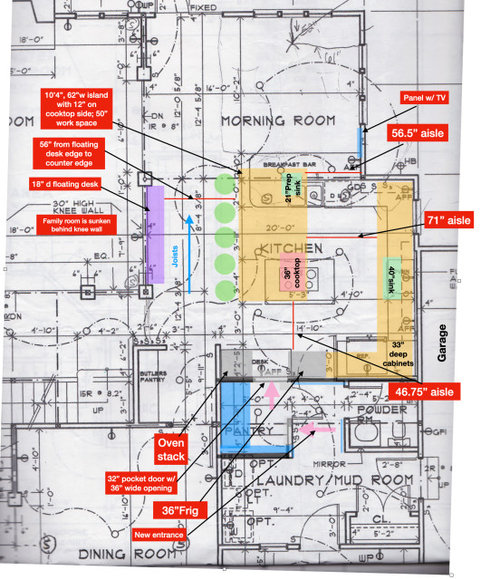
I thought I would turn to the experts here who have a much, much better sense of spatial relationships than we do. Our existing space is challenging - we have an open floor plan with a sunken family room (so only 2 walls), a strange jog on our back wall and a cramped walk-in pantry. My husband is not sure about this drastic new design, but maybe he's a creature of habit! Our KD suggested the below plan based on the fact that we have an existing island hood that we couldn't move to a wall because of joists and 2nd floor obstructions, but our contractor has said he has figured out a way move it over one joist in the island to be closer to the back wall if we wanted. Our concerns:

1) Would the new "L" shaped entrance into the kitchen with cabinets lining the walls feel awkward? We would no longer have a straight shot into the kitchen but it does buy us wall space in the kitchen and the pantry wasn't working for us anyways.

2) Should we go ahead and move the island hood over (at some expense)? It might also help make the other side of the island feel more proportionate since it seems the work aisle is way bigger than the main walkway aisle.

If so, we were thinking moving it 6", so we would have a 65" work aisle and 50" aisle by the TV panel. Would that still feel too big? Should we make the work aisle 62" and the TV/ prep sink aisle 48"? We have 4 teenage kids, so there are often many people in the kitchen (I'm not even counting during normal times when all their friends are over!). Since the prep sink is in that area too, we weren't sure what would feel comfortable with people walking through that area while someone is working at the prep sink.

3) We found a 137" slab so we could make the island a bit longer for more workspace. However, our KD is worried about creating a "tunnel" effect with the wall by the TV panel. Go for it and make the island a few inches longer, or keep it so there's only a 19" walkway at that width?

Thank you, thank you for any wisdom you can share!!


Comments (24)

  • PRO
    5 years ago
    last modified: 5 years ago

    The best help here comes from you posting a to scale floor plan marking all windows , doorways, jogs in your case and all meausrements clearly marked. My question is this an actual kitchen designer or a cabinet salesperson. BTW Inever like walk in pantries and especially ones where they are outside the work area.No cooking in the island so start there with a plan.

  • 5 years ago

    Thanks - did the construction plan not show up? It has the room dimensions and shows all openings, windows. I see it in my post but maybe I posted it wrong. Our KD calls herself a KD but they also have cabinet lines, so I guess she's both! We have to have cooking in the island because of ducting. We've already explored other options with our contractor and there is no way to vent along the back wall. The laundry and mud room is the front of the house, so nowhere to vent there either. The duct work runs back towards the morning room, and is the most efficient way out in terms of bends and length of run, so we can only vent in that direction. Also, we don't mind cooking in the island - we've already done it for 20 years so I've gotten used to not looking at a wall while cooking! :)

  • 5 years ago
    last modified: 5 years ago


    Just in case it didn't show up earlier.

  • 5 years ago

    This might help, too.


  • PRO
    5 years ago
    last modified: 5 years ago

    Hmm - interesting space. Not a fan of walking through the pantry to get to the powder room . I feel like the wall ovens are too far away. Since it looks like you are really only using the one wall of the pantry, why not move the opening to opposite the butlers pantry and have nice doors that cover it, creating a hall to the powder room. With this you can close up the entry into the kitchen and have that whole wall for the kitchen. The pantry is really just another closet since it has not direct access from the kitchen, but you can use it for bulk shopping or infrequently used items.

    I would prefer the sink under the window and move the cooktop to the wall shared with the garage and do a new vent. Close up the old one.

    Something like this - ( sorry its so rough and not even close to scale )


    Just a thought

  • 5 years ago

    Where is the walkway that you're concerned about being 19"?

  • 5 years ago

    Thank you for the visual! The pantry walk-through is a good idea - it's just the configuration. We thought about doing your suggestion as well, but it throws you into the butler's pantry in an on off-centered position, which felt strange. So, we are trying to make the pantry seem more like a hallway with wainscoting (with cabinet doors that look like wainscoting). The walls in that hallway will have paneling to match. Kind of like in this rendering where you sort of see into the pantry area (not completely accurate since the sink is no longer a bump-out and the back wall of the pantry doesn't have the wainscoting drawn in, but you can get the general idea):


  • 5 years ago

    oops the rendering didn't post; here it is:


  • 5 years ago

    Why do you think you can't vent the hood out through the exterior wall near the morning room? Or run the vent through the garage to the same exterior wall.

  • 5 years ago

    Also, we can't move the cooktop (except one joist over closer to the back wall or cutting back on its duct run towards the morning room, where it exits the roof).

  • 5 years ago

    Cutting back on the duct run is always beneficial, shorter ducts are more efficient. I would move the stove to the wall shared with the garage and start my plan from there.

  • 5 years ago

    Exterior wall of the morning room is enclosed with a screened porch. The morning room is actually a shed roof attached to the kitchen, so the duct runs there and out on the morning room roof with a remote blower. We looked at running ductwork through the garage through a soffit and out the back wall but there are waste vents and all sorts of mechanical in the way. The outdoor patio/ eating area is also right there, so not ideal. We've had the hood in the island for years, and it works great (Modern Aire with a Abbaka remote blower) so we're ok with the hood staying in the island. It also seemed to make sense to make the back wall the clean up zone (we have 2 dishwashers that we are re-using) and get a prep sink in too. Given that, we are not trying to get a sense of what aisle widths would work best and if the reconfigured pantry walk-though would feel nice.

  • 5 years ago
    last modified: 5 years ago

    The rendering is really helpful and looks great but having a walkway between the fridge and wall ovens may be problematic. Where does the doorway at the bottom of the mudroom/laundry lead?

  • 5 years ago

    Outside to the front of the house. It's rarely used since we do have a front door too, but we do use the entrance from the garage a lot, which goes through the same area. You can see the entrance from the garage in the mudroom on the construction drawing original to the house (on which I overlaid the proposed floor plan). Frankly, we are not huge oven-users since we discovered the sous-vide method of cooking; we really only use it now to make cakes, brownies, etc. which is not that frequent.

  • 5 years ago

    The 19" long walkway where the TV panel is, behind the prep sink. The island overlaps that back wall for 19", and we are wondering how much we should pull the island back towards the sink wall, if at all. Right now, the aisle in that 19" area is 56" wide, but we wanted enough room where someone can stand at the sink working and someone can still get by comfortably. But we are concerned about the 70/71" work aisle for most of the island - that might seem too wide and out of proportion with the space on the other side of the island. We could scoot the island back towards the sink wall 6", which would make for 49/50" aisle behind the prep sink and 64/65" work aisle for the main part of the kitchen. Or we could even do 46" behind the prep sink and 61" for the main work aisle. We're trying to avoid the area behind the prep sink feeling like a choke point.

  • 5 years ago

    usually a last resort but a corner range could solve your venting issues as it could vent outside.

  • 5 years ago

    Thanks! We didn't consider that but we'd still have same issues with obstruction (screen porch one side, outdoor seating area other side, mechanicals in the garage wall). Also, I'm not sure if I'd like making a mess on two walls! Luckily, our venting does go outside now with a great blower, and it works great (highly recommend the Modern Aire + Abbaka remote blower combination). Even if we did the cooktop on the wall, we'd face the same aisle width questions for the island, trying to get storage in the island (we're not doing many uppers on the back wall as you can see in the rendering, plus we're losing part of the walk-in pantry) and seating there too. We're not sure how to divide the aisle space to make for a nice, proportionate flow around the island.

  • 5 years ago

    I like the design except for the very narrow strip of counter to the left of the cooktop

  • 5 years ago
    last modified: 5 years ago

    Since you're talking drastic new designs, you're talking about a major overhaul. I'll throw my 2 cents in.

    Do you like your sunken family room? You could raise the floor to meet the same level as the rest of the house and remove those 30" knee walls and floating shelf desk. Whether or not you do that has nothing to do with the rest of my suggestions -- it's just a thought.

    Instead of the rectangular "island" (which is really a large peninsula) plus a morning room small breakfast bar, I would "chop off" the morning room corner of what you call the island and curve it all the way around. Stop the overhang a bit shorter than the proposed morning room breakfast bar. It looks like that little bar is too close to the television. I prefer the overhang to be at 42" so that it is open but hides any kitchen sink mess from the surrounding areas. A curve makes for much better conversation among all the people at the bar. This way you could probably seat 7 or 8 people (those kids have friends and you probably entertain).

    The cooking area would be as you describe in your picture. The prep sink needs to move away from the edge of the "island". You won't be comfortable working at it crammed up against the island and it shouldn't cost much to add some pipe in the wall. If you truly want it to be an island instead of a peninsula, then I'd turn the prep sink 90 degrees and put it in the island and the prep sink/dishwasher area becomes a walk way into the morning room. The dishwasher needs to move to next to the big sink. Your garbage disposer will probably be in the big sink. Do you really want to carry dishes to that sink to scrape & rinse and then carry them back to an unmoved dishwasher dripping all the way?

    I would ask why, why, why to the 33" deep base cabinets? How are you going to reach into them? The pull out shelves are standard 24" deep. Anything else is probably ALL custom meaning a big cost increase. If you want a deeper counter along that entire wall, then string 2 x 4's on the wall to increase the depth without the additional expense. On to more of my suggestions for layout.

    I'd totally close off the pantry door entrance to the kitchen. The pantry now becomes part of the laundry room (tear down the walls if you want) for storage, seating, a laundry sink if you want. Don't panic yet -- I'll get you into your kitchen!

    I'd replace the stack of wall ovens with a pantry cabinet or two and then the wall ovens. It shouldn't be a problem to move the electrical down the wall a few feet. Next to the new placement of the ovens is a 36" door to the kitchen from the laundry room (see, I got you in but in a straight and more direct path). Yes, this door is where the proposed 36" fridge was going to be. Move that fridge to the other side of the doorway. It will be paneled in to look built in. As a side note, there are actually cabinets that are doorways to other rooms if you want a more cohesive look (the entrance from the kitchen to the laundry would look like a cabinet and that would be between the ovens and fridge). Next to the fridge is a 36" Lazy Super Susan to turn the corner. There may or may not be room for a cabinet between the fridge and Super Susan but there are off-set Lazy Susans if you have a few extra inches to fill.

    Now you have turned the corner and are on the big sink wall. Next to the Super Susan is a trash cabinet, the big sinks, dishwasher, another base cabinet (if there's 36" then I'd consider an under counter pantry cabinet), another Super Susan corner, a drawer base, the prep sink, a corner cabinet to start the "island peninsula" and so on until you come to your cooktop.

    Where is your microwave? I'd think about possibly putting it in the island if you don't mind it being below counter height. I personally chose to put mine on a cabinet/microwave shelf where it's above the counter but not on the counter. In your kitchen, it might be good to have it to the left of where I proposed the fridge to go (towards the corner).

    I hope this is understandable. Use it if you like it, but I do hope you reconsider what the KD suggested. If I understand what they designed, I don't think you'll find it comfortable to use. Kitchen remodeling is very costly and you don't want to make mistakes.

    If you're going to live in the house while it's being remodeled, be sure to set up a temporary kitchen and use paper plates!

    Umm, I just read where you are not using the wall ovens except occasionally. You still have to think of resale value, but instead of where I said to put the ovens, you might want to put an under the counter oven in the island and make the wall stack another pantry cabinet or base/wall cabinet. Either way (I'm getting a wall stack because it's better on the back and preferred by potential buyers). I also read you have 2 dishwashers. Do you really need both? If so, I'd consider placing them side by side. If the morning room is a screen in porch, my curved counter would have to be changed to just an elliptical on the one side or as described way above!

    Best of luck!

  • 5 years ago

    OP, I think the comment above makes it plain that it's really difficult to sort out what you're talking about via the pictures you're posting. I'm understanding that the yellow island would be all that's left in the new plan, I think Jill is understanding the "island" to be connected to current cabinetry and be a peninsula. I do think Jill's comments about fridge location and entry to kitchen make sense--but that's more like what you have now, isn't it? Is there a reason you don't want that? Are you trying to move it to outside of kitchen to keep kids out? How about putting it over where the wall ovens are? If you don't use the ovens anyway, what about just having a range with an oven or double ovens in the range instead of the cooktop?


    Also, I don't think you have a 19inch walkway. You have a nearly 5 foot walkway for a distance of 19 inches, if I'm understanding correctly, and I don't see why that would be a problem.

  • 5 years ago
    last modified: 5 years ago

    With 4 teenagers, I would struggle with the laundry access so here are some ideas to consider...


  • 5 years ago

    Saw this and thought of your space:

  • 5 years ago

    Thanks for all of these great ideas!!


    Yes, the yellow is the new island. I overlaid it onto our existing layout to make sure everything was to scale and people could see the improvement over what we have now. Our biggest thing now is that our kitchen aisles are not wide enough (at 42", when the dishwashers are open, pretty much nobody can get by) and one sink with 6 people has been tight.


    Susan, thanks - yes, I agree. It's currently 12" but we should probably make it 15".


    Jill, that is pretty creative but unfortunately our budget can't take that much of a hit. But would have loved to explore if we had the budget. The 33" cabinets were to help with storage (did I say I have 4 kids?) and bring out the cabinet line. They are all custom and all drawers, plus more counter space, so I think that would be a great workspace. The microwave is a drawer model under the dish cabinet at the end of the sink wall run (closer to the TV panel). And yes, we're prepared to use lots of paper plates! :)


    Yes, Muriel, you're right. Sorry I haven't been more clear! I have a 56" walkway for a distance of 19" and that's really the crux of our issues. The main work aisle is 71", and we're wondering if that feels too big. How much should we shift the island back to the sink wall? Our biggest concern is not squeezing that 19" of distance between the island and the TV panel wall.


    er612: I love your creative ideas! You must be really good at puzzles! (which I am not if it's not obvious by now). But again, we have the budget to contend with because that would mean moving the bathroom too and construction is not cheap where we live. And we recently redid the cabinets in the mudroom. Yes, you can see what I have right now in the construction drawing and the colored areas are the proposed cabinets. We're moving the fridge to the end so that the kids getting their drinks, snacks are not constantly in the way like they are now. We're reusing our appliances which we have replaced over the years so that's why we are sticking with the cooktop.


    Any thoughts on how much to move the island towards the sink wall while maintaining a nice flow around the island? This is where my lack of spatial skills comes into play.


  • 5 years ago
    last modified: 5 years ago

    And er612 - thank you for the picture! Yes, similar set up. They also have that weird jog on the back wall. See, I would have scrolled right by that picture and not noticed the same wall issue. :) And our microwave looks like it's in the same area at the end of the sink run. Although we do have a hood - not sure where their exhaust goes. And, we will have a wider work aisle, but maybe too wide!