

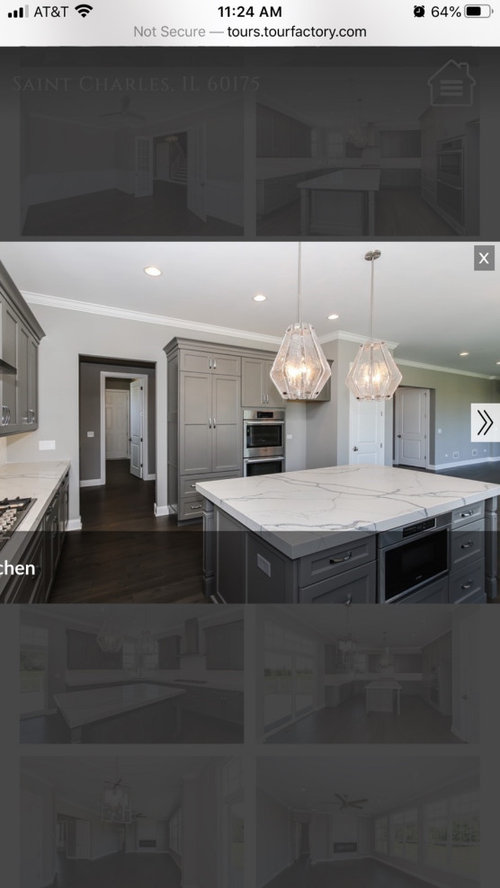
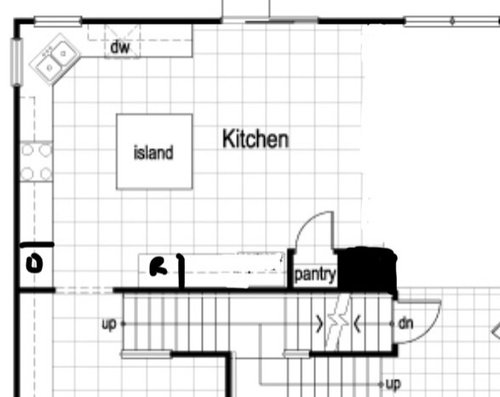
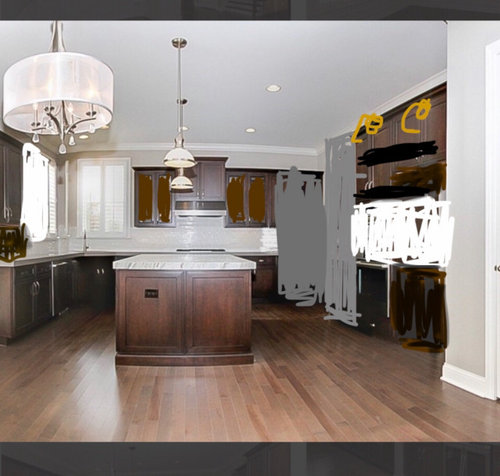
kitchen closet, utility panel and island
6 years ago
Sort by:Oldest
Comments (12)
Related Stories

KITCHEN ISLANDSA Kitchen’s Copper Island Makes a Fabulous Focal Point
Industrial elements bring lived-in character to this new kitchen in a historical English house
Full Story
BEFORE AND AFTERSKitchen of the Week: Bungalow Kitchen’s Historic Charm Preserved
A new design adds function and modern conveniences and fits right in with the home’s period style
Full Story
KITCHEN DESIGNYour Guide to 6 Kitchen Island Styles
L-shaped, galley, curved or furniture-style? Find out which type of kitchen island is right for you
Full Story
KITCHEN DESIGNHow to Design a Kitchen Island
Size, seating height, all those appliance and storage options ... here's how to clear up the kitchen island confusion
Full Story
MOST POPULARHow Much Room Do You Need for a Kitchen Island?
Installing an island can enhance your kitchen in many ways, and with good planning, even smaller kitchens can benefit
Full Story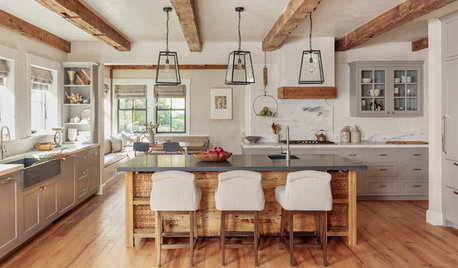
KITCHEN ISLANDSThe Pros and Cons of Kitchen Islands
Two designers make the case for when adding a kitchen island is a good idea — and when it’s not
Full Story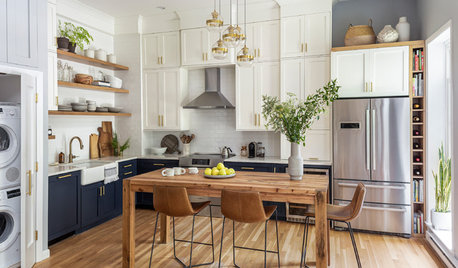
KITCHEN OF THE WEEKTwo-Tone Cabinets and an Open Wood Island in a Sunny Kitchen
Expanding this Boston condo kitchen up and out creates a functional space for entertaining and cooking with friends
Full Story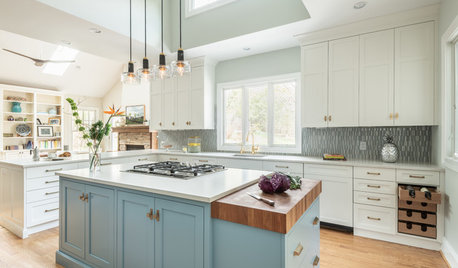
NEW THIS WEEK7 Smart Ideas for the End of a Kitchen Island
Extend function in the kitchen by building in chopping blocks, appliances, storage and more
Full Story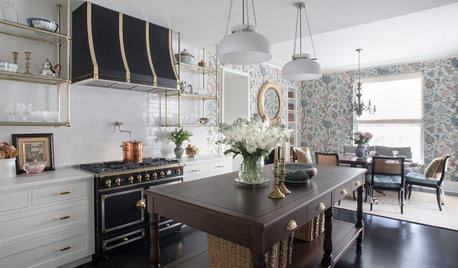
KITCHEN ISLANDS11 Must-See Kitchen Islands
Consider these anything-but-ordinary designs to enhance cooking, prepping, storage, entertaining and more
Full Story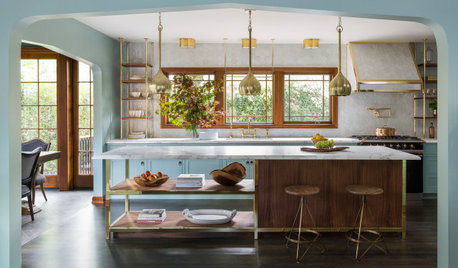
KITCHEN ISLANDS10 Knockout Kitchen Islands
For design inspiration, consider this collection of kitchen islands in a range of styles and configurations
Full Story




BeverlyFLADeziner
PPF.
Related Professionals
Cedar Rapids Architects & Building Designers · Oshkosh Architects & Building Designers · Santa Maria Design-Build Firms · Springfield Kitchen & Bathroom Designers · Daytona Beach Kitchen Remodelers · Abilene Kitchen Remodelers · Utica Kitchen Remodelers · Paducah Custom Countertops · Decatur Custom Countertops · Jackson Interior Designers & Decorators · Waco Interior Designers & Decorators · Sioux Falls Interior Designers & Decorators · Athens Architects & Building Designers · Calgary Architects & Building Designers · Milwaukee Kitchen & Bathroom DesignersMark Bischak, Architect
Patricia Colwell Consulting
New Build NoviceOriginal Author
lyfia
New Build NoviceOriginal Author
New Build NoviceOriginal Author
New Build NoviceOriginal Author
Muriel Thompson
lyfia
New Build NoviceOriginal Author