Software
Houzz Logo Print
webuser_686574616

Kitchen Layout Help

5 years ago
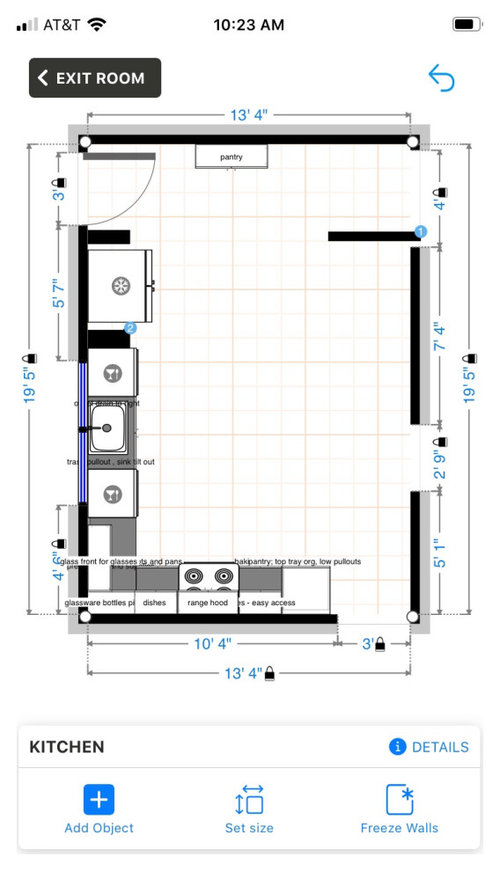
I’ve gotten feedback here already that I’ve tried to make good use of, but I’m continuing to struggle. Like many others, I want allllll the things and am having trouble deciding what to give up. I like the layout below (though the second dishwasher to the left of the sink could go—I’d love a second dishwasher but realize it would break up the work space to the left of the sink.) What I want in addition to to what’s shown is in-kitchen seating. Everyone ends up on the kitchen no matter what. I don’t need it to be generous or super comfortable seating, but I want a place for people to park their backsides. I also want an area of cabinetry for our coffee maker and other small appliances that is not in the middle of the L shaped workspace. Is it possible to have the seating I want and a home for the coffee and assorted small appliances?

I’ve looked at a shallow run of cabinets along the wall with the dining room and a island in the center. I’ve looked at more island seating and no more perimeter cabinets. I’ve looked at prep tables for the center that have more open space and less seating. I’m open to ideas.

Kitchen is over unfinished basement and we have a lot of flexibility on plumbing and fixtures. I’m not looking to move walls. 3 young kids in the family. We need function.

House is from 1905, and has beautiful character though nothing close to opulence. Nice moldings, inlaid wood floors, etc. The kitchen is choppy. Our style is traditional to transitional. But I want the kitchen to be in keeping with the rest of the home.

Comments (12)

  • 5 years ago
    last modified: 5 years ago

    Since dining room entry is on the other end from where you have fridge drawn, can you move the fridge to that end of the kitchen, and put the range on the exterior wall? I know you don't want to take down walls, but I'd try to at least cut back the wall by the back door, to provide a bit more counter space.

    You have space for an island with seating, with wide drawers for storage of dishes or pots and pans, and if you can utilize the stud space in the wall between the kitchen and DR, you could have shallow storage all along there.

    Cindyandmocha's kitchen/stud bay pantry

    With coffee center and MW to the left of the fridge, dishes in drawers in island:

    Forgot to mention that in both plans, the base cabinets on the fridge wall are pulled out to match the depth of the fridge box, to make the fridge look built-in, and to provide deeper counter space. Upper cabinets can also be pulled out, or made deeper (15") for more upper storage. Do you want an appliance pantry in the corner?

  • 5 years ago

    If you MUST have seating in the kitchen, it needs to be on that 7’4” wall. It could be a built-in bench seat and a movable very narrow table that gets pushed against the wall and over the bench when not in use. Even then you lose a lot of the 51” aisle space.

  • 5 years ago

    Unfortunately, I absolutely cannot take out the weird alcove walls near the back door. They holding plumbing that has no where else to go, and also support overhead beams that cross the length of the kitchen. Probably the only wall removal option that exists is to open the doorway into the dining room (a bit, there is some plumbing in the 7' 4" wall that also has to remain), and I haven't had a structural engineer out for assessment, and I don't think it changes the layout options much.

  • 5 years ago

    If we go with 42” all around the island, what are the odds I’ll curse myself for that? I suppose that’s what this comes down to. It is worth it (for me) to sacrifice spacious work aisles and easier traffic patterns to provide more seating and feel like the kitchen is a gathering space.

  • PRO
    5 years ago

    I like MamaGoose's options - I prefer the first one. FWIW - I've had 42 inch aisles in my kitchen for 20+ years (just changing kitchen now). It has NOT been an issue at all with 3 kids and a dog. Make sure you get a french door or side by side fridge so that the doors are smaller.

  • 5 years ago

    Is there an alcove wall on each side of the fridge? If that can't be changed, then I think your layout will work. 42" for the work aisle is sufficient, but you need more space behind the seating, so I'd skip any shallow cabinets on the DR wall. You have a couple of inches to spare for the between-the studs storage. I have a pantry in a wall at the end of the stairs--it's ap 6" deep and holds lots of cans and small boxed items.

  • 5 years ago
    last modified: 5 years ago

    Yes, there is an alcove wall on each side of the fridge. Those walls currently house a closet-style pantry, but it's function is poor and I'd like to incorporate that space into the floor plan. With 39 inches of usable space between the alcove walls, putting the frig there seems to me to make the best use of the space. I'd love to be able to open it up more, but I got a hard no from the contractor about that.

    Thinking about the aisle space and reading through some other old threads has prompted me to pull my small counter-height table into the middle of the kitchen to experience some 42 inch aisles for a while. My initial impression is that it's fairly generous, other than where the dishwasher is. I'm currently of the belief that I know I can't have it all, but of course I have to decide what's best *for me* since I can't have perfect.

    @mama goose_gw zn6OH, I've seen pics of your kitchen in other threads before, but can't turn any of them up right now. Could you link me to some pics you've posted in the past? I saw that you have some 40" aisles and I'd love to see some pics. My parents' kitchen also has small aisles--even between island seating and the fridge, and while it's less than generous I don't find it bothersome. I'm approaching the point of making a cabinet order and have cold feet. Different perspectives are helpful in sorting out the best options.

  • 5 years ago

    I like your design.


    You have a 6 by 7 foot area for seating along the 7'4" wall. Perhaps a bench (maybe with storage in it) along the 7'4" wall, with a rectangular table (30" by 6' or so) and chairs (which could be pushed under the table) on the other side. Half a banquette, basically. A banquette would be appropriate for the age of your house.


    Can coffee stuff going on alcove?

  • 5 years ago
    last modified: 5 years ago

    @Isaac Coffee could go in alcove, but only if I pull the refrigerator out, which then places the fridge at the other end of the L and has things a bit jammed up at that end and I lose a pantry. I think in line with what mamagoose has drawn, a few island seats are enough. I'm not looking to have a full table option in the kitchen, just enough seating for someone to eat some cereal or hang out for a while.

  • 5 years ago

    What if you moved the fridge over to the alcove area (drawn with an X) add the coffee bar area beside the fridge and a small peninsula with seating

  • PRO
    5 years ago

    Hi Muriel,

    I would definitely capitalize on the 7'-4" wall to have storage/pantry. Even with shallow cabinets, you'll probably like a clear zone towards the exterior door. I like the idea above about turning the shape into a U if you wish to have a small seating section!

  • 5 years ago
    last modified: 5 years ago

    @Caitlin Duerr The alcove is actually up where you’ve placed the peninsula, not on the wall where you’ve placed the fridge. I have looked at trying to make a peninsula work in that area, but it has always seemed wonky and awkward when I’ve tried to sketch it. I don’t think I’ve looked at doing it with the fridge where you placed it, only at the other end of the L. But I can’t find a way to make that seem like it will flow with the peninsula actually being disconnected from the cabinet run.