

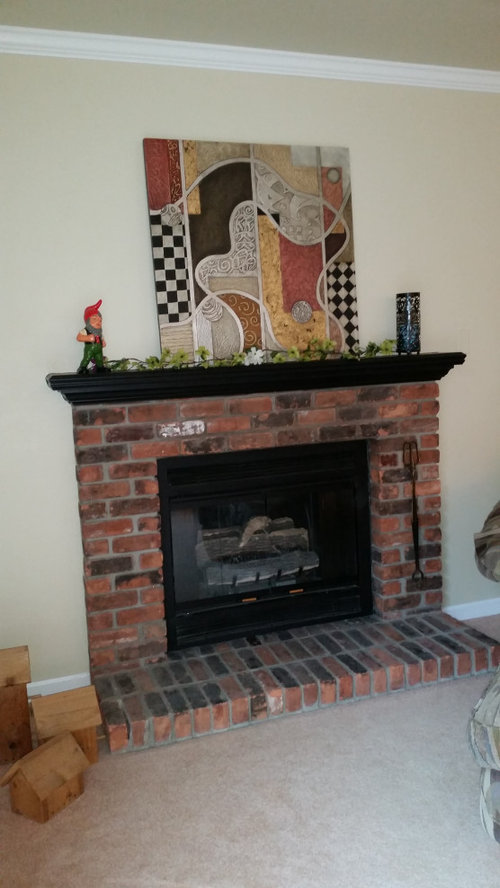
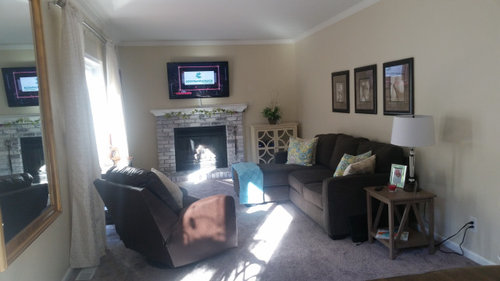
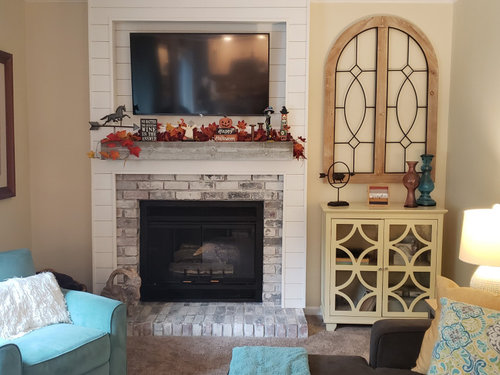
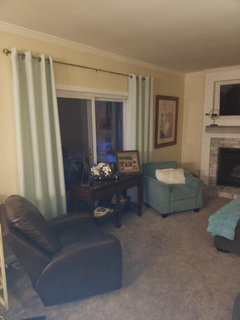
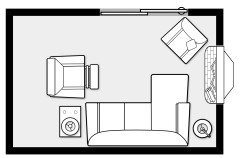
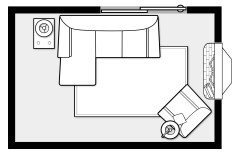
Family room fireplace wall
5 years ago
Featured Answer
Sort by:Oldest
Comments (24)
- 5 years agolast modified: 5 years ago
Related Professionals
Gaithersburg Interior Designers & Decorators · Southaven Interior Designers & Decorators · Raleigh Interior Designers & Decorators · Pocatello Architects & Building Designers · Little Rock Kitchen & Bathroom Designers · Ashland Kitchen & Bathroom Designers · Lewiston Kitchen & Bathroom Designers · Grand Island Kitchen & Bathroom Designers · Bennington Kitchen & Bathroom Designers · Sacramento Interior Designers & Decorators · Houma Tile and Stone Contractors · Rutland Tile and Stone Contractors · Charlotte Interior Designers & Decorators · Stamford Interior Designers & Decorators · Keene Interior Designers & Decorators 5 years ago
- 5 years ago
 5 years ago
- 5 years ago
- 5 years ago
- 5 years ago
- 5 years ago
- 5 years ago
- 5 years ago
 PRO5 years ago
- 5 years agolast modified: 5 years ago
- 5 years ago
- 5 years agolast modified: 5 years ago
- 5 years ago




Related Stories

ROOM OF THE DAYRoom of the Day: A New Family Room’s Natural Connection
Stone and wood plus earthy colors link a family room to its woodsy site and create a comfy gathering spot
Full Story
HOME OFFICESRoom of the Day: Stately Study Includes a Cozy Family Space
A new fireplace, windows, millwork and furniture make this room hard to leave
Full Story
DINING ROOMSMy Houzz: From Underused Dining Room to Family Hangout
Even a fireplace didn’t help this dining room’s popularity, until an interior designer stepped in
Full Story
LIVING ROOMS8 Stunning Suspended Fireplaces in Every Shape
Throw your interior design a curve or stick with more traditional lines — these hanging and wall-mounted fireplaces are all in good form
Full Story
HOUZZ TOURSMy Houzz: A New Dallas Build Handles Family Life Beautifully
An open family room, a smartly designed kitchen and walls of windows are built to suit a family of 5 in Texas
Full Story
DISASTER PREP & RECOVERYFamily’s New Style Rises in the Aftermath of a Flood
After their damaged walls are demolished, homeowners realize they like the open space and decide to keep it
Full Story
DECORATING GUIDESHow to Focus Your Family Room on Family
Reclaim your room from screens and headphones with these ideas for fostering family togetherness
Full Story
HOMES AROUND THE WORLDTraditional Kitchen Opens Up and Lightens Up
Removing a wall was key to creating a large kitchen and dining space for family life in this London house
Full Story
ROOM OF THE DAYRoom of the Day: Great Room Solves an Awkward Interior
The walls come down in a chopped-up Eichler interior, and a family gains space and light
Full Story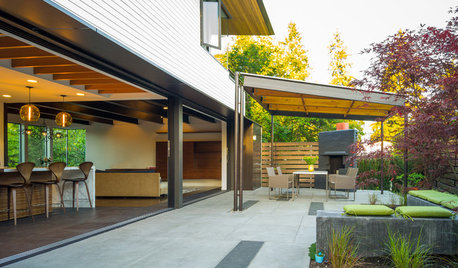
PATIOSPatio Details: Covered Dining Area Extends a Family’s Living Space
Large sliding glass doors connect a pergola-covered terrace with a kitchen and great room in Seattle
Full StorySponsored

Customized Award-Winning Interior Design Solutions in Franklin Cnty OH





njmomma