Software
Houzz Logo Print
tyler_morgan26

Help! I need curb appeal

6 years ago
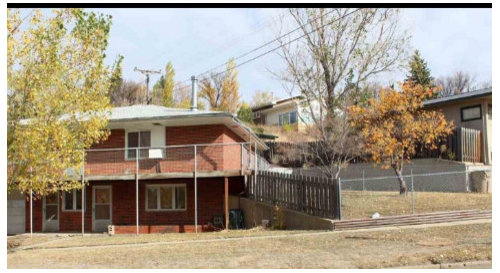
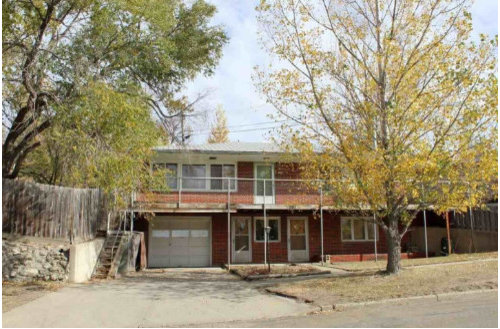
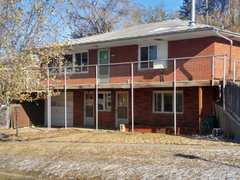
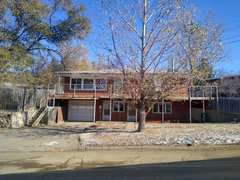
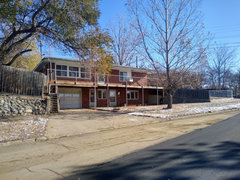
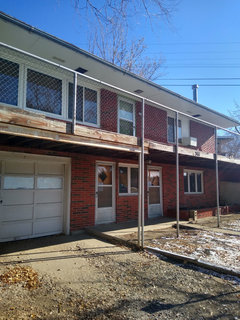
Just bought a new home, it's a bit of a fixer upper. I am struggling to see a vision to increase curb appeal. looks a bit like a prison now. Any ideas would be great.

Comments (29)

  • 6 years ago

    The pictures don't enlarge so a little difficult to see details. Post some better pictures.


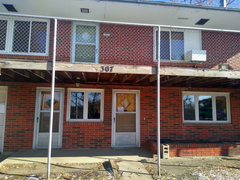
    Is that a fence across the front that is almost 2 storied high? Why 2 front doors? Is it a duplex?

  • 6 years ago

    I'm curious about the layout. It looks like it is built into the hill. Are the bedrooms upstairs or downstairs? If that top level is a walk out deck, decide whether you would ever use it. It would not be very private! If you won't use it, remove the railing, Put a Juliet balcony railing on that upper door so that you could still open it for fresh air. Make the posts on the first level more substantial. The 2 doors on the first level are also confusing. Like the balcony, decide if you really would use both doors. I'm also curious about the stairs on the left side of the driveway. Where do they lead?

  • 6 years ago

    there are 2 bedrooms up and one bedroom down. it is built into the side of a hill, so while there is not a lot of privacy on the 2nd story deck, there is a good view. They do have a fence as the railing for the deck. It is set up as a mother in law suite downstairs. there does not need to be 2 doors however. I would get rid of the stairs next to the driveway, they just lead to the backyard. I will post better pictures tomorrow.

  • 6 years ago

    Congratulations on your new home. I agree with Jennifer. I don't think it will take much to bump up the curb appeal.

    It's a nice size home and the brick looks like it is in good shape.

  • 6 years ago
    last modified: 6 years ago
    A new deck and single front door will work wonders.


  • 6 years ago

    For sure the chain link fence on stilts has to go. I am not sure the "wood" rendition helps that effect. It appears to be a triplex so yes doors have to do too. Not sure there should be a staircase from curb to upper if it is not a separate home. The side yard is yours? Perhaps all fences should go and more of a front gated yard should be created.

  • 6 years ago

    I wouldn't remove the stairs to the backyard until you've lived there for a while. They may be there for a reason.

  • 6 years ago

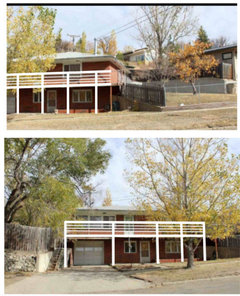
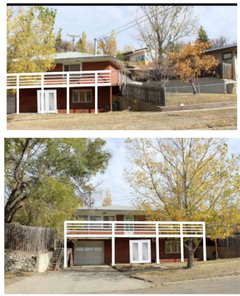
    I like the idea of a white deck that looks nice. I also like getting rid of one of the doors and going to a double French door is cool. It will depend somewhat on if I'll be able to match the brick as to weather or not I can eliminate a door. Maybe if I go to a double door on the right door I can reuse some of the brick to help camouflage the door fill in.

  • 6 years ago

    How is the deck attached to the house? Frankly, I think it would look better without it.

  • 6 years ago

    it has a ledger board built into the brick, so that would create its own problems. Plus there is a good view from the deck, I think I would like to have it.

  • 6 years ago

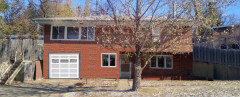
    Some more/better pictures. Obviously the fence as railing needs to come down.

  • 6 years ago

    It really is fascinating, never seen anything like it.

  • 6 years ago

    The deck wraps around the house. Is it because there is no rear entrance? Taking off the deck will make the lower level brighter.

    The brick on the lower level seems to have more dark bricks.

    Maybe paint the lower half.


  • 6 years ago

    Is that a garden bed made with brick on the lower right? There’s your extra brick if you need some. I would remove that and add nicer landscaping. I like the idea of a French door too. No ideas about the railing though. With all the doors and windows and garage, the front profile seems so busy it’s hard to picture adding to that. I’m interested in seeing what good ideas you get from others. I kind of like the idea about painting the lower half.

  • PRO
    6 years ago

    Have you had that deck inspected? From the photos it doesn’t appear to meet code, it seems to have a single rim joist at the outside edge?

  • 6 years ago

    Thanks for the better photos. Interesting having a chain link fence around the deck. Lots of good suggestions her BUT I think you need to determine the interior first. If the views are good (maybe that's why they used chain link easy to see through) You may want a plexiglass railing

  • 6 years ago

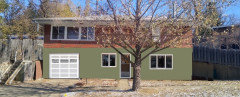
    I like er612’s rendering with the dark railing and trim. That modernizes the façade and helps the railing to recede. Add landscaping and a new door.

  • 6 years ago

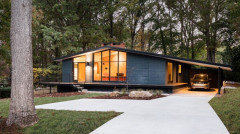
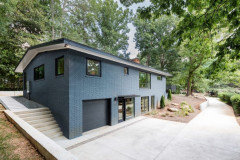
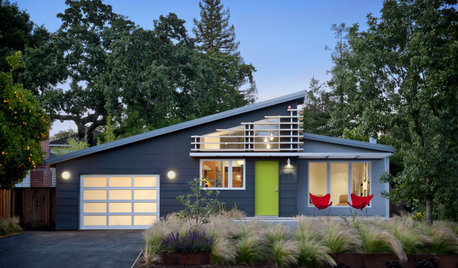
    Hi Tyler- congrats on your new home! I’ve always loved and been a little fascinated with raised ranches, to the point where I almost purchased one myself some years back (which had me thinking a fair amount about raised ranch curb appeal). I’ve seen a number of midcentury homes (including ones similar to yours) around here painted a very dark color— it always looks super sharp and fits well with these homes’ modernist leanings- think dark grays, charcoals, and even versions of black paint.

    With all the busy-ness of your doors and window trim (and lack of cohesion between upstairs/downstairs)— I’d suggest you paint the trim either the same color you paint the house (assuming you’re open to painting the brick), or go darker with it to try and get the mish-mash to recede from view a little. See this example of a charcoal mid century home with black trim (and scroll down a few pictures to see the side of the house with 2 levels): https://www.dezeen.com/2017/08/08/in-situ-studio-revives-ocotea-house-midcentury-modern-home-north-carolina-architecture/

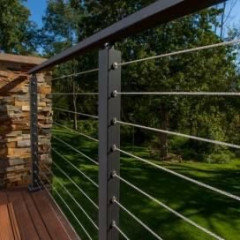
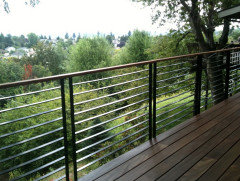
    And unlike others above— I think you should keep the deck as a way of segregating the awkwardness between your upper and lower level. I would also do things to attempt to screen the view of the lower level from the curb while accentuating the upper level (which is where your main living spaces are, correct?). Paint the deck a dark color to go with new house colors and put a nice steel cable railing along the length of it (will attempt to attach pictures below) to help retain the nice views and give a more modern vibe.

    Then focus on your landscape— if you planted a long row of tall grasses (or other modern-looking specimen plants) in front of the sidewalk that runs the length of your property, it would both screen some of the view of the lower level while drawing the eye upstairs. Good luck!

    PS: if you’re nervous about painting brick, I would suggest you at least paint the lower level brick a darker color (you could match the darkest charcoal/gray color in the brick) to again recede it from view the view, then paint the trim on both levels the same color. But just google ‘midcentury raised ranch black exterior’ and see what you think!

  • 6 years ago

    Forgot to attach photos

  • PRO
    6 years ago

    I vote for the cable railing. Eliminate the post under the upper deck if possible. A new front door would help. Can you do some planters on the 1st floor to make the entry more inviting and substantial.

  • 6 years ago

    Do you want to keep the deck? You can check at city hall to see if the upstairs deck was permitted. If it wasn't built to code then or now, you could consider removing it. The view from the upstairs windows would be good. In fact, it would be a good idea to get copies of all the permits for the house. The local building department may or may not have been aware of the MIL apartment.

  • 6 years ago

    The owner has said they intend to keep the deck as there are good views they want to keep. Also remember this is likely a ‘raised ranch’ (not a 2 story), so the deck is an extension of the home’s main living areas located on the upper level of the home (agreed with others that the deck itself looks a little precarious and may need inspection though).

  • 6 years ago

    I think a white wash plush green grass and landscape will do wonders. As well as a new door and maybe paint the trim as well

  • 6 years ago

    Thanks for info. Since they want to keep the deck, it should look like part of the original design instead of an add-on. Match it to the rest of the red brick house, the less obtrusive, the better.

  • 6 years ago

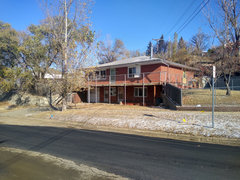
    @P.D Schiltz is correct. The home is a raised ranch. @msteezzy that's a great call to demo the flower bed to get the brick I need to close in the door. @Everyone, totally agree the deck needs inspection, and it's planned for tomorrow. I am leaning towards a dark grey/black facia and trim, and cable railing. That leaves the option open to paint the brick down a medium dark down the road if I don't like the natural brick with all the other changes. I like the idea of adding some height to the landscape in front of the lower level to camouflage some of the lower level. Unfortunately it is now winter here and won't be able to make many changes until spring. I appreciate the ideas and will add some pictures when I make changes. I will have some more posts for you guys when I get inside the house. 😁

  • 6 years ago

    Sounds like a plan! If you think you might want to keep the brick, maybe consider painting trim the darkest charcoal color that’s found in your brick. The only other things I see that haven’t been mentioned yet are that boarded up window with AC unit and buckling sidewalk by the front door- you could probably just remove that portion of sidewalk until you have funds to replace (if desired), but the AC/boarded window needs to go!

    Seems like a really fun project to me. A lot of work to be sure but you can tell it’s a quality-built house with good bones— the best kind of house to bring back to life! Good luck

  • 6 years ago

    Correction to above: I now see it’s the timbers next to your concrete that are buckling, not the concrete itself— easy fix!

  • 6 years ago
    last modified: 6 years ago
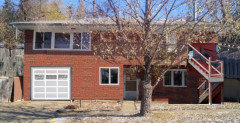
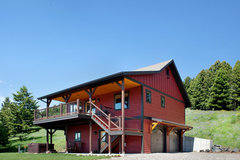
    Maybe you can add a stairway to access the second floor from the front yard.

    Something like this house.

    Bridger Canyon Home, Bozeman, MT · More Info