Software
Houzz Logo Print
koren_nelms

Floor plan and laundry room

5 years ago
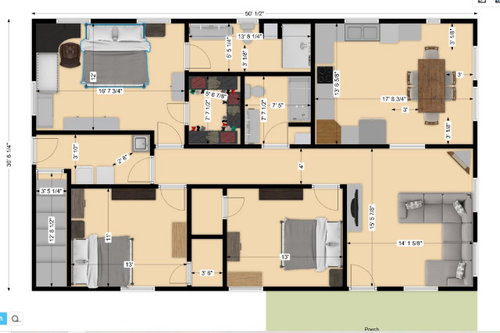
Planning/dreaming ahead for a 1500 sq ft house, 3 bed/2 bath. Modified a floor plan from a builders website. Was wondering if anyone had any thoughts of things you didn’t like? My specific questions are 1). Is it a huge mistake to put the laundry room/mud room beside the bedrooms? (Really like the idea of a mudroom on the side of the house-only found one plan that has it set up like this). 2). Is 12.5 ft enough room to give a contractor for stairs with a turn landing to a basement? Thinking full daylight wall in the back and half of one on the right.


Realize looking at it now that the washer and dryer might need to be moved to the other wall.


Also enough/too many windows?


Comments (9)

  • 5 years ago

    1. That is a terrible layout for the LR, The path to the kitchen is in front of the TV.

    2. Will the driveway be on that mudroom side?

    3. Very small family gathering area for a 3 bedroom house


  • PRO
    5 years ago
    last modified: 5 years ago

    IMO 1500 sq ft is not huge so every little nook needs to be used . Why is there a wall between the kitchen and the LR IMO that just makes that whole space feel small. I never like an entry our master is huge with a loarge walk in closet the ither bedrooms are smaller reach in closets. Neither of the bathrooms are huge the main serves the 2 bedrooms and has a tub/ shoer vanity some storage and a toilet. The master is a shoer , storage vanit and toilet. IM big bathorroms in small sq ft is ahuge waste of space . I have a very large kitchen , a med size DR and a very large LRstraight into a LR so is there a way to build a small entry porch there. I love mainf floor laundry so I have no problem with that . Is that a corner FP it needs to be a wood stove for heat or removed for sure .3’6” closets are useless you might as well make them 2’4” deep and gain the space for the bedrooms . I have found that by the time you make real changes to a stock plan you could have had an architect . That spot where you plan the stairway to the basement is IMO not a big enough space to do a turned stairway.If you google good 1500 sq ft floor plans you will find many that are better than this. Is there some reason it has to be this shape? IMO we need more info . Is the basement going to be a walk out ? IMO a walk out would allow the 2 bedrooms to be there and then the whole main living space could be so much better sized.

  • 5 years ago

    Thank y’all for the input! Have reached it to architects for costa to put into our budget, but still like to plan. Have one kid now, want at least one more. Currently live in a 1300 sq ft house (2bed/2bath) and are happy with the size of everything, but need at least one more room.


    @jck910 My FIL’s house has the tv like that and its not a huge deal, though may get a small couch to walk behind and face the tv in the lower right corner. Ideally want a U-shaped driveway in front of the house with it having an extension to the basement garage on the right. That does make me wonder if it’s worth it to have a mudroom upstairs when I can just have one downstairs. But won’t be able to put an exit on the back or the right initially. Definitely need a laundry room upstairs though. The living room size is the same as what we have now, but I think you’re right that it would be small for more people.


    @Patricia I’m not a fan of open concepts, and my FIL’s house has the wall separating them and I like it. Not sure I understand all your comments. Why remove corner fireplace? Guess you could put a recliner there or a standard sofa? For the closets was planning on putting shelves on the wide part and being partially able to walk in, but can see how making the rooms bigger would be good too. As far as shape just did it rectangular to save money. Basement will be walk out but wanting to save room down there in case we have more kids/move grandparents in/etc but be unfinished initially.to save money.


    thank you both, have a lot to think about.

  • 5 years ago

    So you already have a site, that’s good. And a tuck-under garage, so do you really need a mud room upstairs? That would let your laundry be just laundry (though perhaps you want a door, for putting things out to line dry). But, would you consider putting the laundry in the basement? It would give you a bit more room upstairs, maybe even let you have a front entry?

  • 5 years ago

    @bpath My FIL who would be the contractor building the house strongly recommends putting the laundry room in basement, but I had a really harsh pregnancy and could barely climb up and down stairs towards the end- and I want to have one more kid.


    Also forgot to say that the mother in me loves having all the bedrooms on the same side of the house. And I like having an exit closer to all the bedrooms (was thinking about just having the second exit in the dining room).

  • PRO
    5 years ago

    You will benefit greatly by hiring an architect. Your plan has some good spatial relationships, but a good local residential architect can adjust your plan to make it more workable. They will also be able to discuss with you how you plan on using your laundry area now and in the future, so you can determine the best location for it when the house is built. Good luck with your project and have fun.

  • 5 years ago

    I would not take away the walk in closet in the two bedrooms to make the bedrroms larger - but - to take the space to increase the living room.

  • 5 years ago

    @shirlpp That makes sense. My FIL also said that staircases only need to be 3ft wide and that for basement stairs that might make sense (though his in the house he built himself they are fairly wide). Do you think it would be worth it to have a narrow basement staircase to add space elsewhere?

  • 5 years ago

    Yes!

Sponsored
AIS Renovations
Average rating: 4.5 out of 5 stars15 Reviews
Custom Craftsmanship & Construction Solutions in Franklin County, Ohio