

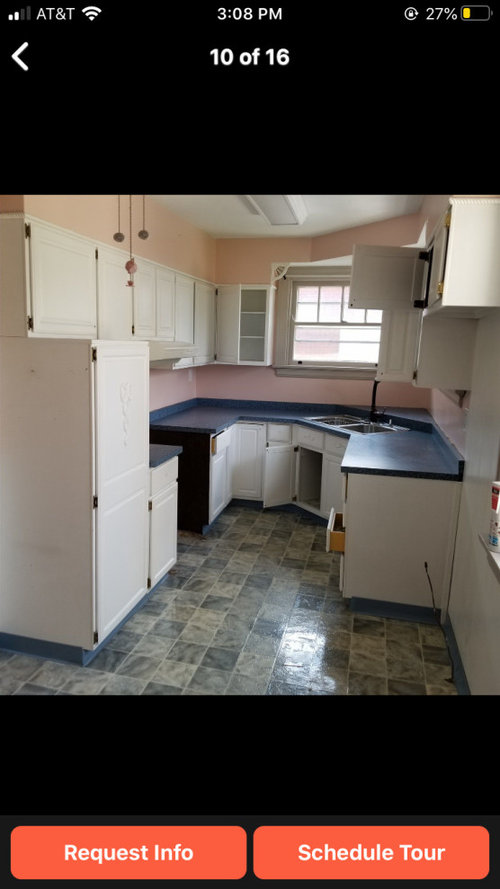
Making kitchen look bigger
6 years ago
Sort by:Oldest
Comments (9)
Related Stories
SMALL KITCHENS10 Ways to Make a Small Kitchen Feel Bigger
Does your kitchen draw a crowd or crowd you in? Here's how to make sure your compact kitchen leaves room to breathe
Full Story
SMALL KITCHENS12 Ways to Make Your Kitchen Look and Feel Bigger
Try these clever design moves to get more storage and create a roomier feel
Full Story
SMALL KITCHENSNew This Week: 3 Ways to Make Your Kitchen Feel Bigger
Using lighter colors, bringing in more sunshine and a few other tricks can help you visually enlarge your kitchen
Full Story
KITCHEN DESIGNKitchen of the Week: Tricolor Finishes Make for One Cool Kitchen
Unexpected colors blended with an artful touch create a subtly sophisticated palette in a timelessly beautiful kitchen
Full Story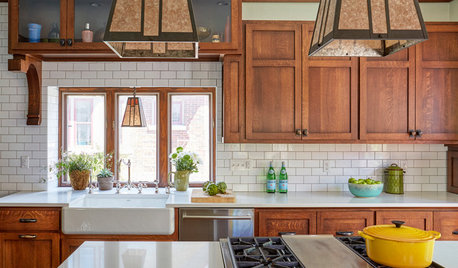
KITCHEN DESIGNKitchen of the Week: The Making of an Arts and Crafts Kitchen
Richly stained wood cabinets and millwork honor an iconic style that rarely extended into the kitchen
Full Story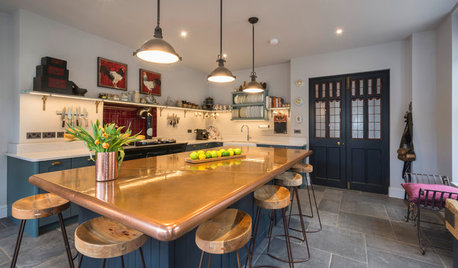
KITCHEN ISLANDSA Kitchen’s Copper Island Makes a Fabulous Focal Point
Industrial elements bring lived-in character to this new kitchen in a historical English house
Full Story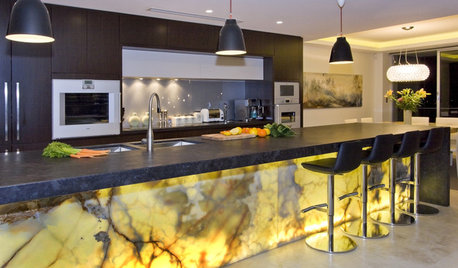
KITCHEN ISLANDSHow to Make the Most of Your Kitchen’s Back Side
Move over, backsplash. These ideas make the island’s back side the most interesting part of the kitchen
Full Story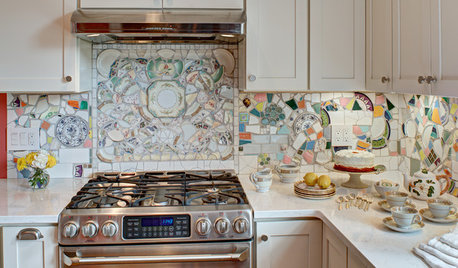
MOST POPULARKitchen of the Week: Broken China Makes a Splash in This Kitchen
When life handed this homeowner a smashed plate, her designer delivered a one-of-a-kind wall covering to fit the cheerful new room
Full Story
HOUZZ TV LIVETour a Kitchen Designer’s Dream Kitchen 10 Years in the Making
In this video, Sarah Robertson shares how years of planning led to a lovely, light-filled space with smart storage ideas
Full Story
BEFORE AND AFTERSKitchen of the Week: Bungalow Kitchen’s Historic Charm Preserved
A new design adds function and modern conveniences and fits right in with the home’s period style
Full Story

Lyndee Lee
er612
Related Professionals
Vidalia Home Remodeling · Gloucester Home Remodeling · Brooklyn Home Remodeling · Middletown Kitchen Remodelers · Lansing Kitchen Remodelers · Tacoma Kitchen Remodelers · Montréal Bathroom Remodelers · Pueblo Interior Designers & Decorators · Wenatchee Interior Designers & Decorators · Davenport Kitchen & Bathroom Designers · Flagstaff Kitchen & Bathroom Designers · New Orleans Kitchen Remodelers · Grand Junction Kitchen Remodelers · Montréal Kitchen Remodelers · Lebanon Custom Countertopser612
njmomma
beckysharp Reinstate SW Unconditionally
apple_pie_order
HU-187528210
mdln
smiling