Software
Houzz Logo Print
biondanonima

Thinking seriously about a kitchen remodel - layout advice needed!

We inherited a livable but less-than-ideal kitchen layout when we bought our house four years ago. I have been thinking about a remodel for a while now, but with all the time at home during COVID my desire to improve the function of this space has intensified. So, I would love to hear your thoughts about what I can do to transform this area of my home!


House is an 1890s foursquare with stucco exterior. Kitchen has to stay in its current location, but we are open to moving doorway, windows, and adjacent powder room as necessary. The stucco on the back of the house is in rough shape and in need of some major repairs anyway, so we wouldn't be ruining a perfect stucco job to move a doorway or window.


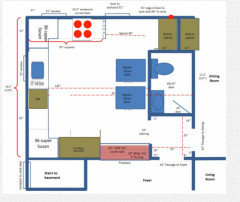
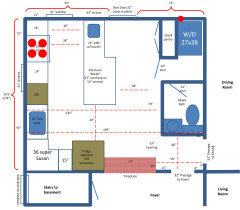
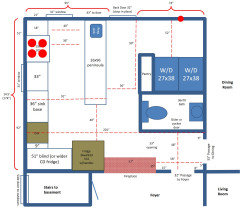
Here's what we have currently:


Chimney cannot be removed (or rather, it could be, but we priced that job and decided it was way too expensive at 25-30K). Laundry most likely needs to stay in the kitchen - theoretically it could go in the basement, but the basement is unfinished, very low ceiling and just generally gross, plus the stairway to get down there is insanely narrow.


My biggest source of annoyance with this kitchen is the doorway to the backyard. Our parking is in the back of the house so we use this entrance 90% of the time, but as you can see it is very tight, and there is nowhere to immediately remove shoes, dump purses and keys, grocery bags, etc. We have a coat closet in the foyer and we don't mind walking through with coats, but removing shoes and unloading is a huge hassle. I have a moveable island/table in the center right now and a small hutch on the bathroom wall to give me space to put things, but they are only stopgap measures - we need to find a way to create more space at the entrance.


The other major layout issue is the location of the stove and sink - I would prefer them to be swapped, with the sink centered on the long wall and the stove between window and doorway on the short wall. There really isn't room for that with the door in its current location, unless I put the range on the end of that run of the U, which I don't love (I like landing space on both sides). The first floor also lacks a broom closet and/or pantry, but we have a large armoire in the dining room that stores some of those items (plus some hanging broom storage in the kitchen, in the narrow area left next to the W/D stack).


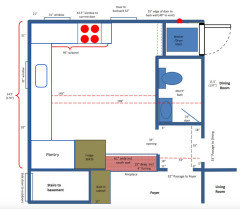
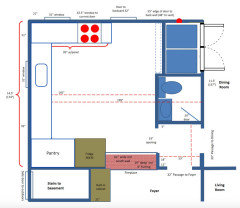
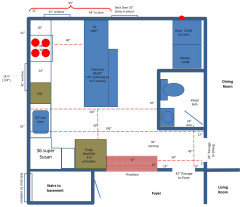
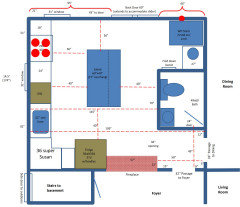
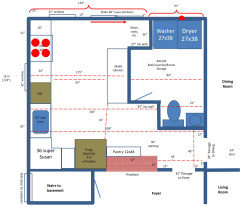
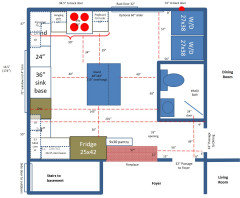
Anyway, I came up with the following plan, which allows me to put the W/D side by side instead of stacked. This would allow for a countertop (for folding clothes and as a dumping ground for keys, purses, etc.) and plenty of storage above. Thoughts?


This plan removes the cabinet from the dining room and pushes the W/D as far back as possible. The chimney is exposed (the brick is attractive) and the little stub walls that create the current entrance to the kitchen are removed, which allows the powder room to expand 6" or so into the vestibule. The powder room is reduced from 4'x6' to 4'x5', which will be tight, but honestly how much room do you need in a powder room? There is room for a sliding barn door on the bathroom if we find the in-swing becomes too tight with the smaller dimensions.


Obviously I haven't bothered to get into the nitty-gritty of cabinet sizes, etc. with this plan yet - that will come after I figure out where all the walls and doors will be! If anyone has creative ideas about how to improve this plan or another way to fit a kitchen, laundry and powder room into this space, I would welcome your input! Thanks in advance!

Comments (41)

  • 6 years ago
    last modified: 6 years ago

    Tricky space for sure. I have an idea to give you more counter space but really wouldn't work too well if you often have many people in your kitchen.

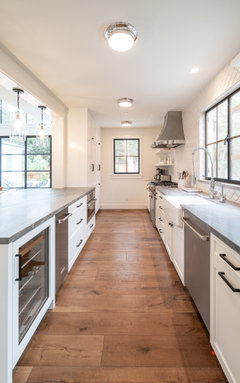
    My idea is to put your fridge in the corner to the left of the sink (in your revised plan), it would end up facing the opening into the dining room. Then you would put a very shallow cabinet right on the back fridge side of the fireplace and then continue a peninsula running towards where your island is. Based on my math you should have room, with a counter depth fridge to have a 37" deep peninsula, deep enough for 24" lowers and a 12" overhang for sitting.


    Olive Mill · More Info


    This isn't the best example but your peninsula would jog around the back of the fireplace similar to how this one jogs around the beam.

    biondanonima (Zone 7a Hudson Valley) thanked AFritzler
  • 6 years ago

    Thanks AFritzler. I'm not sure I understand what you mean, though - are you thinking something like this?


    As much as I love counter space, I'm not sure I like the idea of having to walk all the way around a peninsula to get to the fridge. I actually don't find myself too short of counter space as it is - some of it is just in the wrong place. Also, because we don't have a proper entryway, my island table becomes a dumping ground for everything and is almost never available for prep (10% my fault, 90% DH's). A peninsula starting from the other side might work, though - something to think about.

  • 6 years ago

    Thats exactly what i meant. Sorry i don't have great drawing capabilities on this device.


    Yes from the other side might also work well for you, it would just be a matter of maybe putting the stove in the peninsula instead.


    Pimlico interiors · More Info


    This might be an idea also for a peninsula coming from the door side that could make your peninsula into a dumping area/ junk drawers that could hopefully conceal some of those things.

  • 6 years ago

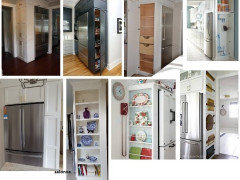
    In your plan the fridge is just outside the max distance from the range--9' (recommended by the NKBA), but the island/table is a barrier. You could do an L with island, without moving any windows or the back door. A counter-depth fridge would help, and since there is no space for seating, shallow cabinets on the back of the island could be used for extra storage, or display of platters (see the style of display/storage on the fridge in the pics, bottom right, at end of post). Island would be ap 63x36", and could be used to fold laundry.

    If you keep the W/D stack, you could add a closet for shoe storage, with hooks for a few jackets, and a counter to dump keys, purses, etc., as well as a shelf above. A few hooks on the PR wall could also hold jackets, brooms, or leashes. The door to the closet could be omitted for convenience--realistically, one would be more likely to use it if there is no door, and since it's hidden from view from the foyer probably doesn't need the door.


    biondanonima (Zone 7a Hudson Valley) thanked mama goose_gw zn6OH
  • 6 years ago

    Can you flip the laundry to face the dining room?


    biondanonima (Zone 7a Hudson Valley) thanked er612
  • 6 years ago

    Thanks mamagoose and er612. The laundry could be turned to face the dining room, but my husband HATES this idea. It would have to remain stacked and be set back far enough that we could put in a door or false cabinet front to hide it, so we wouldn't gain much space in the kitchen. It would be nice to use the dining table for folding though...something to think about!


    Mamagoose, your plan leaves the range and sink in the wrong order (I prefer ice, water, stone, fire) and would drastically reduce my countertop prep space. Having the sink centered on the window is not at all important to me, though, so perhaps some version of this would work if the sink and range were swapped. I would like to get the range out of the corner in any case - right now it is just 12" from the corner and it makes cooking on the left side a bit uncomfortable. Even an extra 6" would help. As for the distances in my original plan, I don't mind the fridge being more than 9' from the stove as long as my sink and prep space are within that 9'. The island wouldn't act as a barrier in any significant way because I almost never go from fridge to range without an intermediate stop at the fridge or prep area.

  • 6 years ago

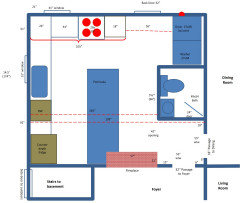
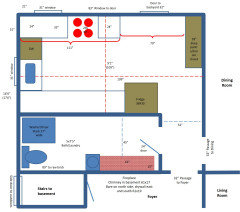
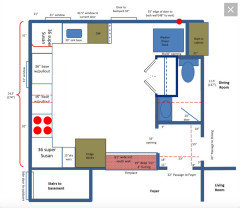
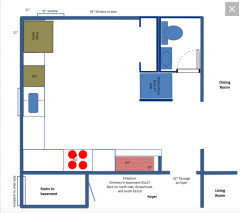
    This was another idea I had - it would essentially use the existing entryway into the kitchen to create a narrow bath/laundry combo between the basement stairs and kitchen, and turn the kitchen into a 9x17 galley. The sink is shown at the end of the galley but could be moved to the long run next to the fridge instead.


  • 6 years ago

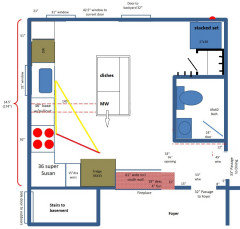
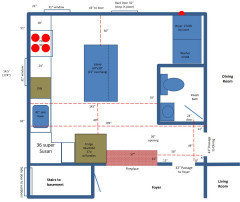
    And here's a riff on Mamagoose's L plus island, just swapping the position of sink and stove. I imagine this would be much less expensive than my other ideas since the doors and windows stay put! The W/D could stay stacked, but I have a feeling I would find that area more useful if they were side by side with a counter on top. The sink would be a little bit tightly wedged into the corner, but less so than the stove is now. Plus, that corner on top of the super Susan would be a great place to hide dirty dishes!


  • 6 years ago

    And here's a riff on AFritzler's idea, which would also leave the door in place, with the peninsula jogging around it.


  • 6 years ago

    Is there space in the foyer for the powder room?

    biondanonima (Zone 7a Hudson Valley) thanked Newideas
  • 6 years ago
    last modified: 6 years ago

    The purpose of moving the laundry to the dining is simply to reduce activities in the kitchen, specifically near the back door. This plan involves minimal changes and keeps the laundry in it's current spot (move the toilet to gain a closet):


    This plan is the same as above but moves the sink and appliances to one wall...


    Essentially the same as the second plan but larger pantry...


    biondanonima (Zone 7a Hudson Valley) thanked er612
  • 6 years ago
    last modified: 6 years ago

    Newideas, unfortunately no, the powder room cannot be moved to the foyer - the only place for it would be where the entrance to the basement stairs is, but that would mean covering up the fireplace (and finding a different entrance for the basement stairs). Powder room has to stay within the kitchen "square" of the foursquare layout.

    Er612, I would actually love to do what you suggest and flip the laundry to the dining room, but as I said DH is 100% NOT on board with this plan. The dining room is visible from the living room and he doesn't want to look at the W/D, nor at piles of folded laundry. Pointing out that a set of doors and putting the laundry away as soon as it is folded doesn't persuade him (especially since he is the usual laundry-doer in our house and LOVES to leave piles of it sitting on the kitchen island, LOL). He may see the light, though, when he finds out what other plans will cost! In your other plans, moving the toilet that way would have it directly facing the front door - not ideal. The bathroom is also only 49" wide, and we'd need 32" for the toilet, so we'd only have 13" of depth for the closet. If we have to move the toilet anyway, I think widening the W/D recess and shortening the bath would be a better use of the space.

  • 6 years ago

    How about something like this

    biondanonima (Zone 7a Hudson Valley) thanked mad_gallica (z5 Eastern NY)
  • 6 years ago


    biondanonima (Zone 7a Hudson Valley) thanked er612
  • 6 years ago

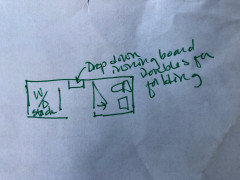
    mad_gallica, I have considered moving the range to the back wall without moving the door, but the issue is that I have just 43" (actually probably 42.5") of space from the existing window to the existing door, which means I would only have room (barely) for a 12" cabinet between the range and door. It could work, but I don't love the look and a 12" wide cabinet really isn't useful for landing space. Moving the laundry out into the room instead of an island or peninsula is an idea, though - having them side by side with a large counter on top could create the landing area I want, and then we'd get a nice deep closet where they are currently.


    er612, moving the powder room back is a very interesting idea, definitely worth considering. There is only 17" between the existing back bathroom wall and the edge of the back door, so again I would only get a very shallow (less than 12" deep) closet as shown, but perhaps widening and shortening the bath would work. I will have to play with that!

  • 6 years ago

    I like the powder room in the corner by the exterior door, but would separate the WD. Don’t want clean laundry next to the toilet. I don’t have drawing capabilities, but would do the stacked unit adjacent, then a pantry cupboard. With this arrangement, you view a wall with artwork or something pretty from the foyer. I’m sorry I don’t have the skills to draw this idea.
    Also, a bench could be placed front of the brick wall with a shelf or hooks as your drop zone.

    biondanonima (Zone 7a Hudson Valley) thanked Newideas
  • 6 years ago

    Thanks again to everyone who has weighed in on this project so far. I showed DH some of the ideas last night, and he seemed to favor a version of @mama goose_gw zn6OH's large L with island, although he also understood the appeal of a version of @AFritzler's peninsula or possibly the bathroom relocation suggested by @er612. He felt that the island plan might be best served by leaving the W/D stacked and using the area next to it as a closet, but I really want at least some amount of countertop next to the W/D so that laundry no longer ends up on my island! The idea of having a small sink on that side of the room also holds some appeal, so that I don't have to drag filthy garden gloves and implements through the kitchen. Like this:


    I actually think the peninsula might be a better use of the space, because I doubt that the aisle between the back wall and island would get used much (it isn't really a natural walking path to go between laundry and stove, LOL). However, the island would make the entrance feel much more spacious, which is definitely desirable - with the peninsula there, we'd have just about 66" of space between the edge of the peninsula and the W/D - 20" more than we have now, but still not really an open feel. With the island, you end up with all of that space to the left of the door to step into when you come in (and we could enlarge the door opening to accommodate a slider in either direction, which would be nice).

  • 6 years ago

    @Newideas, thank you for your suggestion - I'm having trouble visualizing what you mean, though. Where would the entrance to the powder room be in your idea? I have struggled all along with that issue because although I think it would give me many more options to have the powder room open another direction, I don't love the idea of a bathroom door opening into the kitchen (or dining room). The way it is situated now, it is discreet enough that you can slip off for a quick pee during a gathering without everyone knowing what you're up to, but I don't think that would be the case if it opened into either of the other rooms.

  • 6 years ago

    Totally see your point about powder room door entrance. What about this along the shared wall w DR? Sorry for my rudimentary drawing skills. I do like your recent iteration with the island, and the sliding door. Looks like good flow.

    biondanonima (Zone 7a Hudson Valley) thanked Newideas
  • 6 years ago

    Played around with @Newideas latest and came up with this:


    This could work, though I think I would prefer to keep the bathroom orientation as is so that it can be accessed without entering the kitchen. The re-orientation of the W/D is something to think about, though!

  • PRO
    6 years ago

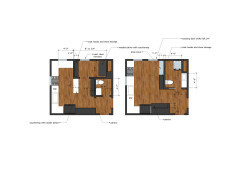
    Hi! Interior designer here, jumping in with some thoughts. I feel like you may be doing yourself a disservice by trying to fit an island/peninsula into this space. Leaving only 36"-42" of walkway is going to feel really tight and I worry you'll do all of this work for a renovation and create a different set of issues for yourself. You may be able to maximize your square footage better by sticking with the u-shaped layout and making some tweaks. Here are two thoughts I had.


    Option 1 gives you a true mudroom, you could have a storage bench and coat hooks on the left with your laundry units unstacked with a counter. The kitchen layout gets a little tighter, but you would still have room for a small peninsula for additional storage or for tucking two barstools under for guests to sit! You would also have room for a 12" deep pantry at the entry to the kitchen, so you can set groceries on the W/D or the peninsula for easy access. Plus, your existing door would stay in place. Technically, your window on the left wall can as well, but if you're really going for the reno, I would opt for two windows on either side of the stove to let in more natural light.


    Option 2 would shift your entry door to the kitchen over 24", but you gain a lot with this! You can have a more open layout, with a 15" drop zone/coat/shoe storage combo. A pantry could be built along the fireplace. Similar to what others have shown, I think it's a great consideration to put the laundry in the bathroom. You could even build it in with a storage closet on the side where you can store extra towels, TP, and detergent.


    In both scenarios, your bathroom orientation stays how you like it, you have a place to drop things off right by the door, and I feel they really maximize the bones of the space you have already.


    Anyway, just something to think about! :) I love a good small space puzzle so couldn't resist throwing my ideas into the ring.


    biondanonima (Zone 7a Hudson Valley) thanked Sey Interiors, LLC
  • 6 years ago
    last modified: 6 years ago

    Thank you @Sey Interiors, LLC! These are very interesting ideas, especially number two. The only issue with moving the door to the left is that there is a portico over the window with some framing/moulding details that are original the house, which I would hate to disturb (I think the door was actually under the portico, originally - the back stairs lead right down to it. There is about 24" of leeway though, before you run into that moulding, so perhaps it would be doable.


    ETA: One thing I should have mentioned early on - I am a solo cook 99% of the time, so tight aisles really don't bother me - in fact, I prefer them for efficiency. I have a 48" island table in the kitchen right now, with way less than 36" on each side. It is definitely too large for the space and occasionally annoying, but not horrible. Having 36" would be fine and 42" would feel positively luxurious!

  • 6 years ago

    Have you considered a small enclosed porch off the rear entrance to serve as your mudroom and a transition zone? My mother in law lives in zone 5b and has this off her kitchen in her 4-square home. It is quite useful to keep snow and salt out of the kitchen and she also uses it for cold food storage.

    biondanonima (Zone 7a Hudson Valley) thanked Newideas
  • 6 years ago
    last modified: 6 years ago

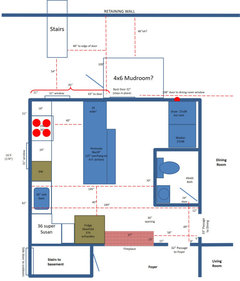
    Actually, yes, @Newideas, we have thought about a small porch. It would solve a lot of problems! The issue is that our house is built into a hill, with a steep set of stairs leading down from our parking area to the patio behind the house. The patio is just 8' deep, then we have a retaining wall. The steps come directly to the existing back window (which I'm sure was originally a door) and the bottom step is no more than 5' from the house. It's possible, but it would have to be a very narrow room, no more than 4' deep, and set off to the side of the stairs. That may be something to discuss with a contractor, though, to get a ball park on the cost of that versus repairing or redoing the stucco after moving the door, etc. Pushing the retaining wall back is also a possibility, though I'm sure it would not be cheap.


    ETA: here is a mockup of a mudroom idea, just to give you the measurements of the patio/retaining wall/stairs that we are working with.


  • 6 years ago

    Don’t you love a good challenge? 😊

    biondanonima (Zone 7a Hudson Valley) thanked Newideas
  • 6 years ago

    Here's a play on @Sey Interiors, LLC's second idea, which opens up the kitchen into a sort of modified galley and gives me a large-ish combo bath/laundry room. Could work...


  • 6 years ago

    @Newideas HAHAHA! Yes, obviously - otherwise I would never have bought a 120 year old house on a hill!!!!!!!! We did a big landscaping project last year and all of my neighbors (whose houses are equally inhospitably situated) were admiring the work. My landscaper said "DO NOT refer them to me, we are DONE with this hill for a while! ;)"

  • 6 years ago

    😂 It seems like you have received a lot of interesting suggestions. Look forward to seeing what you and your family decides is the best path forward.

    biondanonima (Zone 7a Hudson Valley) thanked Newideas
  • 6 years ago

    I totally see where Kristen is coming from. From a designer rules stand point the peninsula idea isn't great (also a Interior designer)


    But from a personal stand point. We recently finished our own kitchen renovation and knew that i wanted and island even if it meant breaking the rules.


    My own kitchen isles are only 38" wide. I am also a solo cook most of the time and after just a year in the house i wouldn't change a thing!


    The design rules are a great guideline and very helpful when you have no idea where to start but if you strongly believe something will work well for you, go for it.


    You have lots of awesome options to play with now!

    biondanonima (Zone 7a Hudson Valley) thanked AFritzler
  • 6 years ago

    @AFritzler, thank you! I agree that rules are made to be broken in some cases and I know that given the limitations of a 120-year old house, my kitchen is one of those cases! The layouts that have come up here all give me at least 36" aisles, which I know will be just fine for me despite the rules saying otherwise. Honestly, in a galley style set up I wouldn't want any more than 42", because it just means you have to take more steps to cross dead space. I added the island table I have now to the current U shape because my counter space was so limited and it was SO inconvenient to cross the entire U with nowhere to put anything.


    Anyway, I am very grateful to all of the contributors on this thread for your great ideas! Next step is to talk to contractors about the cost of various options, to decide whether moving the door is worthwhile. I am leaning towards plans that would allow us to add a slider because the kitchen really could use more light (plus my backyard is beautiful and I would love to see more of it!). I will update as plans materialize!

  • 5 years ago

    Little update - after talking this over with DH and consulting a stucco guy, we are leaning away from plans that involve moving doors or windows in ways that would require patching of the stucco. Making a patch blend in will be difficult (our stucco is natural and we don't want to paint it), and overall it seems like it will probably be more expensive than it's worth.


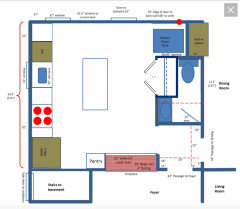
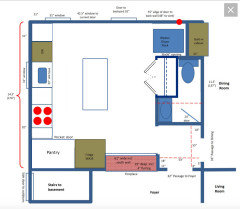
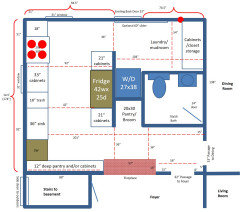
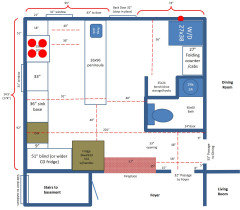
    However, the window on the back could be eliminated without stucco repair because it is under a portico (where I believe the original back door was) and the entire portico area is trimmed in wood. We could easily seal that off and use the area on the exterior for floating shelves, etc., plus it gives me a lot more options inside. We'd lose light, but that's easy to remedy by expanding the current door to a slider and/or expanding the side window. Here are two new ideas with all of that in mind:


    Island plan (we'd lose the back window, but DH prefers this, as he likes to sit at the island and chat with me while I cook):


    Galley-esque plan (keeps the back window and I like the separation of mudroom/laundry and kitchen here, but not sure I want to eliminate the possibility of kitchen seating):


  • 5 years ago

    I'd be sticking with the island plan. I wouldn't want anyone who walks in the back door having to walk through the kitchen to get to the rest of the house.

    With the island plan you can have people in the kitchen visiting but not in your work space.

    biondanonima (Zone 7a Hudson Valley) thanked AFritzler
  • 5 years ago

    The only way I'd do that galley plan is if it used the bath/laundry set up of the island plan so that there is a path from the door to the house that doesn't go through the kitchen. From there, it's just whether you prefer a more open or closed kitchen. I'd probably go island, but I'm severely claustrophobic.

    biondanonima (Zone 7a Hudson Valley) thanked jslazart
  • 5 years ago

    Very good call about wanting a path to the rest of the house that doesn't actually cut through the working area of the kitchen - yet another point in favor of the island plan!

  • 5 years ago

    I prefer the island as well although would lean towards stackable laundry so you have room for shoes and I coats by the door.

    biondanonima (Zone 7a Hudson Valley) thanked Newideas
  • 5 years ago
    last modified: 5 years ago

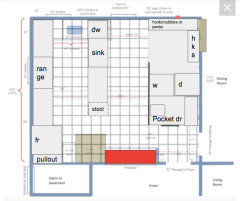
    I didn't look at every layout so it is possible there are good reasons this won't work but just for kicks. In this one, you have 42" of aisle and a true galley. The opening would possibly feel a bit closed off with the peninsula right there (and could potentially be a bit of a clutter catcher) but hopefully if you kept the mudroom open it would be more intuition to just turn and dump stuff there. And if you kept the mudroom area open it shouldn't feel too closed off.

    You could possibly set up the faucet so it would let you wash hands upon coming in. The W/D have a counter to put clothes on and the piles of clothes could be blocked from your sight by a stub wall (though you might see it upon walking in). The fridge is accessible to folks coming from elsewhere. I think you would be able to have a little overhang with a stool for your husband to sit and watch you cook and look out the window or maybe fold some laundry :) , and if the fridge is moved over it should feel pretty roomy.

    This hinges on a pocket door into the bathroom, which you might not like.

    The dishes are a little far from the dining room but I don't think it's intolerable.


    biondanonima (Zone 7a Hudson Valley) thanked sarahsaccount24
  • 5 years ago

    Thanks Sarah! We have actually considered a version of the peninsula that you're proposing - I think Afritzler was the first to suggest that idea - but we are a little concerned about the tightness at the entrance, as you mention. DH does like the idea of having the sink on a peninsula the way you show it, though, so that plan will probably stay in the running for a while!

  • 5 years ago

    Just playing with @sarahsaccount24 and @AFritzler's peninsula ideas a little more...I see potential here!


  • 5 years ago

    Where are you thinking for dish storage? Upper cabinets? Are you trying to add seating in at the peninsula? I think that if you keep some open space in the mud/laundry it shouldn't feel too crowded as you walk in!


    On the second plan you could probably do hooks along the mudroom wall.


    I don't know that you're gaining too much from that blind corner and might revisit putting the fridge on the back wall to keep the entrance more open. You would lose prep space but you have a lot on the peninsula as needed. But I do like how elegant the workflow is!


    Alternately if you kept that corner you could maybe put a dish hutch on the countertop.

    biondanonima (Zone 7a Hudson Valley) thanked sarahsaccount24
  • 5 years ago

    @sarahsaccount24, in these iterations dish storage would be mainly in the upper cabinets above the DW and next to the fridge/in the corner. We are tall, so I can easily reach the first three shelves of my current 42" cabs (and DH can reach most of the top shelf!). I agree that the blind corner cabinet may not be the best solution but I find that having the fridge on the same wall with everything else just makes it all a bit crowded, especially if I put a few inches of filler beside the fridge to keep it away from the wall. The chimney creates a natural recess of sorts so it seems like a logical move to take advantage of that. I will probably end up with a 42" CD fridge in any case, which further streamlines things. I'll think about the exact cabinet configuration once we firm up our overall layout plans. Given how long lead times are for contractors at the moment, I'm guessing this project won't get started for a year or more, so plenty of time to sweat the details! :)


Sponsored
AIS Renovations
Average rating: 4.5 out of 5 stars15 Reviews
Custom Craftsmanship & Construction Solutions in Franklin County, Ohio