Software
Houzz Logo Print
debbie_bernier

opinions on kitchen renovation?

5 years ago
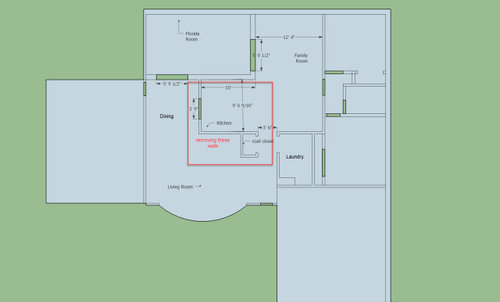
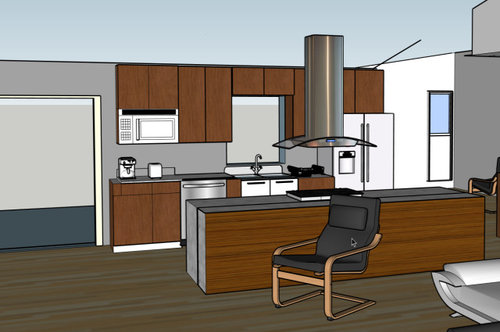
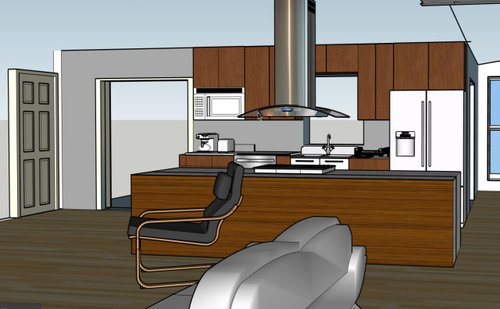
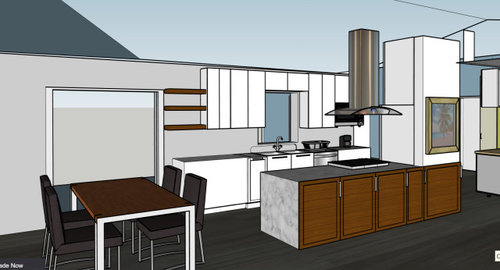
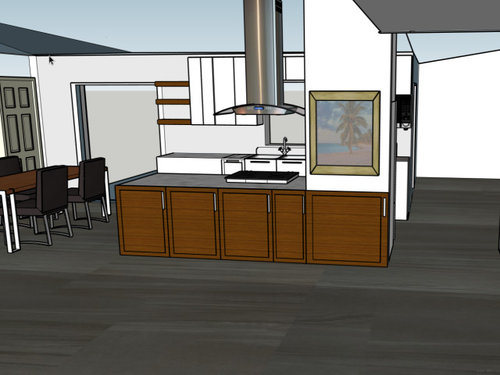
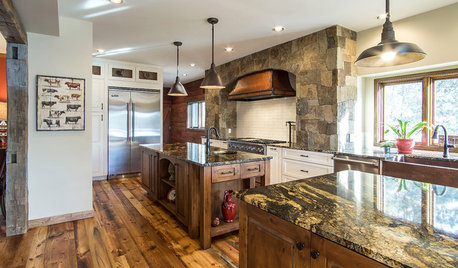
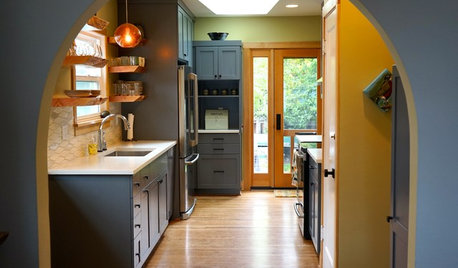
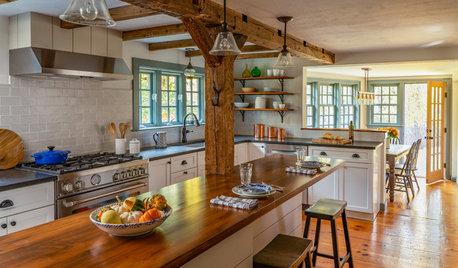
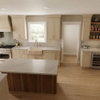
We're renovating our galley kitchen. We've got two options that we're debating. One is fully open (fridge is located on the wall by the sink). The other is partially open. The fridge would be on a partial wall near the stove. I've attached the entire house floor plan as it is currently identifying the walls we're removing and a couple of photos of each of the options mentioned above. When you enter the front door of the house, the kitchen will be right in front of you so I'm a bit concerned about the view. We will have a dish drainer by the sink and there will be a coffee maker and toaster on the counter. Those aren't negotiable. But we are pretty good at keeping the rest of the counters clear.


FYI - sink location is non-negotiable. I am the chief dishwasher and love the view out to the back yard. And the stove/range will need to be in the island as my husband (the master chef) loves to watch TV when cooking.


Another FYI - the colors and style in the pictures are somewhat random. We've reached analysis paralysis when it comes to floor, counter and cabinet style decisions. :( We know we like modern / transitional / Scandinavian. And we have a lot of teak furniture in the house. Suggestions are welcome!


Fridge on the sink wall. The fridge will be in direct sight when entering the house. As will everything on the counters near the sink. But we'd have a huge island with lots of prep space.


Putting the fridge near the stove means it's not visible from the front door and provides an opportunity for putting something decorative on the living room side. It gives more counter on the sink side for cabinets and prep but reduces the large prep area on the island. And I'm really struggling on how to style the cabinets/counters etc.


Comments (22)

  • 5 years ago

    this is a no brainer for me. Fridge as shown in picture 1. Someone who is a cook will not enjoy having that reduced space to the left of the cooktop. I know I wouldn't. Our galley style kitchen is set up almost identically to how you hav yours (except our dishwasher is to the right of the sink) and we have no regrets.

  • 5 years ago

    Is there room in the budget for an integrated paneled fridge? Having it paneled to match the cabinets will reduce its visibility when entering the house.

  • PRO
    5 years ago
    last modified: 5 years ago

    Option 2, except no open shelves, change it to cabinet. Nice to have more countertop space next to sink and on wall with upper cabinets that will have outlets. It will also hide the fridge.

  • 5 years ago

    I think the fridge with the island looks really out of place. I’d go with something like option 1, but swap the sink and the range so that you don’t have to have a range hood over the island.

  • 5 years ago
    last modified: 5 years ago

    @thisisnotadrill that's a good point. But on the other hand, in our current kitchen there is a 9" counter to the right and left of the stove (yes, 9 inches), so we're really used to not having prep space next to the stove, lol.

    @chispa I've considered that option. Still thinking about it. I think what concerns me is that these days fridge expected reliability is really low and I just can't see spending thousands on making it pretty and then having to replace it several years later. But it sure would look nicer!

    @mdln we're still thinking about that option. The idea behind the open shelves is that section extends into the dining room and I thought it might be visually heavy to have a cabinet so close to the dining table.

    @Muriel Thompson yes, the range hood is an issue. What we really want is a range hood that is retractable. I.e. you pull it down while you are cooking and raise it back up when you're not. Unfortunately the only one I can find is a design that doesn't vent to the outside (Faber Zoom). I'd still need a vent hood either way and it would block most of the window if the stove is where the sink is. Plus I'd have a dish drainer on the island which would look ugly. But you are right, I haven't come up with a design that looks good with the fridge on the island.

  • 5 years ago

    I have my stove in the island and LOVE it -- the exhaust hood looks like it belongs there, so it's fine, in my opinion. For me, the benefits of not facing the wall are far more valuable. On the other hand, putting the fridge there looks bulky, even if you tart up the wall with a picture. It's essentially a super-sized column that only serves to ruin the open feeling of the island space, and ruin the great amount of work/prep/serving space that the island gives you.


  • 5 years ago

    @Toronto Veterinarian thanks for the comment. I've read so many articles about never putting a stove/range in an island that I've been pretty nervous about it. But there just isn't another viable option with our house. So I'm glad to hear someone likes it. Have you ever had any issues with food splattering when cooking? How wide is your island? How much room beyond the cooktop for splashes to land?

  • PRO
    5 years ago

    Is this how you are planning the walls (or lack thereof)?


  • 5 years ago

    here's a slightly less ugly drawing with the fridge by the stove in the island. My modeling skills aren't very good. I would hope that a real kitchen designer could make this look good. I've got a couple cabinet companies who said they'd draw up designs for us but I have no idea whether they are any good or not. Finding a good designer isn't easy!


  • 5 years ago

    "So I'm glad to hear someone likes it. Have you ever had any issues with food splattering when cooking? How wide is your island? How much room beyond the cooktop for splashes to land?"


    I think a lot of reasons for people discouraging stoves in islands is because of 2 dangers, neither of which are issues in my home: People sitting at the island, who could get burned from heat or splashes, and people putting a stove there without also putting in proper ventilation. I don't have seating at my island, and I have a proper range hood, like your images do.


    My island is about 68" x 44", which leaves about 19" of space on each of the 3 sides of my range. There are very few splashes that get anywhere near the countertop - occasionally when I'm stir frying something. More likely are splashes or stains from ingredients on the counters that I'm adding to my cooking - still, not a problem to clean up. I did this 3 years ago when I enlarged/renovated my kitchen. I'm on the ground floor of a condo, so ventilation was easy, but the electricity had to be dropped from the ceiling, hence the need to add a small pillar to my island (and for aesthetics, we added two).

    It's an induction stove, and I ended up putting the TV between the pillars to watch while I work.

  • 5 years ago

    How about creating a partial wall between the kitchen area and the family room, where the fridge could live with a side panel hiding it? or, have that TV in the family room and the stove on a peninsula between?

    I personally dislike having the kitchen being the major feature of the living space, especially in an overall small footprint, but of course it is not my house.

    I also find that I do most of my prep on the counter next to the sink - the stove is just a step and a pivot away though, and again, YMMV.

  • 5 years ago

    No. 1. More space next to stove is neccessary than offered in no. 2. If you have open concept, seeing your kitchen is a reality with all it's "stuff", refrigerator included. If you don't like seeing it, panel it as someone else suggested.

  • 5 years ago
    last modified: 5 years ago

    I'd rather prep facing out from the island than facing a wall. I don't spend much time at the cooktop actually standing there watching food cook or stirring & adding ingredients (that I prepared in my PREP ZONE). When I do need to spend time at the cooktop, I need to focus on what I'm doing, not be distracted by visiting with guests, watching TV, etc.

    The vast majority of people don't really spend all that much time at their cooktop or range. They spend it preparing food to be cooked, baked, roasted, etc. They think they do, but they don't really.

    I also would rather have the island space available for larger projects such as baking & decorating cookies, crafts, wrapping gifts (better than sitting on the floor!), etc.


    Cooking shows have done us a big disservice by making us think (1) we spend very little time preparing food, (2) we spend most of our time cooking at the cooktop, and (3) that it's "cool" to have our cooktop/range in the island facing out. If you pay attention to what's really happening on those shows, the on-screen "chef" doesn't really prep, others have prepped before the show and staged the ingredients for the camera. The on-screen "chef" just does a little bit here and there and then goes to the food already prepped. The amount of time spent preparing the food is actually double, triple, or more than what's shown on TV. They then go to the cooktop to show how to cook it, which means they have to face the camera so you can see what they're doing. Since having a camera on the wall behind a cooktop doesn't work well for TV, they have to cook out in the open so they can face the camera while they talk to you and walk you through the steps. The actual time spent cooking is really much less than the time they spend explaining it all to you (figure no more than 1/3 to 1/2 the time they spend on TV). Do you really think you can "do it all" in the 20 minutes or less spent on the show (the other 10 minutes are commercials!)

  • 5 years ago
    last modified: 5 years ago

    Overhead hood -- very good!

    It looks like no seating at the island, that's good as well.

    You also appear to have at least 24" on each side as well for safety as well as for landing & emergency landing space -- good!

    I can't tell if you have it, but be sure to have at least 18" behind the cooktop. Grease does splatter at least that far and sometimes farther (that's why I strongly recommend at least 24" behind the cooktop if there's seating).

    If you want to prep & cook on the island, then the island needs to be wide enough to accommodate a prep sink + workspace + cooktop/range + landing space on each end of the island.

    My recommendation:

    1.5" counter overhang

    + 12" cabinet

    + 18" (minimum) sink base

    + 36" (minimum) cabinets/counters (I'd rather have 42" to 48")

    + 30" cooktop

    + 21" cabinet (the 1.5" overhang will add to this to get close to 24")

    + 1.5" counter overhang

    ============

    120" = 10'0"

    If you did the above, then you will truly be spending the majority of your time working on the island.

    In fact, that's close to what I plan when we build! But I plan to have a wall behind the cooktop and the rest of the island sticking out past that wall with a 24" to 30" prep sink and plenty of room for prepping & cooking & visitors! Something like this...


    (I want to have room for two people to prep and I want to block casual traffic from wandering into my Prep & Cooking Zones, hence the peninsula on the other side of the sink.)

  • 5 years ago
    last modified: 5 years ago

    My recommendation?

    Option 1 plus adding a prep sink in the island. This gives you both exactly what you want!

    Stainless steel is a neutral "color" and, unless you're doing black (or very dark) cabinets, will most likely fade into the background.

    Check, though, to see how much more it would cost for a panel-ready (+ the panel), it might not be as much as you think.

  • 5 years ago

    How wide is your island?

    (Note, if you do plan seating, you could put the seating behind all except the range, put a cabinet directly behind to block anyone from trying to sit there. There looks to be plenty of room for seating elsewhere. Just be sure there's enough room for a 15-inch seating overhang.)

  • 5 years ago
    last modified: 5 years ago

    What about something like this? I don't know how much space you have to work with once you take the walls down, but this island is 10'9" wide:

    You could reduce the island's length by reducing the prep sink to 18" and reducing the cabinet on the other side of the range to 21", that gains you 6". That now gives you with an island 123" wide (10.3").

  • 5 years ago

    Thanks for all the comments! Here's a top down view with some furniture in approximately the locations it's likely to end up. The size of the living room does limit our options. The living room is the hang-out space. It's where we all congregate. So I need seating. I'd like to seat 6 adults if possible. You'll notice the chair near the island. I don't think I can avoid that.


    @Buehl - the island will be about 39" wide. Not quite as large as you recommend. If we go wider than that we run into problems with seating in the living room.


    As for island seating, that's under debate. I don't want it. My husband does. If we do add it, it'll be room for 2 bar stools towards the end by the dining room table - not near the range. In fact, if we go with a full island, I want to slide the range down towards the family room.


    The length of the island can't be longer than 10' or we'll have issues with the table and chairs.


    The length of the sink wall can be a bit longer but we have to be careful because it could create a bottleneck. It's a really high traffic area going around that table, to the master bedroom and/or to the Florida room.


    I completely agree about time spent doing prep vs cooking! And wrapping gifts is usually at the dining table since it's currently our only large surface :)


    @raee_gw zone 5b-6a Ohio you mentioned the family room. I hadn't brought that up (yet). We do have a plan for that. In the top down view below you can see a pantry closet and some cabinets. The lower and upper cabinets closest to the island will be a bar location. Wine fridge beneath, maybe glass on the upper cabinets. Drawers next to wine fridge. The counter will be the "drop zone". I.e. where we dump the mail and other papers so they aren't on the kitchen counters. Plus room for the bread maker which we use multiple times a week. I don't want it on the kitchen counter.


    The pantry is crudely drawn however it illustrates the point that I'll have a lot of storage there.

    Note: this drawing is 180 degrees rotated from my previous drawings. The front door is at the top left. Master bedroom (not shown) is on the right. Two other bedrooms and bathroom and garage (not shown) are on the left.


  • 5 years ago

    @Buehl forgot to mention, I don't want another sink. I have no need for it. I'd rather have the prep space.

    And as for the width of the island, I might be able to squeeze a little more width. The plan was to have 24" deep cabinets facing the kitchen and 12" deep shelves or cabinets facing the living room. So that 36" of depth. But...we have to run electrical. Mostly likely we'll have to cut a trench in the concrete floor slab to get the wires from the laundry room side (the electrical panel is in the garage) to the island. So I'll probably need a gap within the island between the back sides of the two sets of cabinets. One designer told me to allow 4". So that would mean cabinets+wiring = 40" and we still need at least 1" of overhang for the counter. So we may try to squeeze things to allow for 42"-43" width.

  • 5 years ago
    last modified: 5 years ago

    You may not want another sink, but how does your DH (husband) feel about having to share the sink with the Cleanup Zone and prepping at the sink with his back to everything? If he does most of the cooking, I would ask him about it...after he reads through this thread and thinks about everything that's been said.

  • 5 years ago

    We have a stove and hood in our island center and it is a no-seating island so no conflicts. It was really the only place we could put it, and it is not like the hood is so low over the island that you can't see through to the room on the other side.

  • 5 years ago

    @Buehl my DH has made it clear he wants the large prep space. Since he does most of the cooking, I'm not going to argue that point. I love being spoiled having my own personal chef. So whatever makes him happy is OK by me :) I'll just try to remind him when prepping something really messy to do it next to the sink. Or I'll just clean the floor a lot.