

Finishing Our Basement...Input Appreciated...
5 years ago
last modified: 5 years ago



Featured Answer
Sort by:Oldest
Comments (8)
 5 years ago
 5 years ago
Related Professionals
Elizabethtown Architects & Building Designers · West Palm Beach Design-Build Firms · Ashland Design-Build Firms · Lawrenceburg Design-Build Firms · Longview Design-Build Firms · Lebanon Design-Build Firms · Boston Home Builders · Keene Home Builders · Knoxville Interior Designers & Decorators · South Sioux City Interior Designers & Decorators · Las Vegas Architects & Building Designers · Asheville Kitchen & Bathroom Designers · Garden City Kitchen & Bathroom Designers · Eugene General Contractors · Cambridge Interior Designers & Decorators- 5 years agolast modified: 5 years ago
- 5 years ago
 5 years ago
- 5 years ago
- 5 years ago

Related Stories
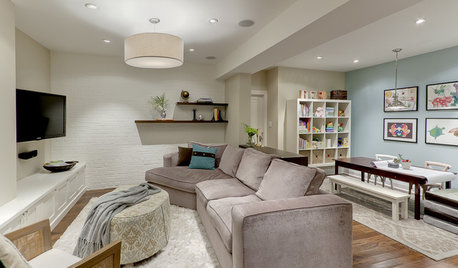
REMODELING GUIDES11 Ways to Finesse Your Finished Basement
Make your hideaway more enjoyable, fun and suited to your style with these useful tips
Full Story
REMODELING GUIDESKnow Your House: The Steps in Finishing a Basement
Learn what it takes to finish a basement before you consider converting it into a playroom, office, guest room or gym
Full Story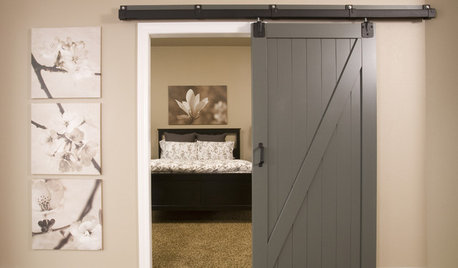
BASEMENTSA Raw Washington Basement Gets Serenity Now
Neutral tones and custom storage infuse a family's newly finished basement with a restful air
Full Story
BASEMENTSBasement of the Week: Hobbies and Entertainment on Tap
A Colorado couple finish the lower level of their family home to add a music studio, sewing room, playroom and more
Full Story
HOUZZ TVMy Houzz: Kristen Bell Treats Her Sister to a Bright New Basement
In this Houzz original video, the actor uses Houzz to find a designer, buy products and create a family-friendly space
Full Story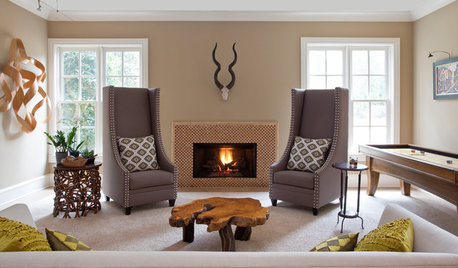
BASEMENTSBasement of the Week: Apartment-Style Living (and Partying)
With games, a gym and high-end wine storage, this basement is a one-stop space for fun
Full Story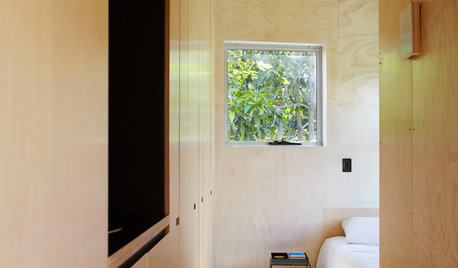
WOODDesign Workshop: Plywood as Finish
Trendproof your interior with this sensible guide to using this utilitarian material indoors
Full Story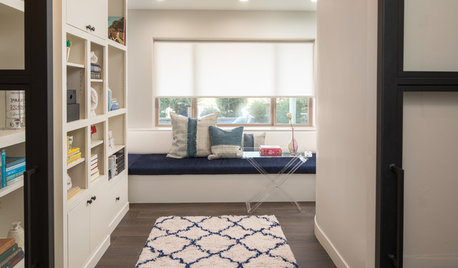
BASEMENTSA Fun and Sophisticated Basement Teen Zone
A basement becomes a comfy oasis for California teenagers, with bedrooms, a bathroom, a library and a game room
Full Story
BASEMENTSBasement of the Week: Modern Style Converts an Empty Concrete Box
From raw wasteland to fab living, sleeping and storage space, this snazzy basement now covers all the angles
Full Story
BASEMENTSDesign Workshop: Is It Time to Let Basements Become Extinct?
Costly and often unnecessary, basements may become obsolete — if they aren’t already. Here are responses to every reason to keep them around
Full Story





Trish WalterOriginal Author