Software
Houzz Logo Print
jackson28

Registers and return vents in the wall??

5 years ago

Our HVAC contractor has suggested we place the registers and return vents in the wall, above or in line with the baseboard, instead of the floor. He claims this is a growing trend in higher end homes and prevents debris and dirt from falling into the ducts. While I agree with the latter statement I am not so sure this is a good look. This is a new build.


For those of you with ducted HVAC systems, where did you place your vents and returns?

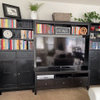
Registers and return vents in the floor
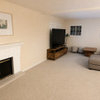
Registers and return vents in the walls

Comments (22)

  • 5 years ago

    Registers on floor and returns in ceilings of my home.

  • 5 years ago

    I love this idea!


    Might take a little getting used to and it certainly requires more planning and space considerations - but not having crumbs, dog hair, other debris fall down there is clutch.

  • 5 years ago
    last modified: 5 years ago

    Our returns and registers are in the wall, along the baseboards. it’s a 1960 build so not a new high-end trend at all. We did have a house with the registers and returns in the floor, had to be careful of stuff getting in there. I put mesh in some of them to catch crumbs and legos and cat toys.

  • 5 years ago

    Return air in the wall and registers all in the ceiling. Texas style, y'all.

  • 5 years ago

    I find that the norm here is to put registers under the windows in the floor around the exterior of the house and the returns are typically in the middle of the house in the wall.

    If the registers were simply moved to the wall under the window, then that would meant that there's no insulation in that section of the wall. That wouldn't be good.

  • 5 years ago

    Registers in the ceiling are for when cooling is the main priority (ie. in the south). Registers in the floor are when heating is the priority.

    Hot air rises and cold air drops.

  • 5 years ago
    last modified: 5 years ago

    Placement of returns is not a matter of style or taste.

    In hot climates, the returns are at the ceiling to facilitate air return to the a/c system. In cold climates, the reverse. Where both ac and heat are in use, returns are often in the walls--one low, one high-- with a lever to change the intake position depending on the season.

    In our dual season climate, floor returns in new builds disappeared by the 1950s.

    Supplies are still in the floors in most new builds here. The disgusting amount of crap that kids (and tenants) stuff down them is another matter!

  • 5 years ago

    I had a townhouse in the north where the furnace was in the middle of the unit, so the ducts were all close by, near the ceiling on the first floor and near the floor on the second floor. The living room register was next to the stairs. In winter, the cats loved to hang out on the step next to it, because allllll the warm air went there and then up. Even a plastic diverted to aim the airflow down helped only a little bit.

    Registers under the windows are a challenge for window treatements!

  • PRO
    5 years ago

    Determined by efficiency & flow first.

  • 5 years ago

    Agree with above. Placing them in walls would mean thick walls just for air flow. Keep runs as short as possible.

    I have all ceiling in this house but last house had on the floor downstairs. Dirt etc was a complete non issue.

  • 5 years ago

    The best placement for supply registers in cold climate is below windows and along exterior walls. A floor installation makes this easier than a wall. I am skeptical of the contractor's comments about being typical of higher end homes so debris doesn't fall into the duct work. The practice has been used for a long time in colder climates where houses have basements or crawl spaces.

  • 5 years ago
    last modified: 5 years ago

    Be aware of where you will want draperies. If you put wall registers on the wall under windows, it will limit you to only blinds for those windows, or short draperies which never look right. A floor register at a window placed about a 14"-or-more-on-center from the wall will allow draperies to the floor.

  • 5 years ago

    I have floor registers and there isn't much that falls in them. I occasionally lift the grill off and use the vacuum attachment to suck any debris out, which is mostly the occasional dead bug. You can buy grills in all kinds of decorative patterns and I chose ones with very small holes.

    As Mike and Shannon said above, most of mine are centered under windows and they work fine with window treatments. They set forward just an inch or two from the wall....perfect amount of space for floor length drapery to fall behind them.

  • 5 years ago

    Im confused. We're definitively not in a high-end condo and mos vents and returns are in the wall. IT must be a local thing.


    This said, all the vents are centered on the windows and there is no problems.

  • 5 years ago

    We have floor registers on the main level and ceiling registers in the daylight basement. Returns on wall in main and daylight basement. I occasionally vacuum out the floor registers and there is never much in them.

  • 5 years ago

    Returns low on the wall (in each room, not central) and registers high on the wall in every house I've lived in.

  • PRO
    5 years ago
    last modified: 5 years ago

    Warm air rises and heating floor registers usually the ideal location because when your warm air comes from the floor, and in most cases placed under the windows so the warm air is shooting straight up and it heats the cool air that comes from the windows. If there is a windowless room, it would be OK to place a wall register in the wall.

    That said in the old days HVAC guys would come with chain saws and start cutting plates and cut portions of the rim joist to fit the ducts in and by the time they done the whole house is cut up, especially if there is one furnace supplying the 1st and 2nd floor.

    Also if you have a piece of furniture a couch, etc near the window, and you have a wall register constantly blowing hot air on the back of it before supplying the room, not to mention it usualy destroy the back of the furniture, vs. if it's a floor register the heat comes up and over the obstruction and pushes more air into the room.

    Let's not forget if you're adding wainscotting to the room, registers stick out like a "sore thumb", and they always in the wrong location.

    There is a lot of benefits having floor registers, not only for efficiency purpose but practicality as well, not to mention putting registers in the exterior walls is not the best idea for many other reasons.

    The most important thing is where you place your returns and thermostats in the room and many older houses I visited the return or thermostat was installed in the wrong locations and customers always complained they had heating or cooling issues.

  • 5 years ago

    In Florida: vents high on walls or ceiling. Returns all low on walls.

  • 5 years ago

    in the old days HVAC guys would come with chain saws and start cutting plates and cut portions of the rim joist to fit the ducts in and by the time they done the whole house is cut up


    What's changed?

  • PRO
    5 years ago

    Nothing if doing registers in the walls.

  • 5 years ago
    last modified: 5 years ago

    It's the trunk supplies and returns that require the serious chainsawing. Maybe when a builder is doing a 100 of the same model the framing design can account for them. But we only did one or two builds at a time and never the same design twice.

Sponsored
AIS Renovations
Average rating: 4.5 out of 5 stars15 Reviews
Custom Craftsmanship & Construction Solutions in Franklin County, Ohio