Software
Houzz Logo Print
turth_always

uneven stair tread length

5 years ago
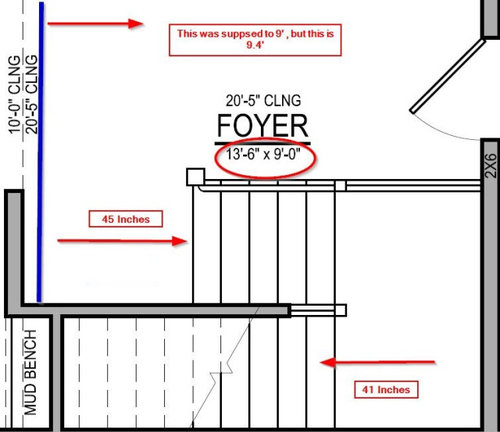
In my new house being built , I have a staircase that has two sets of stairs. Stairs that go from floor to Landing are 45 inches in length , while the stairs that go from landing to second floor are only 41 inches.Reason for this is , width of foyer , as per plan , which was supposed to 9 feet was built as 9 ft 4 Inches. How big of a deal is this for the builder to correct it ?. I am not happy , as the stairs from landing to second floor are narrow and want builder to fix this. Before I meet with builder , I would like to get ideas on what's involved in fixing this and what builders usually say to push back on items like this. Any inputs or ideas are highly appreciated.


Comments (15)

  • 5 years ago
    last modified: 5 years ago

    I'm confused by some of your wording. Are you unhappy with the length of the "landings" not matching or with the width of the actual staircase? Are you saying that the upper part of the staircase is narrower than the lower?

    If it is the length of the approach at ground level that doesn't match the approach on the landing, then I don't think that is an issue that would need to be fixed. Most people have more space in front of a staircase at ground level than they would have at the landing level.

    Sai thanked chispa
  • PRO
    5 years ago

    Both landings are most likely larger than required. If you are concerned about guests noticing it, confiscate their measuring devices at the door; and have someone that lives with you confiscate yours.

    Sai thanked Mark Bischak, Architect
  • PRO
    5 years ago

    @chispa @Mark Bischak, Architect . Thank you for responses.It is not the length of landings I am concerned about , but length of treads . Sorry for any confusion.

  • 5 years ago

    So, to "fix" this, you would want the lower stairs to be 41 inches long (I would have called that wide, but that doesn't matter) instead of 45? That would it would agree with the plan? That would probably be expensive to correct.


    I doubt anyone will notice that the lower stairs are longer/wider. Since they are going to the second floor, you may notice the difference when dealing with wide loads (don't take that the wrong way, please!). But not in everyday life just running up and down the stairs.


    The comments above are based on the assumption that this is a custom build. If it is a non-custom build (some call those production builds or tract homes), the builder won't fix it because they will just sell it to someone else if you don't buy.

  • PRO
    5 years ago

    @kempek01 Yes , it is a custom build. I wanted all steps to be 45" wide. Right now , I feel the steps from Landing to second floor are narrow.

  • PRO
    5 years ago

    I am so glad you are not my customer.

  • 5 years ago

    Totally not a hill worth dying on.


    It might even feel "right" as the shorter set is more "open" as you head into the foyer.


    Worry not.

    Sai thanked just_janni
  • 5 years ago
    last modified: 5 years ago

    The stairway is drawn with one flight narrower than the other so the time to make them equal in width was before construction began. Making the run wider where it's open to the foyer is a common design.

    The upper flight needs a handrail.

    Sai thanked res2architect
  • 5 years ago

    I understand the appeal of symmetry, and wanting something to be built exactly as expected...but in this instance the deviation has no negative practical or esthetic impacts.

    Sai thanked kudzu9
  • 5 years ago

    I have this exact same thing, except the difference is 46" and 50" - I promise, you will not notice/care about this after all is said and done.

    Sai thanked rmsaustin
  • 5 years ago

    Tread depth is important, as is rise. Width is not.

    Sai thanked strategery
  • 5 years ago

    We had a similar woe in our build. In our case it was changed by the structural engineer to adjust for something and the change on the plans was never shared with us the homeowners. So we had a set of plans that said one thing and then a different thing was built. Ultimately we are fine with the need for it but we felt duped because the plans didn’t reflect the change.

    In your case the plans clearly show a difference. If this was a concern then it should have been caught in design and changed or discussed.

    In our case the change impacted our staircase railing design and options so we were further annoyed by it. What railing will you do? Does it have any impact?

    Sai thanked WestCoast Hopeful
  • PRO
    5 years ago

    Thank you for comments. I will keep this mind when I meet the builder. Width is not impacting the railling design , but we just felt narrow for the second flight stairs.

  • last year

    following "Kalyani P"