

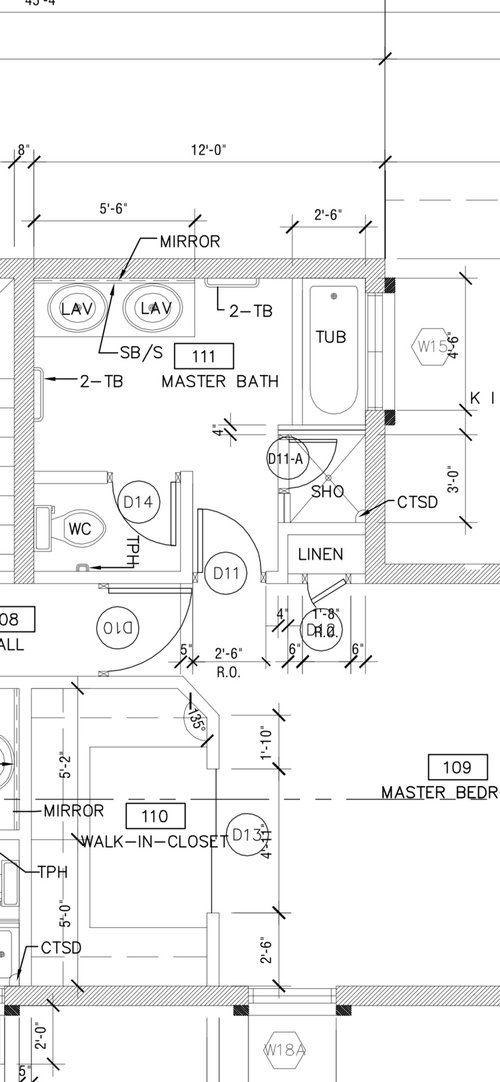
master bath renovation help
6 years ago
Sort by:Oldest
Comments (9)

Related Stories

BATHROOM DESIGNRoom of the Day: A Closet Helps a Master Bathroom Grow
Dividing a master bath between two rooms conquers morning congestion and lack of storage in a century-old Minneapolis home
Full Story
BATHROOM WORKBOOKStandard Dimensions and Measurements for a Primary Bath
Create a luxe bathroom that functions well with these key fixture dimensions and layout tips
Full Story
BATHROOM DESIGNKey Measurements to Help You Design a Powder Room
Clearances, codes and coordination are critical in small spaces such as a powder room. Here’s what you should know
Full Story
HOUZZ TOURSMy Houzz: 38 Years of Renovations Help Artists Live Their Dream
Twin art studios. Space for every book and model ship. After four decades of remodeling, this farmhouse has two happy homeowners
Full Story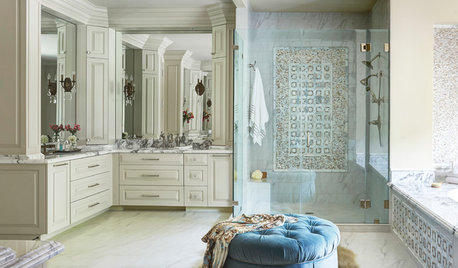
BATHROOM MAKEOVERSRoom of the Day: Luxurious Master Bath Renovation
A random encounter inspires a swanky master suite in greater Houston
Full Story
REMODELING GUIDESWisdom to Help Your Relationship Survive a Remodel
Spend less time patching up partnerships and more time spackling and sanding with this insight from a Houzz remodeling survey
Full Story
SELLING YOUR HOUSE10 Tricks to Help Your Bathroom Sell Your House
As with the kitchen, the bathroom is always a high priority for home buyers. Here’s how to showcase your bathroom so it looks its best
Full Story
SELLING YOUR HOUSE10 Low-Cost Tweaks to Help Your Home Sell
Put these inexpensive but invaluable fixes on your to-do list before you put your home on the market
Full Story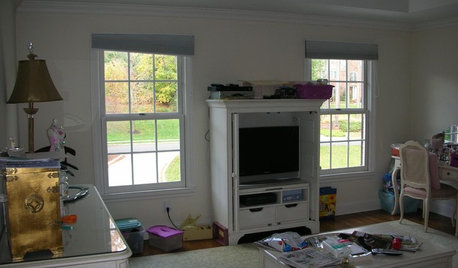
BEDROOMSBefore and After: French Country Master Suite Renovation
Sheila Rich helps couple reconfigure dark, dated rooms to welcome elegance, efficiency and relaxation
Full Story
BATHROOM MAKEOVERSRoom of the Day: See the Bathroom That Helped a House Sell in a Day
Sophisticated but sensitive bathroom upgrades help a century-old house move fast on the market
Full Story


Kate Hip
Kate Hip
Related Professionals
Topeka Home Remodeling · Rutland Home Remodeling · Jackson Home Remodeling · Green Bay Bathroom Remodelers · Branson Interior Designers & Decorators · Miami Architects & Building Designers · Poughkeepsie Architects & Building Designers · Fairbanks Architects & Building Designers · Fayetteville Kitchen & Bathroom Designers · West Plains Kitchen & Bathroom Designers · Rocky Mount Kitchen & Bathroom Designers · Houston Kitchen & Bathroom Designers · Fort Collins Kitchen & Bathroom Designers · Cape Girardeau Bathroom Remodelers · Plymouth Bathroom RemodelersSusan Murin
Susan Murin
Kate Hip
JAN MOYER
Anh PhanOriginal Author
Anh PhanOriginal Author
RNmomof2 zone 5