

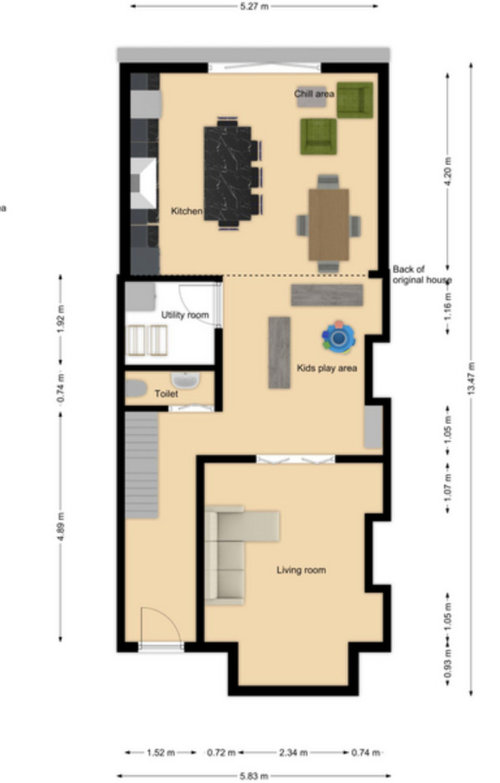
Rear extension layout design ideas please
5 years ago
Sort by:Oldest
Comments (9)
Related Stories

HOUZZ TV LIVETour a Designer’s Home Workspace and Get Layout Tips
Designer Juliana Oliveira talks airy desks, repurposed rooms and cord control in the latest episode of Houzz TV Live
Full Story
SMALL SPACES11 Design Ideas for Splendid Small Living Rooms
Boost a tiny living room's social skills with an appropriate furniture layout — and the right mind-set
Full Story
BATHROOM DESIGN14 Bathroom Design Ideas Expected to Be Big in 2015
Award-winning designers reveal the bathroom features they believe will emerge or stay strong in the years ahead
Full Story
BATHROOM DESIGNA Designer Tests Ideas in Her Own 38-Square-Foot Bathroom
Balancing classic, modern and rustic elements results in a space that welcomes guests
Full Story
SMALL SPACESNew This Week: 6 Small-Bathroom Design Ideas
Pros share design tips for saving space and creating style in a compact bathroom
Full Story
OUTDOOR PROJECTS25 Fun Backyard Design Ideas
With warmer weather on the horizon, consider these inspiring ideas for an outdoor space worth staying home for
Full Story
LANDSCAPE DESIGN9 Fresh Design Ideas From Wildlife-Friendly Gardens
Set up your garden to provide food, water and shelter for birds, bees, butterflies and more without compromising style
Full Story
EARTH DAY12 Sustainable Gardening Ideas From Landscape Design Pros
Create a more earth-friendly garden by planting for pollinators, ditching pesticide use and more
Full Story
DECORATING GUIDESWorld of Design: Decorating Ideas From 10 Renters Around the Globe
Even if you don’t own your home, you can live beautifully. Browse these ideas from international tenants who’ve made their spaces special
Full Story
DECORATING GUIDES28 Design Ideas Coming to Homes Near You in 2017
Set to go big: Satin brass, voice assistants, vanity conversions, spring green and more
Full Story



Ellie
Ollie ChambersOriginal Author
Related Professionals
Greenfield Interior Designers & Decorators · Aberdeen Architects & Building Designers · Sanford Architects & Building Designers · Liberal Kitchen & Bathroom Designers · Spartanburg Cabinets & Cabinetry · Lewiston Cabinets & Cabinetry · DeRidder Kitchen Remodelers · Elizabeth City Kitchen Remodelers · Williamsburg Kitchen Remodelers · Webster Kitchen Remodelers · Washington Kitchen & Bathroom Designers · Elizabethtown Kitchen & Bathroom Designers · Garden City Kitchen & Bathroom Designers · Wichita Falls Kitchen Remodelers · Nashua Kitchen RemodelersJade Jefferies
Eulinea Ltd
Ollie ChambersOriginal Author
Eulinea Ltd
Ollie ChambersOriginal Author
Eulinea Ltd
Linds F