

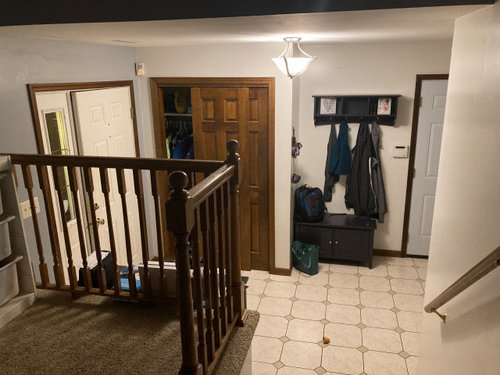
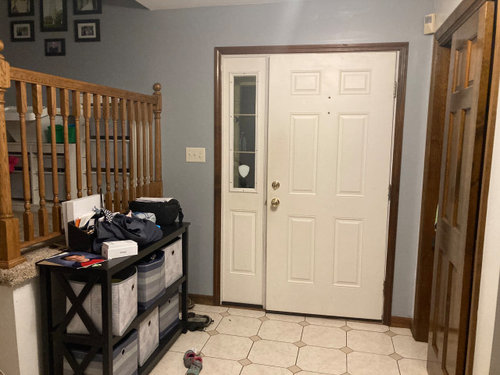
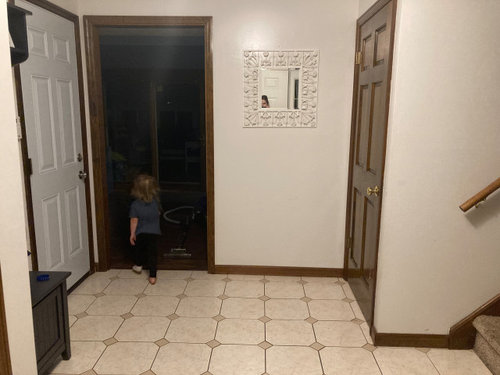
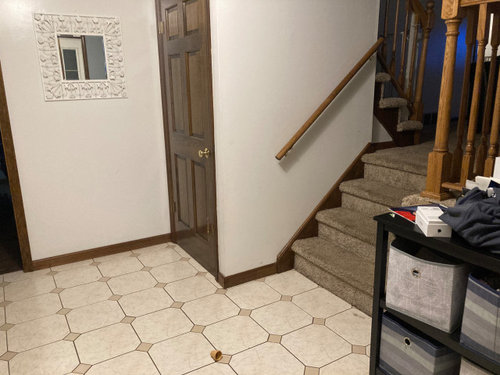
Please help me figure out this entryway!
5 years ago
Featured Answer
Sort by:Oldest
Comments (12)
- 5 years ago
Related Professionals
Ashland Interior Designers & Decorators · Sedalia Interior Designers & Decorators · Hattiesburg Interior Designers & Decorators · Poughkeepsie Interior Designers & Decorators · Santa Rosa Architects & Building Designers · Sioux City Kitchen & Bathroom Designers · Indianapolis Interior Designers & Decorators · Lake Charles Interior Designers & Decorators · Durango Interior Designers & Decorators · Palm Bay Furniture & Accessories · Wilmington Furniture & Accessories · Toronto Furniture & Accessories · Wilmington General Contractors · Frederick General Contractors · La Grande General Contractors 5 years agolast modified: 5 years ago
- 5 years ago
- 5 years ago
- 5 years ago
- 5 years ago


Related Stories

Figure Out Your Art Style
Bemoaning bare walls but flummoxed by all the choices for art? Here's help deciding on a style
Full Story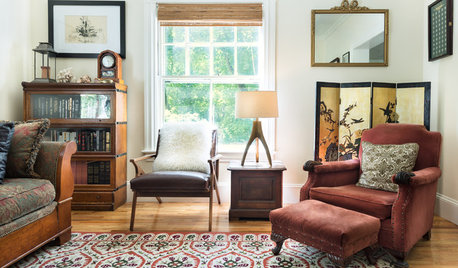
DECLUTTERINGCan’t Figure Out What ‘Sparks Joy’? Try This Question Instead
If you can’t decide whether to keep something or let it go, shift your perspective to find the answer
Full Story
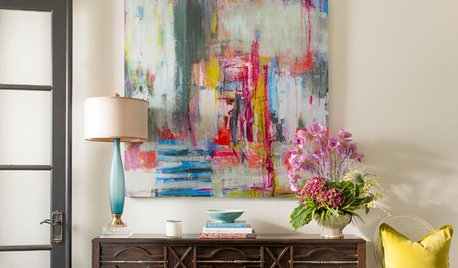
ENTRYWAYS7 Color Palettes for a Pleasing Entryway
Dress up your entry with these color schemes, from vibrant and bright to soothing and neutral
Full Story
REMODELING GUIDESTile Floors Help a Hot Home Chill Out
Replace your hot-weather woes with a cool feel for toes when you treat your floors to deliciously refreshing tile
Full Story
PRODUCT PICKSGuest Picks: Roll Out the Welcome Mat
Classic to cheeky, these doormats will get your entryway’s style off on the right foot
Full Story
KITCHEN DESIGNHow to Map Out Your Kitchen Remodel’s Scope of Work
Help prevent budget overruns by determining the extent of your project, and find pros to help you get the job done
Full Story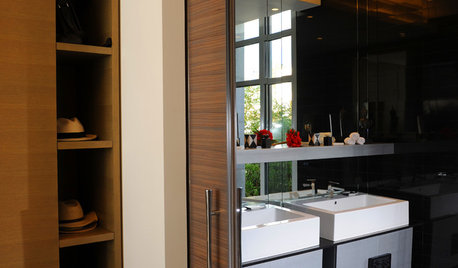
DOORSDiscover the Ins and Outs of Pocket Doors
Get both sides of the pocket door story to figure out if it's the right space separator for your house
Full Story
COLORColor Palette Extravaganza: Room-by-Room Help for Your Paint Picks
Take the guesswork out of choosing paint colors with these conveniently collected links to well-considered interior palettes
Full Story
DECORATING GUIDESThe Most Helpful Furniture Piece You May Ever Own
Use it as a table, a seat, a display space, a footrest ... and indoors or out. Meet the ever-versatile Chinese garden stool
Full Story



Beth H. :