Software
Houzz Logo Print
laura_grosmaire

Layout for remodeling master bathroom

6 years ago
last modified: 5 years ago
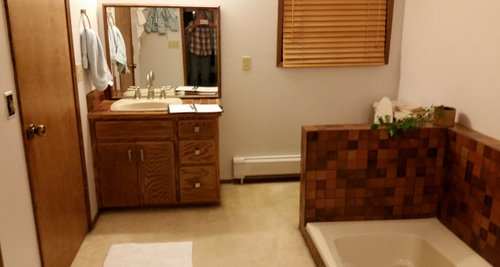
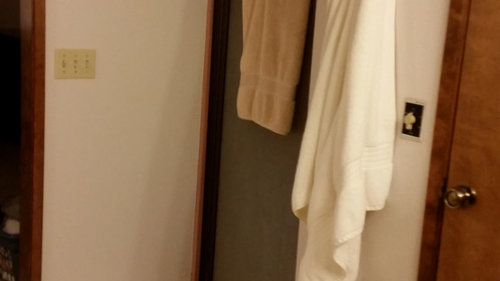
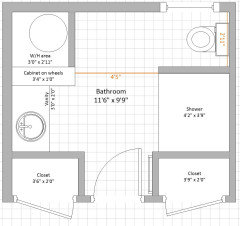
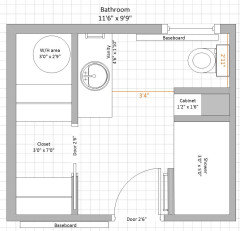
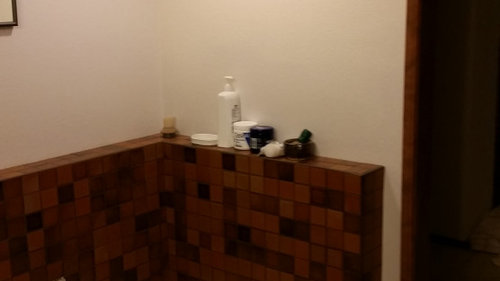
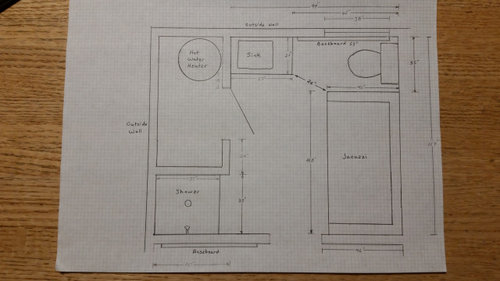
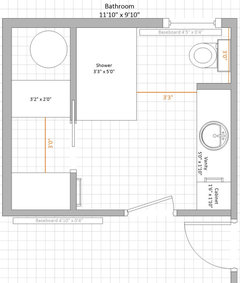
We simply have to redo this bathroom (particularly after sawing a hole in the bottom of the vanity due to leak!). I've attached pics and a scale drawing. Some of the "rules":

1. toilet stays where it is

2. baseboard hydronic heating element by toilet stays as

3. hot water heater stays as is

I currently have 2 ideas in mind, but am looking for feedback/alternative suggestions for improvements. This is just how to roughly utilize space, haven't gotten to actual "design elements" yet

Idea #1 a. Put shower on right of door where jacuzzi is. Dimension to be slightly shorter than jacuzzi to open up space to access toilet - would still want tile (or something) short/lowish wall at that end (to get window light to shower)

b. Enlarge closet to entire wall on left (taking shower space) with good lighting

c. Leave small, updated vanity

Idea#2 a. Leave shower where it is, but enlarge into closet space (still be very small closet space, door would not be moved), also expand out to flush with closet wall as you can see in pic

b. Remove vanity and put a furniture type piece there for towels, storage, etc.

c. Put a double vanity where jacuzzi is, would still have some sort of pony wall by toilet (would move out, as in plan #1) to accommodate access space

I hope this clear! And of course pics are worth more than words. Thanks in advance for ideas, suggestions, feedback!!


Edited to add, the closet is roughly 78x38 inches, and the water heater has a diameter of ~24 inches. The room in total is ~11ft10in (132 in) X 9ft10in (118 in).


Comments (19)

  • PRO
    6 years ago

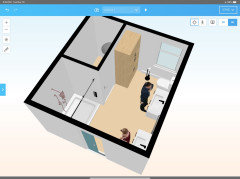
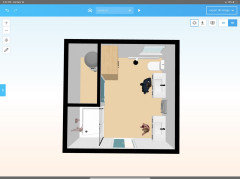
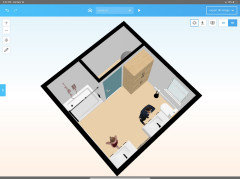
    Not sure if entrance into bathroom is a swing or pocket door - have drawn a pocket door...You could do something like this ....

    Laura Grosmaire thanked Sharon Brindley Designs
  • 5 years ago

    Hello Sharon - Thank you for the graphics, it was amazingly helpful to get a visual sense of the layout. AND, you reminded me about "where are you going to hang the towels" problem. Something also encountered in the other bathroom redo. There is no door on the bathroom, previously, there had actually been a "window" over the jacuzzi next to the door! The bathroom is off the master bedroom. We took that window out, it is possible to have too much togetherness, LOL. . .

  • PRO
    5 years ago

    Hi Laura:

    You’re most welcome. Regarding towel bars, at my own home, we only use the shower door and toilet enclosure handles as our towel racks (both the shower and toilet are enclosed with frosted glass walls) and it works well but as you can see in the layout I provided for you, there’s room to also add a towel rack between vanities. We also opted for a freestanding toilet tissue holder vs. drilling into the wall but that too is a personal choice - as long as your ensuite works for you, that’s what counts. If you don’t want a door or prefer not to have a pocket door into the bathroom, you could go for a barn door (they can be either modern or traditional) mounted on the bedroom side of the wall - wouldn’t recommend a swing door into the bathroom in your particular case.

  • PRO
    5 years ago

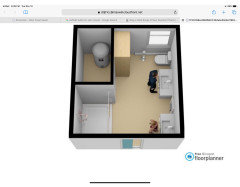
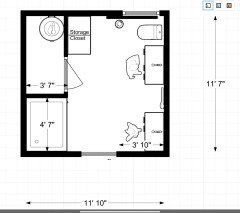
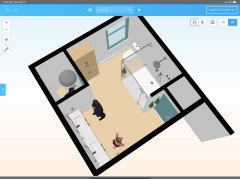
    Just realized the first graphic I sent to you was for another project - oops! The 2 3-d ones though are for your bathroom and are to scale. Sorry about that.

  • 5 years ago

    Where is the closet? Where is your current entrance for the bathroom?

  • 5 years ago

    Hello Suzanne - The water heater is in the large closet. (This is the closet space we considered enlarging the shower into). It is on the back, left hand side of the room as you enter. It has a door which opens in front of the vanity. The entrance door is between the jacuzzi and the shower ("front"/center). The picture is drawn to scale. Thanks.

  • 5 years ago
    last modified: 5 years ago
    Is the North wall 138" long altogether? Is your WH 24 in. diameter? How long is the space where you can hang your clothes?

  • 5 years ago
    last modified: 5 years ago
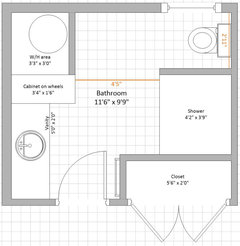
    Hoping that you can access the closets from the bedroom, this might work. I put the cabinet on wheels so if/when you need to service it it will be accessible. There are two options depending if you want a large vanity or more closet space:


  • 5 years ago

    I like your second plan where you enlarge the shower into the closet and put in a longer vanity.

  • PRO
    5 years ago

    Hi Laura: I was looking at your bathroom again and realized my original drawing had some incorrect measurements. Here it is again - this time I believe it is correct. Have a question for you - were you trying to work in a closet for clothing or was it just a closet for linens (when you originally referred to a closet, I was assuming it was for linen storage)?:

  • 5 years ago
    last modified: 5 years ago
    My daughter's home has a couple of dark enclosed showers like yours. I hate them! I would move the door slightly to the left so as to turn the Jacuzzi into a 4' x 6' shower for two with a bench in one end. Put a vanity where your current shower is. You might try a trough style sink. Add a storage piece opposite the toilet. Remove the pony wall.

  • 5 years ago
    last modified: 5 years ago
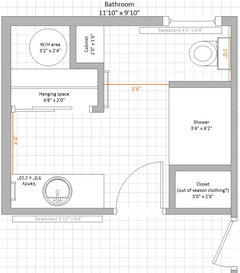
    I noticed that you have a baseboard on the left of the bathroom door. The 2 floor plans I posted before would not work because of that. Here is another one. I put a pony wall and a glass on top for your shower just to give you a place to mount a towel bar. You have 6'0" of hanging clothes (I don't know how much you had before) with a 3'0" wide walkway inside. The doors are 2'6" wide. A 2'0" wide door for the closet would allow you to have a 5'0" vanity but I don't think they could bring a new W/H inside the closet if they have to replace it. (The locations of the baseboards are approximate).


  • 5 years ago
    last modified: 5 years ago
    Thank you everyone for your feedback. These are really helpful! I've edited OP under last picture to include the approximate dimensions of the closet (and WH) plus total room.

    Sharon - you got it in the redo, that looks exactly right. I think the furniture piece would have to be on the north wall though (oriented like the vanity). The wall from corner to closet door frame is ~ 29 inches and the vanity is 36 inches. So it would be better to orient the other way? The 3D rendition is very cool.

    Suzanne - You're right about the baseboard in the bedroom. But I loved the idea, it hadn't even occurred to me to think about it like that. The door into the bedroom is right where the other closet idea would open into, although it could work as bedroom door opens to left. The bedroom has 2 closets on each side of bed (~45X25 in), but it would be good to have some closet type space (or furniture option) in bathroom, at the very least for linens and bath supplies. And you're right about the water heater too (we've replaced it, so had to deal with access). Need to percolate on these!

    Decoenthusiaste - The family bathroom we redid last winter was all in dark aqua porcelain! At least the shower/bath was full size but what a dark space it was. Can't wait to transform this space either.

    In regards to having the shower on the left (same as water heater) and double vanity on right, it seems like that will make the vanity/s the focal point (??). How important is that? Do people think a double vanity (vs a large single) is a big deal (from a selling point of view)? We have a family bath (on the other side/east) of wall of this bath. It's the long narrow style, but does have a long double vanity. There's just the 2 of us here now, but the house does have the 4 bedrooms.

  • PRO
    5 years ago

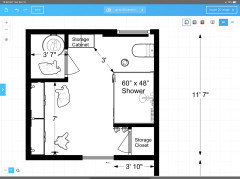
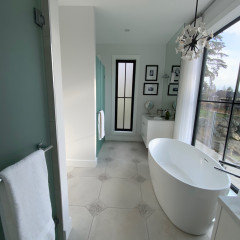
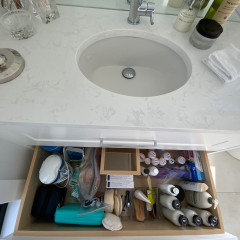
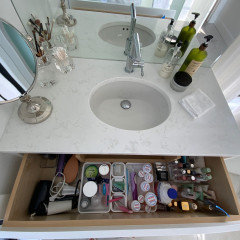
    Morning Laura: Although, in your initial brief, you said you didn’t want to move the door into the water heater closet, if you would be willing to consider, you could do something like the attached. This would enable you to have a double vanity (7ft long, which is the same as 2 x 42” vanities) and the large, natural-light shower (48” x 60”) you were hoping for. You’ll note, I’ve placed a man inside the water heater closet for scale, to show you there’s enough room to get in and out of it for maintenance. This plan still gives you a tall, 15” x 30” storage cabinet, plus an additional storage closet beside the entrance. You actually have a good sized bathroom - plenty of room for 2 people to share at the same time. Because natural light in the shower is important to you, I put in an all glass shower, but if you wanted a pony wall, you could easily do this too. To help you visualize what a 42” x 22” vanity looks like, as well as the amount of storage it holds, I’ve enclosed a couple of photos of my own vanity. You’ll also note in the photos the handle/towel bars that are on the doors of our frosted glass toilet and shower enclosures. If you had solid doors on the entrance to the water heater closet and storage closet in this plan, the face of the doors could also accommodate towel bars.

  • 5 years ago
    last modified: 5 years ago
    Another option:

    BTW, just in case you are curious, a 3'4" x 4'2" shower is 13.9 sq ft vs 9 sq ft for a 3'0" x 3'0". You would get a bit more than 50% of what you have presently.

  • PRO
    5 years ago

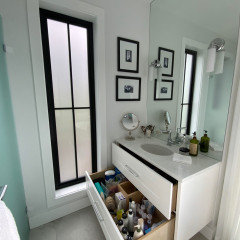
    Hi Laura: couple of closer looks at the storage in my vanity - these are floating vanities so if you wanted one that went to the floor, you’d have even more storage - especially if you go the drawers route - they’re easy access so the counter doesn’t need to be cluttered.

  • 5 years ago
    last modified: 5 years ago

    One last:


  • 5 years ago
    last modified: 5 years ago

    Thank you again for your input. Sorry for the "mic drop", we had a "lock down" again due to Covid and then Thanksgiving, definitely changed the subject for a while.

    I "think" we're going to go with the shower on the left of the door, enlarging the current one into the closet space which will put it into a "niche". I think that will be more economical than having it on the other side with 2 open walls (if that makes sense). And will put the sink (sinks?)/vanity where the jacuzzi is now. I'll have to do some research on that which may drive a different decision, but as a start. . . I really appreciated all the novel ideas in terms of layout (vs. having everything line the outer wall), it's fun to have your "concepts of the possible" enlarged. I also definitely want to put a pony wall or bookcase like shelf, or something between the toilet and the proposed vanity site, I just really don't like to look at it upon entering.

    Sharon, your bathroom is lovely, all the light and openness is wonderful!

    Thanks again, hope everyone is staying safe and enjoying the oncoming holiday.