

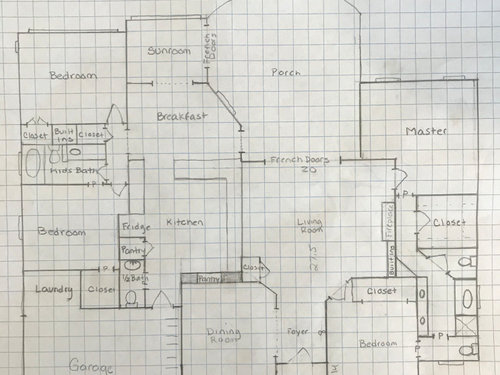
Indoor laundry
5 years ago
Sort by:Oldest
Comments (15)
Related Stories

RUSTIC STYLEStock Tank Style: Galvanized Tubs and Troughs Find a Home Indoors
Galvanized-metal farm troughs turn up around the house as furniture, storage bins, sinks and tubs for people and pets
Full Story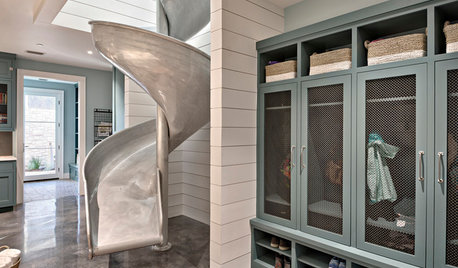
LAUNDRY ROOMSTrending Now: 2017’s Most Popular Laundry Rooms
A creative indoor clothesline and pullout baskets are just 2 of the year's best laundry room ideas. See them all
Full Story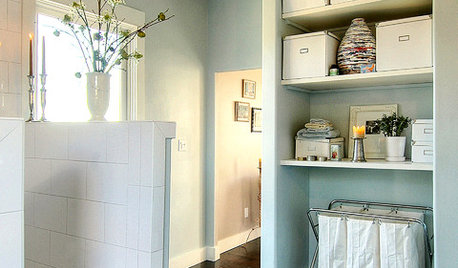
LAUNDRY ROOMSMake a Clean Break With Laundry Chaos
Bins and bags, sorters and other storage — we've got several loads' worth of ways to keep your laundry neat
Full Story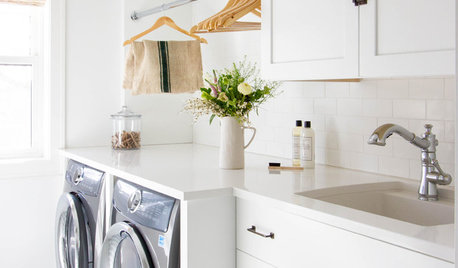
MOST POPULARHow to Remodel the Laundry Room
Use this step-by-step guide to figure out what you want and how to make it happen
Full Story
FUN HOUZZIndoor Slides Make Getting There All the Fun
Take a straight shot between floors or twist up your ride with a spiral. An indoor slide puts the playground right at your feet
Full Story
PETSThe Hardworking Laundry Room: A Spot for the Litter Box
These clever solutions help keep the cat’s restroom out of the way
Full Story
THE HARDWORKING HOMEWhere to Put the Laundry Room
The Hardworking Home: We weigh the pros and cons of washing your clothes in the basement, kitchen, bathroom and more
Full Story
THE HARDWORKING HOMEA Laundry Makes Room for a Diva Cat
A South Carolina laundry room was designed to be sophisticated and functional, but when a kitten arrived, whimsy emerged
Full Story
OUTBUILDINGS9 Gorgeous Garden Sheds and Luxury Indoor Potting Stations
These stunning, hardworking spaces benefit from farmhouse-style sinks, airy windows and custom shelving
Full Story
LAUNDRY ROOMSFreeze-Dried Clothes? Houzzers Share Their Winter Laundry Tales
Air-drying the wash in chilly temps can be a challenge, but Houzz readers find a way
Full Story


Design Girl
erinsean
Related Professionals
Buffalo Kitchen & Bathroom Designers · Manhattan Bathroom Remodelers · Bennington Bathroom Remodelers · Murfreesboro Cabinets & Cabinetry · Greensboro Home Remodeling · McAllen Kitchen Remodelers · Petersburg Kitchen Remodelers · Ardmore Bathroom Remodelers · Pittsburgh Bathroom Remodelers · Amherstburg Bathroom Remodelers · Vineland Interior Designers & Decorators · Garden City Interior Designers & Decorators · Alexandria Architects & Building Designers · Fairbanks Architects & Building Designers · Laconia Kitchen & Bathroom Designerslisarh04Original Author
lisarh04Original Author
bpath
arcy_gw
lmckuin
bpath
Jennifer
lisarh04Original Author
lisarh04Original Author
lisarh04Original Author
lisarh04Original Author
pricklypearcactus
lisarh04Original Author