

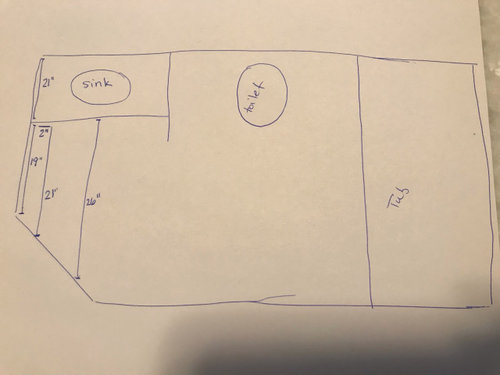
bathroom sink clearance code requirement
5 years ago
Sort by:Oldest
Comments (9)
Related Stories

CONTRACTOR TIPSBuilding Permits: 10 Critical Code Requirements for Every Project
In Part 3 of our series examining the building permit process, we highlight 10 code requirements you should never ignore
Full Story
BATHROOM DESIGNThe Right Height for Your Bathroom Sinks, Mirrors and More
Upgrading your bathroom? Here’s how to place all your main features for the most comfortable, personalized fit
Full Story
BATHROOM VANITIESShould You Have One Sink or Two in Your Primary Bathroom?
An architect discusses the pros and cons of double vs. solo sinks and offers advice for both
Full Story
BATHROOM DESIGNDesigners Share Their 4 Favorite Looks for Bathroom Sinks
See which sink styles and faucet finishes these design pros recommend for a bathroom makeover
Full Story
REMODELING GUIDESBathroom Workbook: How Much Does a Bathroom Remodel Cost?
Learn what features to expect for $3,000 to $100,000-plus, to help you plan your bathroom remodel
Full Story
BATHROOM DESIGN10 Bathroom Trends From the Kitchen and Bathroom Industry Show
A designer and his team hit the industry’s biggest show to spot bathroom ideas with lasting appeal
Full Story
MOST POPULARHomeowners Give the Pink Sink Some Love
When it comes to pastel sinks in a vintage bath, some people love ’em and leave ’em. Would you?
Full Story
BATHROOM DESIGNKey Measurements to Make the Most of Your Bathroom
Fit everything comfortably in a small or medium-size bath by knowing standard dimensions for fixtures and clearances
Full Story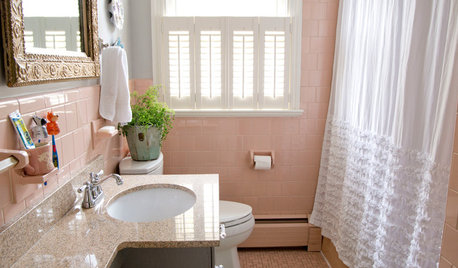
BATHROOM DESIGNHouzz Call: Have a Beautiful Small Bathroom? We Want to See It!
Corner sinks, floating vanities and tiny shelves — show us how you’ve made the most of a compact bathroom
Full Story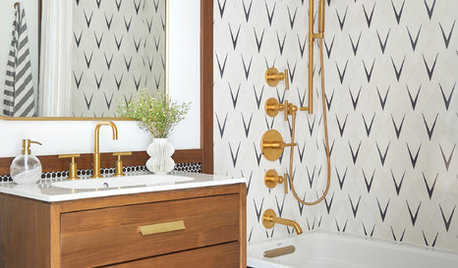
BATHROOM WORKBOOKHow to Lay Out a 5-by-8-Foot Bathroom
Not sure where to put the toilet, sink and shower? Look to these bathroom layouts for optimal space planning
Full Story

User
Mountain RemodelerOriginal Author
Related Professionals
Akron Kitchen & Bathroom Designers · Saint Marys Kitchen & Bathroom Designers · Galveston Tile and Stone Contractors · Roswell Tile and Stone Contractors · Bloomington General Contractors · Gulfport Home Remodeling · Ardmore Home Remodeling · Plattsburgh Home Remodeling · Quincy Home Remodeling · Natchez Home Remodeling · Elgin Home Remodeling · Newark Home Remodeling · Altoona Kitchen Remodelers · Amherstburg Kitchen Remodelers · Oxnard Bathroom RemodelersUser
Mountain RemodelerOriginal Author
Mountain RemodelerOriginal Author
Sammy
User
MongoCT
Mountain RemodelerOriginal Author