

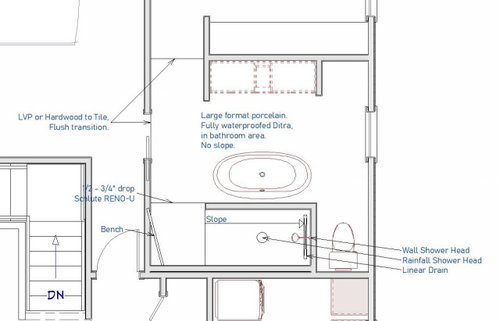
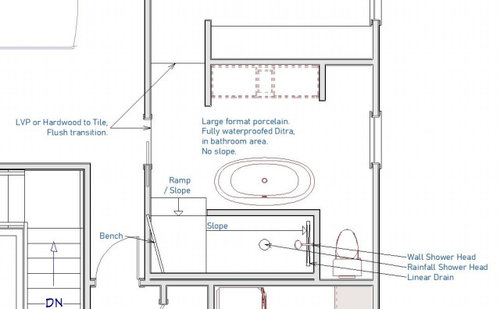
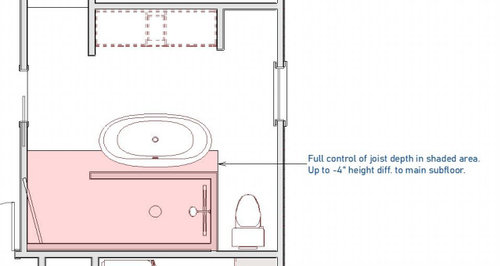
Curbless shower structural and tile design choices
5 years ago
Sort by:Oldest
Comment (1)

Related Stories

BATHROOM DESIGNDesigner Trick: Take Your Shower Tile to the Ceiling
Tile the whole wall in your shower to give your bath a light and lofty feel
Full Story
BATHROOM MAKEOVERSBathroom of the Week: Curbless Shower and an Aqua Vanity
A designer helps an Arizona couple update their 65-square-foot guest bathroom with brighter style and better function
Full Story
BATHROOM DESIGNNew This Week: 5 Bathrooms With a Curbless or Low-Curb Shower
Design pros, including one found on Houzz, share how they handled the shower entrances and other details in these rooms
Full Story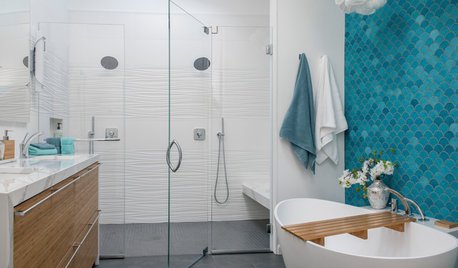
BATHROOM DESIGNDesigners Share 5 Stellar Looks for Showers
Large-format tile, matte black fixtures and frameless doors are among the features these pros love to use in showers
Full Story
BATHROOM DESIGNThe Case for a Curbless Shower
A Streamlined, Open Look is a First Thing to Explore When Renovating a Bath
Full Story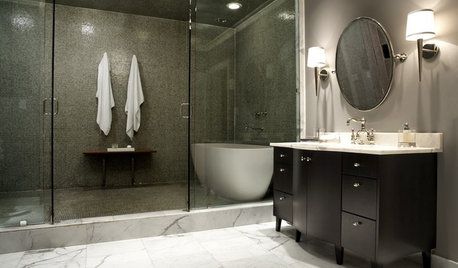
BATHROOM DESIGNHow to Choose Tile for a Steam Shower
In steamy quarters, tile needs to stand up to all that water and vapor in style. Here's how to get it right the first time
Full Story
BATHROOM DESIGNConvert Your Tub Space Into a Shower — the Tiling and Grouting Phase
Step 3 in swapping your tub for a sleek new shower: Pick the right tile and test it out, then choose your grout color and type
Full Story
SHOWERSTurn Your Shower Niche Into a Design Star
Clear glass surrounds have raised the design bar for details such as shampoo and soap shelves. Here are 4 standouts
Full Story
KITCHEN COUNTERTOPSKitchen Counters: Tile, the Choice for Affordable Durability
DIYers and budget-minded remodelers often look to this countertop material, which can last for decades with the right maintenance
Full Story
BATHROOM DESIGNBathroom Design: Getting Tile Around the Vanity Right
Prevent water damage and get a seamless look with these pro tips for tiling under and around a bathroom vanity
Full Story




Mint tile Minneapolis
Related Professionals
Minneapolis Architects & Building Designers · Florence Kitchen & Bathroom Designers · Boston Kitchen & Bathroom Designers · Middletown Kitchen & Bathroom Designers · Greensboro Kitchen & Bathroom Designers · Winston-Salem Kitchen & Bathroom Designers · Aiken Kitchen & Bathroom Designers · Grand Rapids Kitchen & Bathroom Designers · Mission Viejo Kitchen & Bathroom Designers · Enfield Bathroom Remodelers · Lewiston Bathroom Remodelers · Paducah Tile and Stone Contractors · Asheville Tile and Stone Contractors · York Tile and Stone Contractors · Tucson Tile and Stone Contractors