Software
Houzz Logo Print
kharten

What does a custom cabinetry contract look like?

5 years ago

Hi Houzzers! The custom cabinet company I've chosen for my kitchen and bathroom vanities presented me with a "contract" that's basically a 1-page work order. Below are the terms that are included. It's a lot shorter than I anticipated. Is this standard, or should I ask for more?


To fabricate, deliver and install cabinets.

Pre-finished maple plywood interior for cabinet boxes

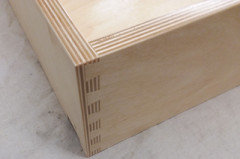
Drawer boxes to be 1/2" 9 ply baltic birch with dovetail construction

All slides and hinges to be tandem soft closing by Blum.

Cabinets to be constructed in Euro-frameless construction.

Doors and drawer fronts and end panels to be shaker paint grade finish

Crown moulding is included in quote (Saroyan 3623)

Handles to be purchased by owner and installed by Company


PAYMENT STRUCTURE

1/3 UPON DELIVERY OF CABINET BOXES

1/3 UPON INSTALLATION OF BOXES AND DOORS - (WITHOUT FINISH)

1/3 UPON COMPLETION

CABINETS WILL BE DELIVERED 6-8 WEEKS UPON FINALIZED SHOP DRAWINGS

Comments (25)

  • 5 years ago

    Thank you. The cabinet maker has prepared the elevations with precise measurements. Both he and my architect were involved in the design. We’re rushing the delivery of the boxes so that I can get the fabrication started.

  • 5 years ago

    so the way forward might involve payment for those precise drawings and measurements. Head to a local kitchen design shop. Some of the really good cabinet lines will allow you to meet your needs with SOME customization and a designer you enlist works this through your plans . Your strong point right now is you mention an architect and a cabinet maker but NO designer . So I don't see why you would be obliged to that specefic cabinet maker any furthur , except to pay for the on paper effort provided. Its not a bad position for you . Absolutely unacceptable to get unfinished cabinets and then you do what????

  • 5 years ago

    I assume you're wanting unfinished cabinets so it's not fair to call the guy a hack if he's proposing to deliver that.


    I agree that with modern drawer slides, dovetailed drawers aren't needed, but it's still standard for nicer cabinets because people expect it. It doesn't reflect poorly on the cabinetmaker.


    Have you seen this cabinetmaker's work? Been to the shop? Have you approved a door sample?

  • 5 years ago

    No one dovetails plywood. It’s solid wood dovetailed, or it’s stapled plywood. Either is plenty strong. Dovetailed plywood is just weird. As is finishing new cabinets in a house. Especially new frameless. The doors are what get finished in frameless, and those should be shop finished. They never get finished any other way other than flat on a twirl, or hanging on a hanging rack. They don’t ever get finished on the boxes, in a house. It’s just not done. The boxes are using prefinished plywood, so those don’t need a finish coat. Except for the cut edges. Which just need a quick spray. In shop.

  • 5 years ago

    If you order unfinished cabinets, you get unfinished cabinets. That issue is something that should be directed at the GC or whomever decided to order them that way. You can't blame the cabinetmaker for that.


    Dovetailed plywood drawer boxes is certainly done. Maybe it's a regional preference.

  • 5 years ago

    Sorry, but no, dovetailed plywood it’s not done by any knowledgeable cabinet maker. Talk to 60-70 of them, and you might find one that thinks it even something they’d do if specifically asked. Even if they have a cutter. Dovetail joins were developed for solid wood, before wood glues and mechanical fasteners became what they are today. Technology has made dovetails irrelevant, but they still get done, because of marketing reasons.


    No architect or designer specifies unfinished frameless either. Traditional framed for a very traditional hand painted look, maybe. Or the TX site built and spray all the drawer glides and hardware. But not frameless. They might build boxes and order finished solid acrylic doors or specialty zebrano veneered ones from Rehau for frameless, but not site finished frameless. That’s not how the cabinet building process works for it at all.

  • 5 years ago

    I would love to see the layout of this kitchen. I am thinking it’s not going to be good. Prove me wrong!

  • 5 years ago



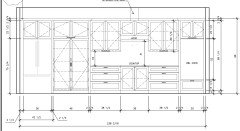
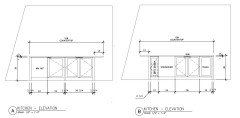
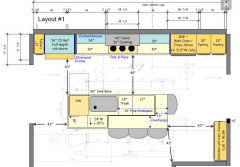
    Hi all, thank you very much for your advice, I will take a hard look at each comment. I will make sure to include in the contract that the cabinets are finished. We are not living in the house at the moment, so the finishing on site will not be a nuisance. Here are my drawings. Very curious to hear your thoughts, the budget did not allow for a kitchen designer!

  • 5 years ago

    And Fori, Yes, I have been to his shop, have visited a house that he did to inspect his work, and I spoke with 3 previous clients, all of whom raved about him (one of which I realized I had a common friend). My contractor verified him, I've checked his contractor's license, verified his status with the secretary of state and made sure he had no legal judgments against him. Thank you!

  • 5 years ago

    Oh my goodness, can you make any suggestions? If it's in connection with the island and the seating, that was my direction - I don't like seating that's all in a line.

  • 5 years ago

    Boy this is a tough crowd. I am not a pro but am someone who has done a fair amount of renovation (serial homes, rentals, flips). I don’t agree with much of the commentary here. If you’re dealing with a local cabinetmaker I think what you’ve been given is par for the course in terms of the degree of detail provided in the contract, provided you also have detailed drawings. I have seen it done with unfinished install, all drawers and doors taken off site to paint or stain with boxes and moldings/trim painted on site. This is a different process than ordering from a ‘cabinet company’. The same guy has measured, consulted on design, will make, finish, install,and mount hardware, and take full responsibility for the whole process, end to end, with no middlemen. Having done it both ways, I much prefer the local craftsman. Don’t let the naysayers scare you off!

  • PRO
    5 years ago

    Contract seems a little lacking, but ok. You got the referalls, good. Most of the above responses are bad info or completely wrong. Congrats on your soon to be new kitchen & baths!

  • 5 years ago

    Thank you Susan Murin and Creative Design Cabinetry, you have taken a load off of my mind! Happy Thanksgiving!

  • 5 years ago

    what is the 48 in set up next to fridge?

  • 5 years ago

    Good luck! (And seriously, the plywood drawers, dovetailed, is totally a thing. You can jump in mine.)

  • 5 years ago

    Herbflavor, that is the pantry. It will be 2 24 inch cabinets with 3 of the shelves being pull out.

  • 5 years ago
    last modified: 5 years ago

    See this thread. It's an older thread, but it's still relevant.

    https://www.houzz.com/discussions/2703739/what-to-specify-when-asking-for-custom-cabinet-bid

    E.g.,

    • All drawers in the base cabinets
    • What hardware is going to be used? Hinge hardware? Drawer hardware? IMO, full-extension drawers are a must, soft-close is a nice to have.


    Pantry...Do you really want two 24"W x 24"D pantry cabinets? They're arguably the least useful pantry solution. Why? Things can easily get lost in deep & wide shelving, especially above waist high. You are not going to get 24" pullouts, they would be too heavy; you'll probably get roll out tray shelves (ROTS). [The difference? Pullouts are attached to the doors and pullout when the doors are pulled out. ROTS are shelves that you have to individually pull out yourself once the doors are opened.]

    While deep and wide by themselves aren't as much of an issue, it's when you combine them into one cabinet that they become an issue of usability.

    What's better?

    • Pullout pantries no more than 18" wide. With the narrower width, they can be pull outs and you can see everything with a glance on one side and then the other. There's no need to root around in the shelves trying to find something in the depths (like you would have to do with wide and deep pantry cabinets) [You could, for example, have two 18" wide pullout pantries and one 12" wide utility or pantry pullout in your 4' space with a bit of rearranging or just split them up with 18"+12" on one side & 18" on another side.]
    • The best overall are reach-in/step-in/walk-in pantries with 12"D shelves (the "sweet spot" for pantry shelves), with reach-in probably the best in terms of space -- just deep enough to reach in but no space taken up with aisles. These pantries are "drywalled" as opposed to cabinets. You can utilize the entire space, floor-to-ceiling and can see everything at a glance without having to open/close doors and ROTS/drawers repeatedly until you find what you want.


    Other comments:

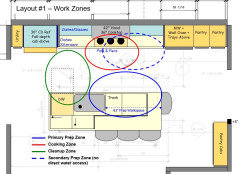
    • I would move the DW to the other side of the sink so it's not directly across from the cooktop
    • Move the DW as far over as possible, then sink
    • Move the trash to the other side.
    • You want to maximize counterspace on the non-DW side of the sink because that's your Prep Zone. The Prep Zone should have at least 36" of clear space, with 42" or more much better
    • I would try for a 48-inch aisle b/w the island and cooktop wall because all three primary work zones (Prep, Cooking, Cleanup) are crammed into a small space.
    • And then there's the seating...you can only fit THREE seats. Two seats cannot share a corner. Each seat needs at least 24" of linear space and 15" of clear leg/knee overhang space.
  • 5 years ago

    Your counter run in inches total barely make nkba guidelines and the multiple positions are shared w other primary users. Which technically means add more inches in each position Fridge landing is shared w cooktop on the one side of aisle and sink user Across. And then add people reaching into two pantries for retrieval. You should have above and beyond W regard inches of counter runs if you want 48 in of pantry and ......your aisles are designed for one person use, so why the 48 in pantry to begin with???

  • PRO
    5 years ago

    Growing up in a family business where we made custom cabinets and still do - the contract is very similar to the one that my dad would write up. Often I would try to make them longer and add more information but then I would get "boy, I've run this business for over 35 years without you meddling in my paperwork." So I stopped. But it could of course prompt you to analyze if you had done all the things you've already done (referrals, seen previous work, visited the shop). When clients would visit our shop they were always very impressed. We had 2 CNC routers constantly going, a professional vacuum sealed spray booth along with a all the other tools you could imagine.


    The 9ply Baltic birch dovetail drawerboxes are actually very European and he would do them for many of the higher end jobs on the north shore of Long Island. Basically for the upper crust types. He had two designers that would often request that box because the clients liked the industrial meets local craftsman feel of the drawerboxes. And I'll tell you - those drawer boxes held up far better than the maple or birch ones. They were solid and always held square.


    The sad part here is that so many people want to act like experts and really - you did your due diligence. Further it sounds like the company you selected has a proven track record and for a small business - things like CAD software and the equipment to build a beautiful kitchen isn't cheap. Those drawings are clear and clean and I'm guessing whoever drew them was probably 50+ years old and probably very proud of themselves for the drawings they made. Just like my dad is for the drawings he does.


    Hopefully you have many years of enjoyment in your new kitchen and I hope the comments above that were negative didn't add too much stress to these already very stressful times. And while NKBA guidelines say this or say that, having been published and worked everywhere from low income to 10+ million dollar homes - guidelines are only that. They are for inexperienced designers to show them where to color in the lines. But an expert that talks to their client and understands their needs and the capability of the shop building the cabinets - will often stretch, break or ignore the guidelines that the NKBA has set out. So don't worry about how many inches you have. You'll be fine!


  • 5 years ago

    Have you checked references from customers who had issues? Talking with them will let you know how they handles issues -- are the readily honor their work and fix issues quickly or will they try to wiggle out of it and/or take a long time to deal with the issues? No one is perfect, so find out how they handle it when they've made a mistake.

    BTW...just visiting a shop doesn't really tell you the whole picture...anyone can make a shop "look good for the client".

    Here's another piece to read. It's focused on deciding whether to go with a custom cabinetmaker, but it discusses things you might want to consider as well.

    https://www.houzz.com/discussions/5500839/faq-other-items-of-interest

    Scroll down to the post labeled, "Local Custom Cabinetmakers -- Good or Bad?".

    (FYI, this and other useful information can be found in the "New to Kitchens? Read Me First!" thread.)

  • 5 years ago


    Here are a couple of ideas that are mostly minor changes. If you're open to a complete change, there are other possibilities.


    .

    .


  • 5 years ago
    last modified: 5 years ago

    nkba is not for inexperienced. This is not a big kitchen and inches do matter. Re: “Often stretching breaking or ignoring guidelines” really ? Seriously you expect up to 4 seated people to be able to maneuver in the morning or supper time and perform tasks along that back wall w a 42 in aisle and a double set of hulking full height double doors opening and closing right next fridge?? I have a small kitchen and the aisle is 54.