

Help reconfiguring bathroom core
5 years ago

Sort by:Oldest
Comments (15)
Related Stories

BATHROOM MAKEOVERSRoom of the Day: See the Bathroom That Helped a House Sell in a Day
Sophisticated but sensitive bathroom upgrades help a century-old house move fast on the market
Full Story
REMODELING GUIDESBathroom Workbook: How Much Does a Bathroom Remodel Cost?
Learn what features to expect for $3,000 to $100,000-plus, to help you plan your bathroom remodel
Full Story
BATHROOM MAKEOVERSReader Bathroom: A Plant-Filled Master Bath — No Tub Needed
A couple create the bathroom of their dreams with a lot of DIY work and a little help from the pros
Full Story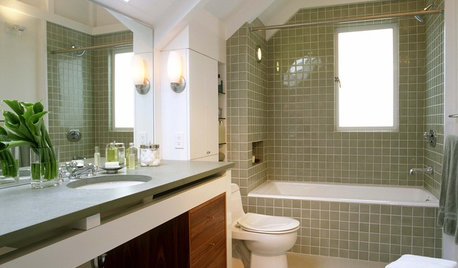
BATHROOM DESIGN12 Things to Consider for Your Bathroom Remodel
Maybe a tub doesn’t float your boat, but having no threshold is a no-brainer. These points to ponder will help you plan
Full Story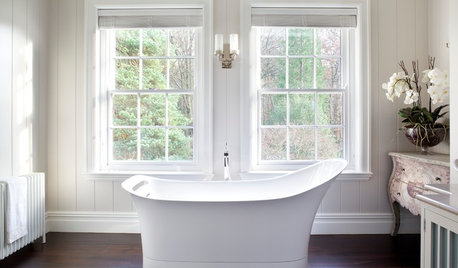
BATHROOM DESIGNWhich Flooring Should I Choose for My Bathroom?
Read this expert advice on 12 popular options to help you decide which bathroom flooring is right for you
Full Story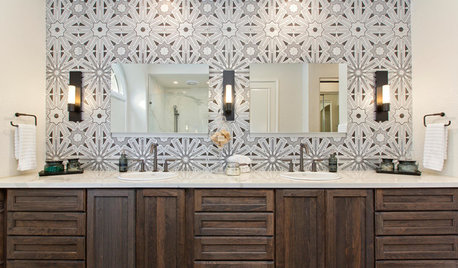
BATHROOM MAKEOVERSRoom of the Day: Art Deco Tile Dazzles in a Master Bathroom
A reconfigured layout creates a pleasing flow, lots of storage and better function
Full Story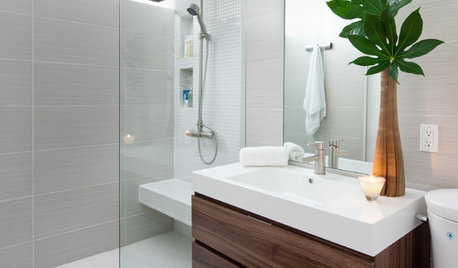
BATHROOM MAKEOVERSRoom of the Day: A Bathroom That’s Simply Efficient
It’s amazing what you can do with 45 square feet. This Toronto condo bath got reconfigured to add storage, light and more
Full Story
BATHROOM MAKEOVERSBathroom of the Week: Spa Feeling and Midcentury Style
A designer found on Houzz reconfigures a bathroom to accommodate a large shower, a storage tower and a washer-dryer
Full Story
BATHROOM DESIGNSee the Clever Tricks That Opened Up This Master Bathroom
A recessed toilet paper holder and cabinets, diagonal large-format tiles, frameless glass and more helped maximize every inch of the space
Full Story
BATHROOM MAKEOVERSBathroom of the Week: Teak Cabinetry and Universal Design
An extensive remodel of their master bathroom will help allow this Seattle couple to age in place
Full Story
Sponsored
More Discussions


Patricia Colwell Consulting
thinkdesignlive
Related Professionals
Rocky Mount Home Remodeling · Los Angeles Home Remodeling · Oxnard Home Remodeling · Martinsburg Kitchen Remodelers · Wichita Architects & Building Designers · New Bedford Architects & Building Designers · Santa Barbara Architects & Building Designers · Selma Kitchen & Bathroom Designers · Lake City Kitchen & Bathroom Designers · Pensacola Kitchen & Bathroom Designers · Norfolk Kitchen & Bathroom Designers · Coldwater Bathroom Remodelers · Pine Bluff Tile and Stone Contractors · Salt Lake City Tile and Stone Contractors · Sanford Tile and Stone ContractorsatopchyOriginal Author
atopchyOriginal Author
atopchyOriginal Author
weedyacres
weedyacres
suzanne_m
atopchyOriginal Author
suzanne_m
atopchyOriginal Author
suzanne_m
suzanne_m
atopchyOriginal Author
suzanne_m