

Shiloh cabinetry cost?
Just got my estimate for Shiloh cabinetry, not including installation.
Stain finish (we like it better and it's less expensive than paint; they were the only manufacturer with a finish my family could agree on)
Flush inset (less expensive than full overlay, etc)
Most base cabinets are drawers, rather than roll-out trays (less expensive and easier movement)

Only a few "special" cabinets - 2 trash pullouts, 1 spice pullout, 1-15" wide tall pantry. One super susan. 3 uppers with glass mullion doors, one microwave cabinet. The rest are basics - 24", 30" drawer cabs, etc.
Estimate is coming in at just barely under $25K, which is a huge percentage of my planned budget. ($50k total planned renovation budget, with another $8k set-aside for the unforeseen).
Would it be "normal" or "typical" for me to try to find another dealer to get a price comparison? Is $25k for this level of cabinetry normal?

Comments (65)
 5 years ago
Is there an IKEA in your area? Many people have very good luck with them. The cabinets are decent quality and there are quite a few options. They also sell sinks, countertops and appliances. Definitely worth a look.
We had lived in a rental with an inadequate kitchen for fifteen years, so when we moved my husband wanted me to have a nice kitchen. I really wanted inset cabinets, and got several quotes.
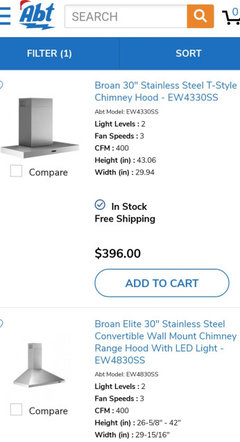
In your situation, staying within budget seems most important, so focus on that. Get an itemized list of cabinets and their costs. Skip the wood hood and get a stainless steel one. Skip the spice pullout. Keep the trash pullouts.
Instead of focusing on Shiloh, focus on a decent, functional kitchen within your budget. PRO5 years agolast modified: 5 years ago
Ask for Prep for glass option instead of the elliptical mullions that you have in there. Those mullions you have are $$$$! Do a stainless hood instead of a wood hood. Those two things alone will drop your cabinet price. Go ahead and get a second shiloh quote. But make sure it's exactly the same. The second KD could leave out moldings which could easily add $1000. Shiloh also has the Aspect line if you want to spend less.
But go with the KD that you work with the best and is the most experienced. That is worth its weight in gold!!!!!!helaurin93 thanked The Kitchen PlaceRelated Professionals
Magnolia Interior Designers & Decorators · Effingham Interior Designers & Decorators · Clarksdale Interior Designers & Decorators · Saint Cloud Interior Designers & Decorators · Logan Architects & Building Designers · Yuma Kitchen & Bathroom Designers · Sarnia Kitchen & Bathroom Designers · Sedalia Kitchen & Bathroom Designers · Vicksburg Kitchen & Bathroom Designers · Bartlesville Kitchen & Bathroom Designers · Aberdeen Kitchen & Bathroom Designers · Paducah Kitchen Remodelers · Montgomery Custom Countertops · Orangeburg Custom Countertops · Houston Custom Countertops 5 years ago
I think that the fastest way to trim several thousand off that quote is by eliminating the cabinets next to the exterior door.
helaurin93
Original Author5 years ago@Sammy I think you are correct. However, those cabinets are going to be replacing the dining hutch and buffet that are currently in my dining room (the dining room is going to become part of the kitchen). I'm thinking that if I absolutely had to - I could temporarily eliminate that section, or the uppers, so that the base and countertops all match in the kitchen, and then do the uppers at a later date, and hope that there isn't any significant variation in the stain, etc. of the cabinets when adding on. I'd rather not do that if I can avoid it though.
 PRO5 years ago
Have, and very happy with, Shiloh inset cabinets. Price sounds reasonable.
In addition to comments above, suggest decreasing this from 5 small upper cabinets to 3 larger cabinets; less cabs saves $. Delete spice pull out; put spices in top drawer next to stove.
 helaurin93 thanked mdln
- 5 years ago
I think you got some good suggestions here about how you might be able to trim back your quoted cost. There would surely be less expensive door profiles as well, I can’t recall if that was suggested. If you can’t do the cabinetry on the back wall the way you want it, it might make more sense to plan to do it all later in a different coordinating finish, rather than a matching finish. I’m curious, did you give the cabinet seller a budget at the outset?
helaurin93 thanked Muriel Thompson helaurin93
Original Author5 years ago@Muriel Thompson Shiloh prices their doors in one of two groups. The door profile I picked is actually from the lower-priced group.
Yes, the KD knew my total budget. I'm thinking he is hoping that either I will find a way to increase the budget, or that the rest of the project won't be very expensive, or both.
Where I could, I did choose less expensive options for the cabinetry.
Richmond (door style) is from lower priced group.Cadet (stained finish) is less than painted finish, and is less than some other stained finishes, due to the species of wood it is. (American poplar).
Chose no additional glaze or special finish treatments.
5/8" inch drawer sides instead of 3/4" drawer sides.
Flush inset is less expensive than full overlay, and full overlay is less expensive than beaded inset. Chose flush inset.
We moved from 5 smaller cabinets in the the uppers by the patio door to 3 larger cabinets.
The original 3 cabinets with glass doors were extra-deep (15"). Reduced back to standard depth for inset (13").
Switched the mullions from the fancy half circle to a standard version.
Have almost no pull-out trays - used drawers instead.
I can talk to him about the price difference for doing a hood vs. wall cabinets over the range vent, and see if that makes any difference.
The bench has a drawer underneath it. That might be another place to cut some cost. I had been planning to use that drawer to keep either pet food items in, or thin electronic equipment (laptops, kindles, etc), but I could eliminate the drawer. I'd still want the bench though.
Areas that I'm hoping to save money by not needing new appliances, other than the stove, which is not part of the $50k budget. I would LIKE to replace the windows (they are old, drafty, wood-framed) in the kitchen, but that can wait if necessary.
However, I will need to update the flooring (there's no getting around that), will need to do countertops, backsplash, update electrical, plumbing, lighting, etc.- 5 years ago
So some of the things shown in the rendering were already reduced to less expensive options? Like the mullions? And in the rendering it looks like those cabinets bump out to a deeper depth, that’s already been changed, too?
I’ve been noticing your comments in other threads because I think you and I are going for a lot of the same things in our planned remodels. I want you to have the kitchen you want. But the scope of the project you’re describing sounds like $25k (after cabinetry) won’t reach that far. Just materials (flooring, lumber, counters, backsplash, fixtures, sink, plumbing, wiring, etc) are going to be a lot. And that doesn’t include the labor to take out a wall, reframe, drywall finishing, update electrical, installations, and so on. I don’t like crashing peoples’ budget expectations and I think a lot of folks here upsell budgets a lot—but unless you can trim back the cabinetry expense, by a good bit, I don’t see this coming together for $50k. What part of the country are you in? Do you know who your contractor will be, such that you’ve talked through non-cabinetry expenses?
- PRO5 years ago
Sounds like an appropriate cost for what’s pictured.
What I’d suggest to cut costs :
Skip the wood hood. Those are super expensive compared to a stainless one. Save 3-5K there.
Cut for glass instead of manufacturers glass. Only a couple of hundred in that.
Bench seat. Get a Marketplace bench with a lift up seat with storage. Paint it in a fun color. Sew up a great fabric seat for the top. Save 1-2K, including install. It needs a separate furniture piece there anyway, as that stain is a strong statement that a little goes a long way.
Dining hutch. Same thing. Buy furniture something second hand and use that as an opportunity for adding more color and warmth. Save 3-5K. Match the fabric you choose for the bench to cover foam core backing for the glass portions.
Where to spend your savings, because you knew that was coming, right? 🙂
A lot of lighting. All on dimmers. Light it twice as bright as you think you need, and dial it back. The older you get, the less you’ll dial it back when you’re working.
Comfortable sturdy stools. Too many get cheap stools that break or aren't comfortable. Get nice padded ones with backs.
Gel mat in your prep spot in front of the island. Another, you’ll appreciate it when you’re old.
I think you’d talked about doing this color on the base cabinets and a lighter color for the tops. Is that still a possibility? helaurin93
Original Author5 years ago@Muriel Thompson I don't know (yet) who my contractor will be. I will be talking to a few over the next couple of weeks. I've spoken to the KD, and with the changes we mentioned, the price has come down $3k, so we're at $22k instead of $25k.
I'm in Chester County, which is a suburb of Philadelphia. One estimate for everything except cabinet/countertop purchase was $37K. Another was $27, 600. So I need to get some more estimates.
Using the lower estimate ($27,600), plus the revised cabinet estimate ($22k) puts me at the top of my budget - without including the cost of countertops, and without any leeway for unexpected problems. And I don't know how much countertops will cost as of yet.
Is there any flexibility in my $50k budget? Possibly, but it would require me selling some stock I bought about 30 years ago, guessing how much to withhold for capital gains tax, and then using the rest. It could give me as much as another $12-$15k for the kitchen budget. I'm trying NOT to do that though - to me, that's my poop-hits-the-fan money. I'd bought 15 shares of a bank stock for about $450, with automatic dividend reinvestment, and it's now about 150 shares at $21,000.- 5 years ago
Rates are good to cash out refinance if home values have increased, you can use equity to pay for some of the project.
helaurin93 thanked Michelle K - 5 years ago
Good, I’m glad you’ve gotten some estimates that make this look within reach. I agree with cook’s kitchen about dropping the bench. Everyone spends their money differently, but I wouldn’t use my egg for things that are essentially style, and not function. You have a kid who will be in college soon, and who knows what life may deal you. I get it that your kitchen isn’t functional, but if we want improved function, we can buy cabinets at ikea and put laminate on top. I would feel better knowing I had some money in the bank than I would having perfect cabinetry and two slabs of quartzite. But that’s me and not you, and maybe it’s worth it to you to sell your stock. Just don’t go chasing a dream kitchen like it’s a unicorn, maybe. I hope you can pull some more costs off this cabinetry quote to put it in reach for you. Good luck.
- 5 years ago
Consider doing laminate for the countertops. In my area it is the least expensive option but is still durable and has lots of beautiful designs.
helaurin93
Original Author5 years ago
Agree that trying to find the right balance - within budget - is important.
Those labor costs are going to be pretty much the same whether I put in Ikea or Shiloh cabinets, and whether I put in a laminate, granite, or quartzite. I know my family; a laminate would be destroyed rather quickly. I have a feeling that the quartzite that I've been admiring is going to be out of the budget, but possibly Silver Cloud granite (a lower-level granite) will fit in the budget if I can trim elsewhere.
If I can manage it, I still want a bench of some sort there, although dropping the drawer underneath is definitely worth considering. For me, the bench actually is function. It's a place I can use to sit with my laptop while still being able to check what's cooking in the kitchen. It's a place that I can step up so that I can open or close the window above it (which I can't do right now, unless I dig out a stepladder). Because I have a 4-year-old granddaughter who is visiting a lot, it's also a place we can sit and snuggle together. Does it need to be a built-in bench? Nope.
In fact, inspired by the helpful feedback here, I looked on Wayfair to get an idea of not-built-in benches that might work for us. (got a few links here, if curious). I'm thinking that one of these benches is likely going to be a lot less than a built-in from Shiloh - so it might be a matter of finding the right one, at a right price. I'll have to ask the KD what the total cost of the Shiloh bench is to know if, and how much, switching to a stand-along bench might help the budget. If you notice, I'm also checking how much weight the bench can handle. A couple of my teen's friends are stout (over 300 lbs), and one has broken a couple of our dining chairs that couldn't handle the weight, so I kind of need to be aware of that as well.- https://www.wayfair.com/furniture/pdp/gracie-oaks-pisano-storage-bench-grcs1801.html $175, but max weight is 250
- https://www.wayfair.com/furniture/pdp/breakwater-bay-enright-wood-storage-bench-brwt6321.html $188 weight 275
- https://www.wayfair.com/furniture/pdp/willa-arlo-interiors-dekalb-bench-wrlo7473.html?piid=22804698 $240 weight 300
- https://www.wayfair.com/furniture/pdp/mistana-winona-upholstered-bench-w004143410.html
- https://www.wayfair.com/furniture/pdp/corrigan-studio-maud-upholstered-bench-w001475923.html
And then it got me to thinking that I might want to see if I can find (reasonably priced) counter-height stools for the island that would match the bench - that might be my mission over the weekend to find online. (I have to actually do my work at my job, otherwise there won't be any kitchen, right?)
Also agree on a lot of lighting... already was planning on that. And lots of electrical outlets. It seems I can never have enough of them. We've currently got four two-outlet receptacles. When people want to plug in a microwave, refrigerator, can opener, coffee maker, toaster, slow cooker, laptop, cell phone and kindle chargers, it gets insane.
Have a gel mat already for my feet in the kitchen :)
Will need to talk to the KD about switching the hood for over-vent cabinets, and see if/what the cost savings are there.
Going with all Cadet, rather than Cadet on bottom and Cotton (white) on top actually saves me money, as the Cotton could only be done on Alder, which is a more expensive wood. That's one of the reasons I decided to eliminate Cotton; the other was that when I was looking at countertops, some of them brought a pink hue out of the wood.
I do have a dining cabinet, but it's pretty beat up - got it at least 3rd-hand (maybe 4th hand). It has no sentimental value to me. The china that is there though, has some sentimental value, so I'd like a place to keep it, still have it accessible, etc.
A friend suggested I do the perimeter, and skip the island - but that's where I am also planning for a 36" two-drawer cabinet for my pots/pans, a trash pullout, and two more 24" base cabs for storage. But it's a thought to consider too.
Keep the ideas coming...
Another thought I had was to talk to the contractors when I they are coming to estimate, and to ask them if there are areas where I could do anything to help keep the labor low, such as painting the walls/ceiling myself. I know that when I had my bathrooms done a couple of years ago, it cost about $1,500 for a painter. If I can paint the kitchen myself, that might save me something as well. 5 years ago
You have gotten some great advice on reducing costs here. I only wanted to add that you might consider pricing out your layout with cabinet companies like Scherr's and Conestoga - like IKEA, their cabs come RTA, but they have a great many more options than IKEA in terms of styles/colors and allow much more customization.
Also, in terms of your budget, you are definitely wise not to sacrifice your 401K saving for this project. However, I wouldn't be afraid to spend an amount that is in keeping with the value of the house itself to get a kitchen that will work for your family well into the future. My parents renovated the kitchen in my childhood home when they were about your age, even though they were well aware they would eventually downsize. They stayed another 15ish years and enjoyed the hell out of that kitchen every day. When they sold, the kitchen was still in perfect shape (they chose high-quality cabinets in a very simple, classic style/wood tone, black granite with a clean edge profile, stainless appliances, etc. - so nothing really looked dated), and although I know they didn't get back all or even most of what they spent in terms of equity, the kitchen definitely helped them sell the home quickly in a very sluggish market.helaurin93
Original Author5 years ago@biondanonima (Zone 7a Hudson Valley) Thank you, and good point. The issue is that my family wants a particular finish - stained, not in a brown, but in a gray, but not a weathered-look gray. And that seems to be particularly difficult to find. Like it took me over a year at going to different KDs etc to find this. Still, I'm told that Conestoga might have something close to it, so I'm already checking a lead there just in case.
Per homeadvisor - a kitchen remodel should ideally cost no less than 5% of the house value, and no more than 15% of the house value. Mine was valued at about $425K a couple of years ago, which means I should ideally spend somewhere between $21k and $63k. The zillow estimate is $475k though. And I know that the current kitchen hurt the previous appraisal big-time - the appraiser described it as bottom-budget/outdated and with a poor layout. So I do think that even if I come up with another $10k to get to a $60k budget - it would be in keeping with the house. And as a note, my house is one of the least-expensive single homes in my zip code - most singles in my area are much more expensive. Your parents sound like they were (or are, if still alive) smart people. :)- 5 years ago
Glad you are checking with Conestoga - I would check Scherr's as well. They do custom color work and also sell unstained cabinets, so you could work with someone local to get them finished to your liking.
It sounds like your budget is in line with both your own capacity and the value of your home - smart! I know my parents WAY overspent on their reno given the value of their home (I would guess they spent 30% of the house value), but it was money well spent in terms of how much they loved the kitchen (our whole family loves to cook). They have now downsized to a condo with a nice but MUCH smaller kitchen and they both say the kitchen is the only thing they miss about their old home! :) - PRO5 years ago
I know it may be a sore spot, but the finish that your family wants will be the most future limiting of any of your choices that you are making. A plain brown that’s neither too warm nor too cool, will never go out of style.
We’ve already seen a huge backlash against gray in the opaques, and the gray stains have had 10 years of popularity, and are starting to be chosen less as well. Between 2018 and 2020, gray dropped 60% as a color choice for kitchens above 100K. I expect 2020’s figures to be even more pronounced away from cold tones and towards warmer tones. The time people are spending in their kitchens has made a huge rapid difference in changing course towards the more welcoming warm tones. helaurin93
Original Author5 years ago@User To a point, you are correct about it being a sore spot. One of my favorite finishes is a caramel/cognac stain on maple, like this one (and which would likely be asier to coordinate with in the future):
https://shenandoahcabinetry.com/tag/cognac/
But my significant other absolutely detests anything brown in the kitchen. His dream kitchen would be a white tile floor, stark white cabinets, white pulls, white countertop, white sink, white backsplash, white walls, white ceiling, white appliances. I told him I don't want to feel like the kitchen doubles as an operating room or insane asylum. And from past experiences, I know that people who don't like something, tend to not take normal precautions with it. I'm not saying that he would purposefully choose to damage brown-stained cabinetry if I got that - but he is also less likely to handle with normal, ordinary care.
Side note: I had a previous relationship with someone who thought that solid oak hardwood floors were "low-class" while wall-to-wall carpeting was a sign of "high-quality" in a home. Unfortunately for me, I didn't realize quite how strongly that person felt. So when that person was supposed to paint (in a previous home) two bedrooms that had perfect oak hardwood flooring... while I was at work, the person instead made sure to spatter, dump, and in some cases, literally pour paint all over the oak flooring, plus the hardwood stairway. My first clue that there was an issue was when he said he needed "a lot more paint". I'd made sure I'd gotten more than enough paint for it before he started. To say I was upset with that person is an understatement. He'd also chosen (without any discussion) to completely rip out my grape vines that I'd carefully planted and grown for the prior ten years - because people would think badly of someone who grew any of their own food. The good thing is that person is no longer in my life. The bad thing is that it's left me being really extra-cautious about picking things that others don't like for the house.
So, I'm a bit more reticent than a typical person would be, to put something into my house where the family isn't completely on-board with it. Our current cabinets are a refaced cherry veneer (or as my significant other sees it - "ugly brown", and I see the wear-and-tear damage from the doors being yanked open, slammed, pushed on, banged into, spilled on (and with no thought to cleaning up the spill while fresh), or paint being dumped into the corian sink and not thoroughly rinsed out - guess who needs to get some steel wool to try to get that off the sink. (yeah, me). If I got "ugly brown" cabinetry (despite the fact that I think it's a classic finish) and them my family were to treat the new cabs like the old ones... I'd be beyond furious. I'm just trying to proactively avoid any reason for anyone to mistreat what I hope to be my last-ever kitchen remodel.
The cadet gray stain is a compromise that all of us can live with. It may be out of style, or going out of style, but I'm hoping to live here at least another 15-20+ years, or until I drop dead, whichever comes first. Who knows, by the time I'm ready to downsize, or kick-the-bucket, or whatever - by then it might be "back in style". Or not. By then, who knows what will be in style.
For fun, I've taken a few of those "life expectancy tests" and they generally put my life expectancy at between 89 to 94 years. I guess we'll see how those pan out eventually, right? LOL. Both of my biological parents died in their early 70's, but they both had smoked for decades, so that impacted their health.- 5 years ago
We are right in the middle of planning for a kitchen remodel and are also looking at Shiloh cabinets and used Shiloh on a previous kitchen remodel. I think your price sounds very reasonable. We do not have our Shiloh quotes for this project yet, but we do have a quote from another dealer for Omega/Dynasty and Kraftmaid cabinets, and it was higher than your estimate.
To answer your question about getting multiple quotes: I think it's perfectly fine to get more than 1 quote. We are planning to get 3 quotes. When you are spending this sum of money it makes sense to do a thorough review, in my opinion. I wouldn't buy a $50,000 car without visiting a few places, so it makes sense to visit a few places for a large remodeling endeavor with many moving people and parts. - 5 years ago
The built in microwave and cabinet is also expensive. As is the counter underneath that you can’t even see. And bulky. Regular cabinets with a countertop microwave and call it a day.
You can source your own pullout options to save money. You just have to educate yourself and be good with measurements/numbers.
The island is very expensive.
I don’t see the bench as a comfy place to snuggle or even look up a recipe.
helaurin93 thanked emilyam819 helaurin93
Original Author5 years ago@emilyam819 It's shown as a built-in microwave, but it's actually our existing countertop microwave. But it is another area that we are considering whether to keep as currently planned or not. The design locks us into always wanting to have a microwave right there in that particular spot, rather than possibly wanting to put it elsewhere, such as over on the cabinetry by the door, for example. So we are definitely thinking about it.
- 5 years ago
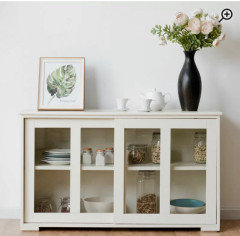
I know you mentioned the cabinets by the exterior door replacing a hutch and buffet, but what did those pieces house? Have you pared down as best you could and gotten the number of cabinets you NEED? If you don’t need that extra counter space, you could also get an actual hutch or buffet for less that coordinates but adds some interest to the room.
Not saying this one but just an example. Or even put open shelving above the base cabinets?
 helaurin93 thanked Trem Wills
 helaurin93
Original Author5 years ago@Trem Wills We did consider doing something like that, but feel we would be better served (if we can get the budget to cooperate) with the built-ins. I anticipate being able to put the "good china" in the uppers, In the lowers, I would have one trash pullout (in the base cabinet closest to the patio door) so that it provides fairly easy access to putting trash from when we do outdoor cooking. In the other base cabinets, I'd like to be able to keep all the outdoor cooking stuff - bbq tools, grill mats, pie irons, grill baskets, hot dog forks for cooking over an open fire, etc. (I probably have a bit more than some people have, but I'm a girl scout troop leader too - which is why I have a propane grill plus two fire pits). Right now, these things end up being scattered because I don't have a single place to organize it all together - a couple of things are in the kitchen, others are in the garage, or near the fireplace downstairs, or in the shed, depending on where the item(s) wandered to during whatever last cookout we had.
I'm seriously thinking of not doing the built-in bench, and instead doing a regular bench, and that might add interest and soften the room a bit. I don't want to have open shelves - they look great in other people's homes - but I have five cats, and I guarantee that at least three of those cats would look at the shelves as playlands for them.
By eliminating the bench and switching to a simpler hood, along with the other changes we've already mentioned before, the kitchen designer's most recent revised cabinet quote is down to $20,400 - a reduction of about $4,400 from the original quote.

I think there still might be some possible cost savings if I switch to a wall-mounted hood vent for over the range, rather than the Shiloh hood which then would require a vent insert anyhow. I'll know better if I get a chance to price hood vents this weekend and then have a conversation with the kitchen designer next week.
And I'll be having a conversation with my family about the microwave placement. I had wanted it "off" the countertop because I have so little countertop space in my current kitchen, but I think we are more likely to be okay with the countertop space, so switching out the microwave cabinet for a regular upper, would give us the flexibility to move the microwave as needed.- 5 years ago
Just a word about the microwave - you can get the microwave off the counter without the expensive microwave cabinet. When I remodeled my old home, I put in one 15" deep upper cabinet that was shorter than the rest, and installed this under-cabinet mounted microwave underneath (using a hanging kit, sold separately): https://www.amazon.com/GE-PEM31SFSS-Stainless-Countertop-Microwave/dp/B01C8582Y0/ref=pd_bxgy_img_2/139-5841744-2546215?_encoding=UTF8&pd_rd_i=B01C8582Y0&pd_rd_r=212deed1-5829-4078-ae35-12d0345c44d9&pd_rd_w=kbdxy&pd_rd_wg=ILHeq&pf_rd_p=f325d01c-4658-4593-be83-3e12ca663f0e&pf_rd_r=1CFTRBYMBQ18YV8BND99&psc=1&refRID=1CFTRBYMBQ18YV8BND99
The microwave itself isn't cheap, but it was cheaper than buying a micro cabinet and saved valuable counter space. There are also inexpensive brackets and shelves available now that allow you to place a microwave under a cabinet or anywhere else you might want to wall-mount it. I personally prefer to have the microwave close to the fridge, but getting it off the counter is a huge plus no matter where it ends up! - 5 years ago
Yes, the microwave is essentially already taking up counter space in the current arrangement. It’s more a matter of whether it’s encases in cabinetry or not. I’m personally going to opt for an under-cabinet hood. I like the simplicity of it. And what about the island legs, is there any savings that can be recognized with simpler legs (sorry if you already talked through that one)?
helaurin93 thanked Muriel Thompson - 5 years ago
That totally makes sense for that area then. Sounds like you’ve put a lot of thought into it. And $4400 reduction is great news. Good luck! I hope you share pics when it’s all done
helaurin93
Original Author5 years ago@Muriel Thompson We considered an under-cabinet microwave, but had gotten the current microwave rather recently - and it's a combo unit that does microwave, light baking, airfrying, convection. One thing I do like about having a cabinet for the microwave is that having the cabinet come down to the countertop means it's less likely that anyone (think cat, visiting 4-year-old granddaughter, overly adventurous dog) can accidentally move stuff off of the countertop. I'd be pretty grumpy if any of them managed to accidentally push the microwave off the cabinet, and trust me, I've seen some things happen. My previous dog (passed away from old age) used to jump like a pogo-stick to try to get things off the top of the refrigerator - six feet up - and one time, she spotted something that had gone under the ramp to the shed. We're talking a 3'x5' solid wood ramp - she literally ripped it away from the shed, dragged it around the yard with it in her teeth. And what 4-year-olds can do, if left alone for about 30-seconds.... can boggle the mind.
I would have to look at the island legs and ask if there is a significant cost savings or not, but I think that this is one of the simpler leg designs that Shiloh offers.
As for the hood, I had originally thought about an under-cabinet hood. I'll need to ask the KD what the difference would be between cabinets vs the simpler hood that he has already moved our design to.- PROhelaurin93 thanked mdln
helaurin93
Original Author5 years agoThat is exactly what I wanted to research this weekend :) Thank you!
- 5 years ago
I like those hoods.
As much as I lean towards classical form and traditional design in furnishings, when it comes to kitchens, function comes first.
I think more laboratory efficiency and cleanliness than frou frou.
- 5 years agolast modified: 5 years ago
I am so happy that I am following this thread @helaurin93. I can't believe how similar your decisions are to what we're facing right now! And your kitchen looks to be about the same sq. footage as ours with a similar layout so that makes it really applicable!
helaurin93 thanked ronettegb - 5 years ago
I got my Shiloh quote today, $14k (with moldings). About where I was thinking it would be. Conestoga quote is at 11,500, and Omega is at $18k (without moldings). I’m sure Omega would be great, but I’m fairly confident I’ll be satisfied with Shiloh, and I would like to save a few thousand, and do not love the idea of assembling ~18-20 inset cabinets, so I’m thinking Shiloh will be the winner. (I’ve gotten quotes on other lines as well, these seem to me to be the ones worth considering).
helaurin93 thanked Muriel Thompson - 5 years ago
I just noticed how you have the 36 inch three drawer unit at the end of the island facing the stove. That is genius! I'm going to request that from Shiloh. It would be perfect to turn that cabinet that direction if we can! It would be much more convenient to grab my pots/pans.
helaurin93 thanked ronettegb helaurin93
Original Author5 years agoUpdating - got a first quote for granite - Silver Cloud or Viscount White, at one place quoted me about $5,200 (basically about $66/sf ). I'll try pricing at a few other places too. With the cabinet quote at about $20,400 plus the granite quote at $5,200 - we're at $25,600.
They also had a pair of quartzite slabs that color-wise would look nice - I hoped that since they were "leftover" slabs of something they aren't going to be stocking, that their prices might not be "too much" - but leftover quartzite would have been just over $8,800, so that's a no-go. So now at least I have something to target with on the Silver Cloud granite.- 5 years agolast modified: 5 years ago
@helaurin93 We received one of our Shiloh quotes: it came in just shy of $30000. We're waiting for one more quote. How is your design process/budgeting going?
helaurin93 thanked ronettegb helaurin93
Original Author5 years ago@ronettegb I've got it down to about $20-21K for the Shiloh cabinetry. I have a couple of contractors that I am meeting with during this month, and expect that I might get some feedback from them which MAY impact the design (and cabinetry plan). Likewise, feedback from a couple of countertop places that I was looking at.
I did get another Shiloh quote, which I have to review to see if it's about the same or not.
One countertop place told me that they can't do the island as designed, that the brackets they use would not support the span in the cabinetry design for the island. Another told me it could be done, but not by them - that the contractor's carpenter would need to design the supports.
And one of the contractors (who I am waiting on their quote) told me that he didn't like the island design because it has legs, and he thinks the island should be redesigned. I will say he seemed to be very competent, asked the right questions and followed along as I described the general planned layout. It also was surprising to me that he was criticizing the design since the designer had recommended him to me.
An another note, another contractor is recommending that I consider a custom cabinet maker that he knows - and who supposedly could match the stain finishes my family likes. He says I'll get better quality for less money with the company he's recommending.
And oh, another place that I had been waiting for a Shiloh quote from - well, I made a separate post about that experience. That particular cabinet place basically totally trashed Shiloh, saying it was junk. And he trashed several other cabinet companies, including the one that I had bought from them four years ago when remodeling the bathrooms.- 5 years ago
I think it’s awesome that a contractor the designer recommended critiqued the design. That’s a healthy thing between competent professionals. I think you very well might do better with a local maker. I tend to worry about the lack of warranty or what happens if a maker goes under, but the Shiloh warranty isn’t as robust as others so you’re not giving up a lot on that front.
- PRO5 years agolast modified: 5 years ago
Like having a factory finish on my cabinets; a local cabinet maker cannot provide that.
- 5 years ago
@helaurin93 Would you mind letting me know where you’re getting your quotes for Shiloh cabinetry? I’m in Philadelphia, sick of living with a ghastly orange tile kitchen, and desperately want to replace it with white inset cabinets. A few years ago, before life intervened, I contacted Shiloh and asked for people in this area who sold Shiloh. They gave me one name, in Delaware. If there are other Shiloh dealers around here, I’d love to know. (Is there a way of private messaging on Houzz? I thought there was, but my Houzz skills are rusty.).
- 5 years ago
Interesting, flamingfish, because I recently contacted Shiloh to obtain contacts for local dealers and was also given the name of only one shop. And the website for that one business left me with too many obstacles to overcome in order to go there, it’s just not a place I’d choose to do business (for multiple reasons, some of which are probably ridiculous, but hey, it’s my money and I get to choose how to spend it). It’s a bit odd to me that it seems as difficult as it is to locate local Shiloh dealers....google searches didn’t get me quite where I wanted to be.
helaurin93
Original Author5 years ago@flamingfish I pm'ed you the Shiloh rep that I've been working with, but I'll put it here too. @Muriel Thompson If you'd care to share the name of the Shiloh dealer you gave ... who knows, maybe we can get a mini-list going here. I've been working with J&L Building Supply in Malvern, PA. The KD, Michael, seems to really understand our needs and has been great to work with. Another name I was given was Swartz Supply, multiple locations in Pennsylvania.
 5 years ago
@flamingfish - I'm in Philly (center city-ish) and getting a Shiloh vanity. My salesperson is with Wellsford Cabinetry in Stowe. Her name is Ellyn Barr. (tell her I sent you if you contact her!, and PM me if you want her contact info.)
- 5 years ago
@Muriel Thompson I have to agree about how secretive Shiloh seems to be - I'm in northern Delaware, and working with a designer who does Shiloh or custom, and getting the details from him about the $40k he wants me to spend is just becoming too difficult, since it seems he doesn't like questions. And you're right, that the lack of information on the Shiloh web site is disturbing, at best. My last kitchen in my previous home was with Brookhaven, and I loved them, but with their business upheavals, I looked elsewhere. Not at all convinced that Shiloh is the right alternative. What's frameless, and high quality like Brookhaven?
Sadly, the pandemic makes spending time at showrooms difficult.
But I have to do somehting - we've got the appliances, now just have to finalize cabinets! helaurin93
Original Author5 years ago@AHMIowa_NJ I'm in Pennsylvania, about 15-20 minutes to the Delaware border. Mind if I ask who the company is you are working with? I'm price-quoting now with two different Shiloh reps. Both seem very good at what they do, but one does appear to have more transparency with how he does pricing than the other one.
- PRO5 years ago
Was also surprised when I contacted Shiloh and was given only one name. So I called them back and asked for another. Wonder if it is in their contract with dealers, to rotate referrals by only giving out one name at a time. (Experienced that when trying to get another approved contractor name from my insurance company - they would not give me a second name.) Shiloh did give me another. Others I found by Google. Am glad I persisted, very happy with my cabinets.
- 5 years ago
@helaurin93 We probably don't live too far from each other in PA. What Shiloh dealers did you find? Shiloh also only sent me one name-W&J. What other dealers are you working with. You can private message me if you don't want to discuss here. Thanks
- 4 years ago
Wow! Lots of info on this thread and very helpful as we ste in the beginnnning for our kitchen. Curveball with Shiloh, custom color? Husband wants factory finish…









RedRyder