Software
Houzz Logo Print
kvhomeideas

Master Bath & Closet Design Help!!

5 years ago
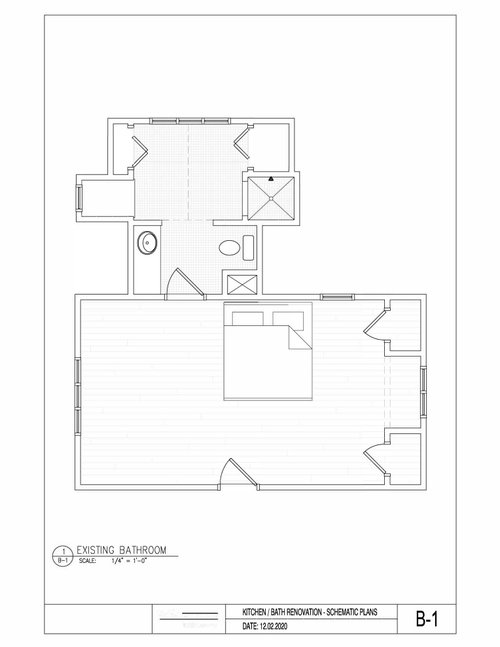
Hi All,


We are in the process of closing on our first home, a 1920s house. We plan to do a master bath renovation before we move in but are a little stuck given the quirky layout of the space.


The layout is quirky for 2 reasons:

1. There is a dormer on each side, one where there is a shower, and one where there is a strangely deep window bench.

2. The footprint is decently sized but the ceilings are very slanted due to the roofline, making much of the space unworkable.


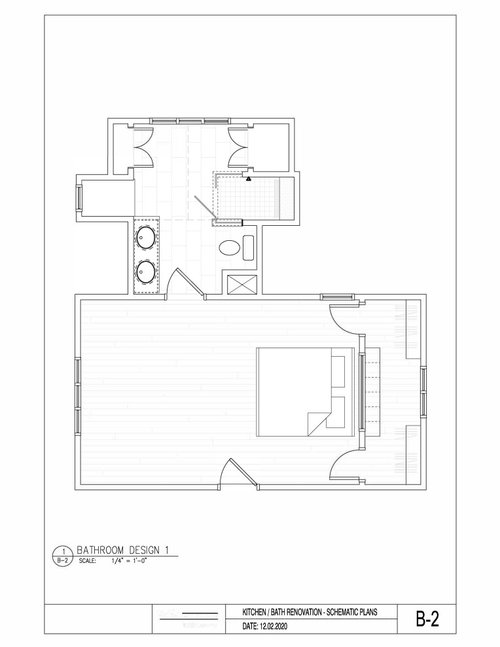
Here is the existing layout and one of the designs the architect gave us. I still feel like there's a better layout... but I'm not sure what that is! We really want a double vanity and a larger shower than the existing one.


Any brilliant ideas? The second one also has an idea for a closet design, which doesn't seem to gain much space at all...


Thanks!


Comments (12)

  • 5 years ago

    Here are a few pics

  • PRO
    5 years ago

    I like the second plan best. Your bathroom space is limited due to the architecture of the house but I feel that it's a good layout. I like adding the big closet but I would put the bed against the opposite window wall, so you would be looking straight at the closet wall when in bed. You could put some sort of furniture piece against the closet wall, maybe with a tv overhead? Putting the bed against the closet wall doesn't leave any room for bedside tables. There are many pictures on Houzz of beds against windows that look very nice.

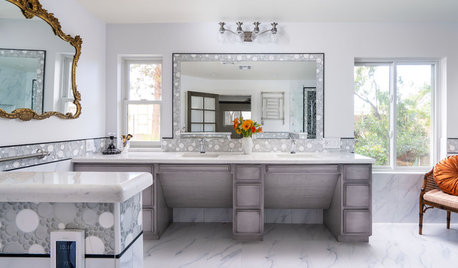
    A Master Suite and Artists Studios addition. · More Info



    Bedroom Renovation · More Info


  • PRO
    5 years ago
    last modified: 5 years ago

    I love the architect's master closet idea, but I'm not clear on why you need two closets in the bathroom? If it were me, I'd put a freestanding tub under the window, remove the two bath closets, and expand the size of the shower.

  • 5 years ago

    Because the shower is in a dormer, we unfortunately can't actually expand the shower to the side because there's no space for it to go. The second picture I uploaded is a picture of the shower and 1 of the closets- and there you can see the slanted wall/ceiling, unfortunately that's due to the design of the roof, so without doing a ton of work on the roof it's not an option.


    I do love the idea of a tub under the window but would prefer not to lose both linen closets. Perhaps a small tub could fit.


    Cynthia, thanks for the idea. Now that I'm looking at pictures of beds in front of windows, I don't hate it! I wonder if it makes sense to flip the close to the other end, where it would be larger, and keep the bed at that end in front of the window.

  • 5 years ago

    Just want to say, our bed is in front of the window and I love it! Like sleeping in a treehouse!

  • PRO
    5 years ago

    Ah! Gotcha. I missed the shower/dormer issue. Then it looks like what your architect has done is about all that can be done, unless you were willing to change the roof line which you aren't.

  • 5 years ago
    last modified: 5 years ago

    If you are willing to loose space in the dormer and one of the linen cabinets, you could put a full length vanity on the dormer wall. You could close in the dormer and put a window (frosted glass) above the vanity counter in the middle to let light in from the enclosed dormer. You'd make up for the loss of space with all the extra vanity space. Lots of counter space.

    I'd cut the shower back a little so that it does not block the beautiful window in the bathroom.

    Put the bed on the wall as shown, (or you could put it on the bottom wall facing the single window) You could end up with large dressing area right off the bathroom. Put a dresser under the window for underwear, socks, etc

  • PRO
    5 years ago

    Karenseb, great ideas there. KM V, you could draw up your room to scale and play with furniture cut outs to experiment with the arrangement you like best. Note that if you have a window in the closet, you'll want to be able to cover it with a black-out shade of some sort so your clothes won't fade.

  • 5 years ago

    After taking another look at your layout, I can see where one long vanity would block the window at the end of the room. Perhaps you could do a 48 to 54 inch stand alone vanity by the door and a 36 to 42 inch standalone vanity by the window and leave the dormer window as is. You could remove the built in bench and put a small bench in the dormer with a towel rack on the wall.

  • 5 years ago

    Which side is the front of the house?

  • 5 years ago

    I think your architect may have done the best that can be done given the structural challenges there. One question— as your current/future shower is in a dormer, why can’t it have a window? Also— this might be due to the darker paint scheme, but it seems surprisingly dark in there despite multiple windows— could you incorporate a skylight in the vanity area? In terms of more dramatic transformation— the only thing that comes to mind is potentially making the entire area beyond the current vanity/toilet area a ‘wet room’- eg put frameless glass entry to the back part of room, freestanding bathtub in front of window, and shower area between the bathtub and vanity area. You could perhaps then put the toilet where the existing shower is. But this would require giving up both linen cabinets, and I’m just not sure it would execute well from a practicality standpoint with all of the competing rooflines & nooks in that area. Looks like a neat house though- congrats and good luck!

  • 5 years ago

    Not an architect, but expounding on the wet room idea— if you went that route, you might be able to keep a closet. And if you put toilet in existing shower area, it would free up space for a linen closet in the vanity area (and to have vanities facing each other). But you’d likely have to close off that really awkward windowed dormer so you could use that corner area for the shower. I attempted to draw a rendering of this scheme using my finger on my iPhone (which is why it looks like a 1st grader did it!).