Software
Houzz Logo Print
muamontreal

Kitchen plan by beginner : please provide feedback

5 years ago


Hello Kitchen gurus,


Could you please provide feedback ? I intend to start the renovations in June 2021 and this is my first time playing with the IKEA tool ;-)

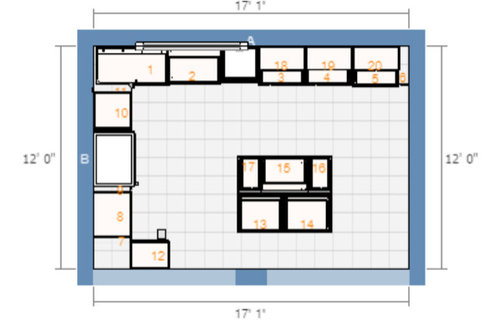
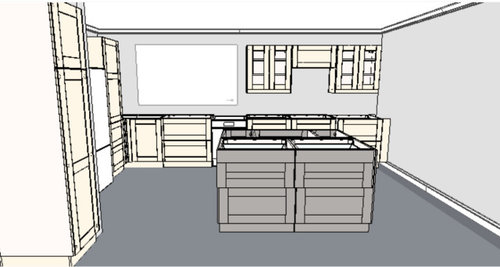
the wall on the left will be covered in 2 full length cabinets (oven + microwave) and a 24 pantry separated by a counter depth fridge .

the blind corner will be shelves over the corner cabinet identified as 1

There is a column I cannot get rid of, near cabinet 12 (will store vacuum cleaner and brooms). Half wall covers cabinet 12 so the space behind cabinet 12 is lost ....

the wall on the right is a patio door hence no cabinets

island is 60 x48 with a sink with pull outs on both side (compost + garbage)

Another sink in the cabinet 2 under the window

dishwasher between 2 and 3

cabinet 4 is the cook top (electric not gaz) and cabinet 19 has the range hood underneath


Thank you !


Caroline

Comments (9)

  • PRO
    5 years ago

    Commenting to get things going. Why a cooktop with separate wall oven? It just drives up the cost- you have to buy a cabinet to house the cooktop, and you have to buy the counter material over the cooktop of which 80% gets thrown away. Never mind the fact you are buying two appliances and have to wire for two appliances. A range in that location would save a ton (don’t know if that matters)

    Also why is the island that small? Assuming 30” for the fridge (counter depth plus handles) and maintaining 48” aisles my quick math says the island could be 6’6” long. That’s a lot more prep space.

    When you plan the island make sure to plan the electric locations that code requires.

    Photos of the actual space will help get more comments too. Kudos for planning ahead and not asking these questions after demo!

  • 5 years ago

    @hallett: thank you for the feedback . Although the kitchen will be a complete redo , the wiring is already available for a separate oven and cooktop . I do prefer the esthetics of a wall with both microwave and oven and the separate cooktop 😊
    For the island , I intend to have aisles around 50-52 instead of 48 since we are most of the time 2 cooks at the time. The island was limited to 48x60 since I have a much bigger one right now and I find it annoying for the flow and moving around . Since we won’t eat on the island , I found it might be enough : I might reconsider and tape it on the floor to have a better idea on how small I made it 😬 thank you again , appreciate the comments !

  • 5 years ago

    The island is weird. You have less than 48 " between the island and the cooktop and about 70 " between sink and island. I would make the island somewhat leaner and longer : may be 13 and 14 could be 18"deep (or 15"if using Ikea) allowing for a 48" aisle ,and you could increase the two pullout cabinets to 15"or even 18" increasing your storage.


    Also, where do you plan to store plates and glasses when they get out of the DW? When I renovated my kitchen, the hardest was to figure out where everything I had was going to be in order to be practical. It took me a while to do that.

  • 5 years ago

    Hallett and lg222 make valid points re: electrical outlets and storage planning in advance. If you're planning on using appliances with a major electric "draw", be sure you've planned for that (I needed to allow for operating multiple waffle irons and a professional level mixer, at the same time). Logical planning now for where your equipment/utensils, baking/cooking/serving equipment will be stored will save you major headaches, in the future.

  • 5 years ago

    @lg222 : I already have 48 (possibility to have until 52) between cooktop and the island . The pull out are both 15 also . 13 and 14 are 24 deep to maximize storage : opening to the dining room (no wall , it is an open space) . Good point for the DW : everything will go into 13 and 14 to face the dining room so no direct emptying . I am used to it since my actual setting has all the plates , ustensiles and plates in a separate cupboard in the dining room ... I understand how it can look too many steps for resale though😬

  • 5 years ago

    @ceilsan 32 : my ustensiles , every day plates and glasses will be in the island : facing the dining room. Is it crazy ? I am used to cross the whole room and store everything near my dining table but I can see now how weird it can look from other people😢 we usually are 2 people emptying the dishwasher and we cross the whole room to store clean plates, ustensiles. It never bugged me but I must think about resale ☹️ my elevtrician told me I was putting more electric outlets than required but I used the fact that I am French and have a lot of cooking appliances 😂 very thankful you all took time to comment : you all are so helpful 😘

  • 5 years ago

    I’d consider dropping the idea of centering the sink on the window and move the sink and range a bit to the right so that you can get the dishwasher on the left side of the sink and out of the prep zone between the sink and the range.

  • 5 years ago

    You are wise to consider your plate/glassware location and its affect on resale. Although your current location may not bother some, others may find it distracting or not suitable for their use. ("too far to walk..."). I had to laugh about your electrical outlets and your being French/having many appliances. My grandmother had French and Belgian roots, and loved to cook and bake. I inherited that gene and sometimes joke that I wish my kitchen measured 30' x 30'. It is worthwhile to take your time with this project, to avoid any future regrets. I look forward to seeing your final design!

  • 5 years ago

    I would get rid of cabinet 12 that sort of wraps around the bottom. It creates a visual block and I dont see what it buys you. You could make the island wider then. is the lower wall totally open to the next room? Or is that darker blue part a post or something?