Software
Houzz Logo Print
mkmcgr

New to open floor plan and need furniture!

5 years ago
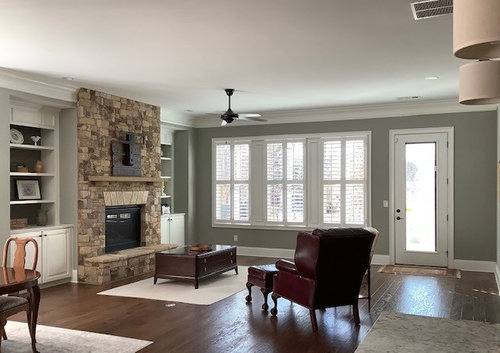
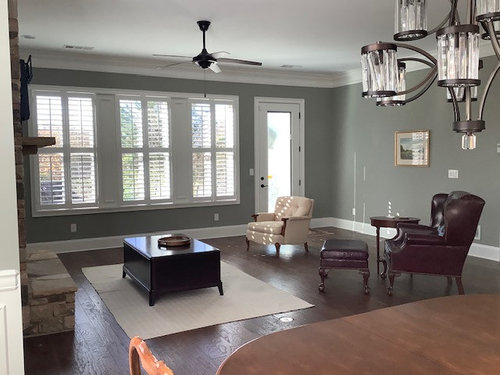
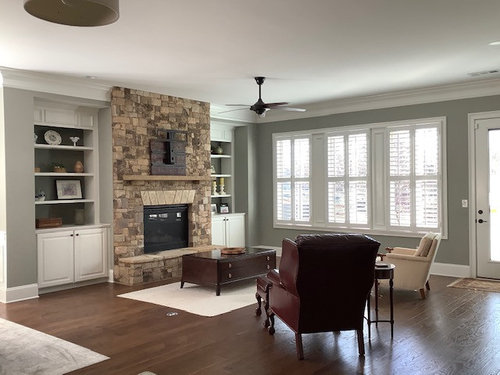
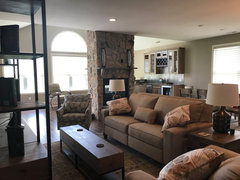
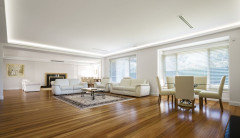
My husband and I just moved into our retirement home and we are ready to purchase furniture. We have never lived in an open floor plan home before, so I need advice. He wants to keep his leather chair and ottoman and I would like to keep the coffee table. Obviously, the small rug in the pictures will be replaced. The TV will be over the fireplace. The walls are painted SW Rare Gray from the previous owners and I like the color. I would like help in choosing upholstered pieces and a rug to go with the new furniture. Our furniture has been traditional over the years, but this is our chance to have a fresh start!


Comments (64)

  • 5 years ago

    Lazboy has some nice ones that don't look like"recliners." I've owned one before. I was happy with it but did find it to be what I consider more of a throw away piece of furniture as after about 8 yrs the fabric was looking a bit tired. Flexsteel also has them. I have Flexsteel swivel chairs and a pair of reclining chairs. I've been happy with both but their recliner sofa's look more like a recliner but that may be ok with you if there is enough comfort difference. I think as I've aged, comfort has become more important and I put the pretty into the accessories instead. I think I see a floor plug on the dining room side in the floor. Are there others in the

    LR? Just wondering if you go with a recliner sofa if it could be a power one vs a manual.



    This is a LazBoy- both sides recline 82"

    Edie duo® Reclining 2-Seat Sofa | La-Z-Boy · More Info


    This is it in an actual customers house that is on the Lazboy site

    Edie duo® Reclining 2-Seat Sofa | La-Z-Boy · More Info


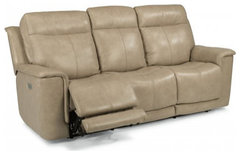
    This is a Flexsteel. Showing you so you get an idea of the style difference offered between LB and FS. Higher back here will be very comfortable. I love my reclining chairs which are power.

    Reclining Living Room Furniture | Flexsteel Reclining Furniture · More Info


    mkmcgr thanked tedbixby1981
  • 5 years ago

    The La-Z-Boy looks good! I don't think the Flexsteel sofa is quite the look that I want though it looks super comfy. We only have one floor outlet and I would prefer manual anyway if I go with a reclining sofa. So, would you put the sofa facing the fireplace/TV? Really appreciate your help.

  • 5 years ago

    I think it makes the most sense to face it at the tv/fireplace as I think it will allow you to have a longer one with table/lamps on each end than if you put it on one of the sides.

    I'm thinking the sofa with tables with lamps on each end (or possibly one table with lamp and the other side a floor lamp) and on the DR side a chair that is near the fireplace angled into the room (hubby's chair without ottoman or that other one in your photo) so that area is kept open for ease of moving from DR into LR. On the window side either the same idea with the chair or we would have to figure out if there would be enough room for 2 small swivel chairs. Swivel so that they can be turned towards the TV or sofa for conversation. How does this sound to you so far?


    mkmcgr thanked tedbixby1981
  • 5 years ago

    A side note about gas logs: I have a nice set of gas logs in my fireplace and I can tell you they can put out a hellacious heat! My 20x35 family room with a 12’ ceiling can easily reach 85+ degrees in less than 30 minutes with my gas logs - when the outdoor temperature is 25 degrees.

    Perhaps I have a more elaborate set than you, as I live in a colder climate. I’m glad to hear you probably won’t use yours much since your tv is nearby.

    mkmcgr thanked littlebug zone 5 Missouri
  • PRO
    5 years ago

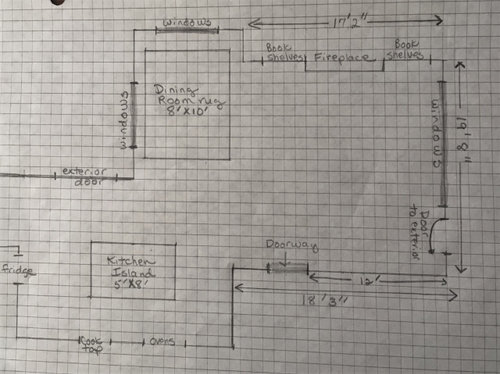
    Just took a quick look and the space is fairly small when you take into account the 'front' door space which looks like it takes up about 4' from corner and then the door. So that is "walkway" that needs to be kept open. Recliner sofas generally "lean" back and into that walkway, so, not sure that would be my choice for sofa. But if it is mainly just the two of you and you don't entertain that much, then definitely an option. I have put a pair of sofas (LazyBoy) with two recliners each, in a retired couples family room and they love them. We put them in a "L" shape for maximum seating since they have a large family that visits often. The recliner that you have with the ottoman is also going to be restrictive, but I have to do the layout. I always see all the problems first! lol so don't get me wrong this looks like a lovely home. Just think smaller scale furniture for sure! So, I'll see what I can do with a "scale" drawing. Be back later tonight.

    mkmcgr thanked Flo Mangan
  • 5 years ago

    Thank you for help with my scale drawing! Just to let you know, the door is actually the back door and is seldom used. I agree that smaller scale furniture is the way to go!

  • 5 years ago

    Looks like your entry is across from the kitchen?

  • PRO
    5 years ago

    Thanks for that clarification. I think I can draw this up shortly. Takes a while to get it right. 😊

  • 5 years ago

    The doors across from the kitchen exit to a covered patio. The front door is down a hallway at the other end of the house and is not a part of this space.

  • 5 years ago

    I would put couch facing windows & chairs there with table. Tv at wall opposite fp. A lovely home.

    mkmcgr thanked happyleg
  • PRO
    5 years ago

    I have a first cut but can’t get good photo to post tonite so I will post it and a couple more tomorrow. Can you post the size of coffee table please? I have some questions on the measurement details but we can figure out the details tomorrow.

  • 5 years ago

    The coffee table is 51” by 30” and is 19” high. Thank you!

  • PRO
    5 years ago

    Thanks

  • 5 years ago

    In all candor -- and though I like the look of your coffee table -- that coffee table seems really large for that space. You may gasp at this suggestion but if you come to agree about the size, consider another option: Change its legs for taller ones and use it in your dining room as a buffet. With the right legs, if you can match the wood finish of the coffee table or use glass, you can have a bottom shelf as well.

    https://www.amazon.com/MBQQ-Furniture-Rustic-Decory-Industrial/dp/B07TMMX8DP/ref=asc_df_B07TMMX8DP/?tag=hyprod-20&linkCode=df0&hvadid=366402680783&hvpos=&hvnetw=g&hvrand=3221379168426924613&hvpone=&hvptwo=&hvqmt=&hvdev=c&hvdvcmdl=&hvlocint=&hvlocphy=9011023&hvtargid=pla-800712751344&psc=1&tag=&ref=&adgrpid=75985294933&hvpone=&hvptwo=&hvadid=366402680783&hvpos=&hvnetw=g&hvrand=3221379168426924613&hvqmt=&hvdev=c&hvdvcmdl=&hvlocint=&hvlocphy=9011023&hvtargid=pla-800712751344


  • 5 years ago

    Just a thought -- mostly because of that high hearth: If you don't already have your tv, above your fireplace, or even if you do, consider whether that height is awkward for your neck watching it for an extended time (and do the wires show). An alternate plac e for it might be to remove the bottom shelf on the left built in and put your tv there.

  • PRO
    5 years ago


    Here is a general layout for the two rooms. It will generally illustrate what will fit in your space. The rug in the living room is 9x12.


    mkmcgr thanked BeverlyFLADeziner
  • 5 years ago
    last modified: 5 years ago
    mkmcgr thanked everdebz
  • 5 years ago

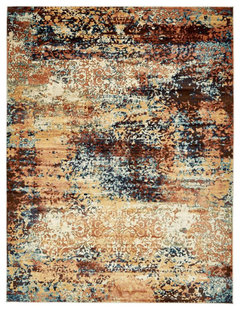
    I like this personally with peaches and deep reds... cool blue contrast -

    Unique Loom Seine Mystic Rug, 9'x12' · More Info


    mkmcgr thanked everdebz
  • PRO
    5 years ago


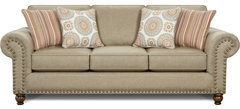
    I pulled a “concept” together to start get feedback on look you would like. I chose neutrals with sone blue/grays and whites with your darker pieces too and tying leather into grouping with leather lumbar pillow for swivel chair. Styling is “transitional”.

  • PRO
    5 years ago


    Here are two Optional layouts. We can discuss tomorrow. Oh! It is tomorrow! lol

    layouts · More Info


    layouts · More Info


  • PRO
    5 years ago

    In an open concept, you can arrange your furniture in "floating" methods that allow using angles. With angles, each piece of furniture has better views of "focal points" in your case the fireplace and TV. There is an opportunity for large art on the wall opposite the fireplace that could be "anchored" with a slim table or a bench. Just depends on preferences.

  • PRO
    5 years ago


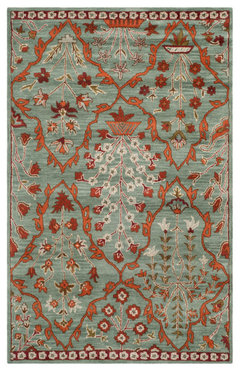
    Here is rug I put in mood board.

  • 5 years ago
    last modified: 5 years ago


    Safavieh Wyndham Collection, WYD206 Rug, Blue/Rust, 8'9"x12' · More Info


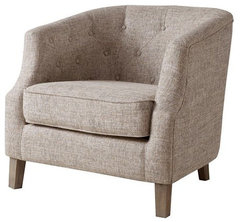
    Madison Park Ansley Hardwood Chair In Natural Finish FPF18-0440 · More Info


  • 5 years ago


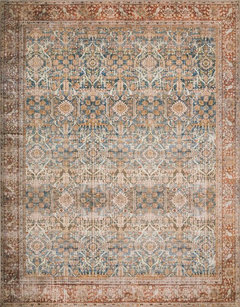
    Ocean, Rust Printed Polyester Layla Area Rug by Loloi II, 9'-0"x12'-0" · More Info


    Brinley Sofa - Revolution Sisal · More Info


  • 5 years ago

    @Flo Mangan and @BeverlyFLADeziner - Love the layout options! I see this can be a pretty and functional space for us. I lean toward the neutrals with blue and gray green colors added in. My kitchen, which is seen from the great room, has gray green backsplash. The concept that @Flo Mangan did nailed the look that I want! Thank you!

  • 5 years ago

    You can now play around with layouts by 1st putting the chair, ottoman and coffee table in place and then take blue painters tape and measure out the other pieces on the floor. This will kind of give you a visual, see how the sizes work and how much room you have around each piece, and allow for any tweaking before shopping.

    My 2 cents on the layouts is that for another one based on Flo's last one. If the walkway to the back door isn't used that much and if you might want another chair try it with the sofa's back moved more towards the wall and scoot another chair on the window side with a table between that one and the other one. Loosing the console under the window. Unless you already played around with that concept Flo and it didn't layout nicely? :)

    mkmcgr thanked tedbixby1981
  • PRO
    5 years ago

    I did and it actually starts to get squeezy. Also, it puts people a bit too far away from TV. But I can do it to show what I mean. Since you probably have some empty moving boxes, you can use them as props to test out layouts. That gives you some “volume” feel too.

    mkmcgr thanked Flo Mangan
  • PRO
    5 years ago

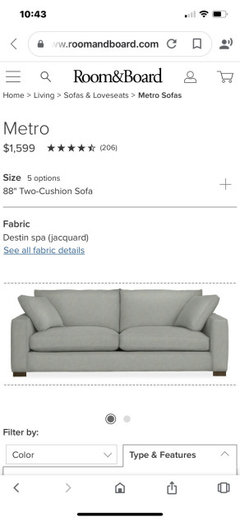
    When ready for furniture, start with sofa. That will drive other choices. Order rug samples as soon as possible because rugs are hard to find. Here is sofa I put in mood board. It’s from Room and Board. Good fabric choices.

    mkmcgr thanked Flo Mangan
  • 5 years ago

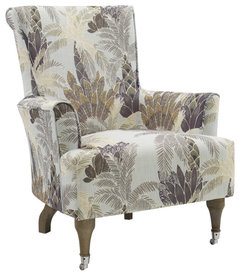
    While considering chairs, do look at additional wing back chairs.

    A two seat sofa would likely fit better than a full sized one and some come with a pair of foot rests to similar to a recliner.

    Do sit in any seat you are considering

    mkmcgr thanked suezbell
  • 5 years ago

    This gives me a great start! I will begin with a sofa purchase and go from there. These ideas have been so helpful. I'm a first time poster after years of reading this site and so appreciate the help!

  • PRO
    5 years ago


    Here is Option 3 as ted suggested, but with tweaks. In any case, if you don't need an additional chair, I think the sofa table open with two stools for little ones? would suit the space better and provide more openness of views from the windows. But that's just me. In any case, I think you probably need a 10x14' rug for this space, especially if you push the sofa back. We like 3' of clearance for any walkway space so keep that in mind. My tweak was to put a table behind the sofa, unless it is a recliner type, and that will anchor you sofa visually. You could also do a pair of lamps behind the sofa for soft evening lighting.

    layouts · More Info

    In addition, for that "guest" chair in Option 1 & 2 you can make it swivel and that allows that person to turn to the seating arrangement for conversation, or turn to the TV if watching movie or game. The dotted line in this drawing is the 10x14' rug. They are harder to find, but not impossible. A 9 x 12 could work, but it would draw the furniture closer together. This size is better IMO.

    mkmcgr thanked Flo Mangan
  • 5 years ago

    @Flo Mangan Thank you for another interesting layout! Also appreciate the rug size info. I can see going with either Option 2 or 3. We like the views from the windows and don't want to crowd the room, so think Option 2 may be the way to go. I guess once the sofa is in place, it will be easier to decide.

  • PRO
    5 years ago

    Just keep the length of the sofa between 82-no more than 88" long and 36" deep and everything will work. Have fun. Try to get to stores to sit in sofas. So important. Everyone is different, but as aging happens, a firmer seat is desirable to help with support and less pain. Plus, we tend to keep furniture for a long time, so, with that in mind, happy shopping!! I love the soft greens and light grays. You can add navy and other blues and it all works so beautifully!

    mkmcgr thanked Flo Mangan
  • 5 years ago
    last modified: 5 years ago

    Flo's last floorplan is very similar to what @BeverlyFLADeziner posted, the difference being she does not have a table between the two chairs on window wall, uses a larger coffee table, has recliner closer to sofa with table and lighting in between those, and possibly looks like all furniture is a tad closer to fireplace, with what looks like a console on wall opposite fireplace rather than right behind sofa. I liked that when I saw it, and think either plan could work. I like having at least one piece on an angle and would hope it worked for the sofa to be on an angle, as in Flo's first plan, but maybe not. At least the recliner (I'm assuming angled chair with ottoman is the recliner?) is angled - that adds some interest!

  • 5 years ago

    Thanks Flo for creating that layout.

  • PRO
    5 years ago

    thriftyboho, yes they have a wing backed chair with ottoman that I put on the angle. I don't think it is recliner. The issues with 2 chairs in front of windows is blocked views/light; need for table to set drinks down (or coffee table needs to be larger to accommodate those chairs or a small table between them) and you have only 20-24" from chairs to the bookcases which isn't much room. Lighting comes after the main pieces are in place. A good layered lighting plan will have some recessed lighting, table lamps, floor lamps (task lamps) and decorative lamps perhaps on the bookcases.

  • 5 years ago
    last modified: 5 years ago

    Oh, it's the wing chair from OP's first pics! I should've scrolled further up to look before I posted. Sorry, my mistake - I had it in my head, for some reason, that mkmcgr has a recliner they want to keep. I like the idea of a table between the chairs and smaller coffee table in front of sofa, because it allows more room to walk to seating, but if OP can't find pieces like that, then a larger coffee table seems a good option.

    My first instinct upon seeing the pics was have tv in front of windows with sofa perpendicular to fireplace - but that's just me wanting art over fireplace rather than tv and liking quirky layouts. I'm definitely no pro, hehe!

  • 5 years ago

    Never block light at the window with ATV

  • 5 years ago

    Well, it would have to be a ginormous tv to block the light from all three windows, and it's better to have light coming in behind a tv than toward it, so no reflections. It's not unheard of to put a tv in front of a window, I've seen several people advise it in a few discussions. But, ok, it was just a thought.

  • 5 years ago

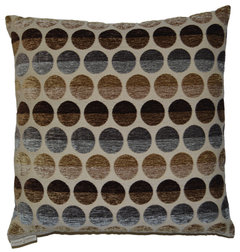
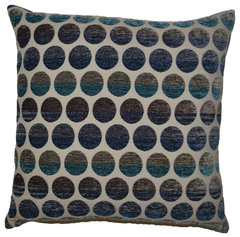
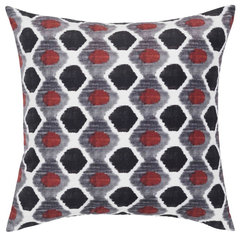
    This interests me which color combo you prefer - 1, 2 or 3?

    not pattern though --


    Circus Caf� Feather Down Decorative Throw Pillow, 18x18 · More Info


    Circus Wave Feather Down Decorative Throw Pillow, 18x18 · More Info


    Losange Pillow Cover, White/Gray, 24"x24" · More Info


  • 5 years ago

    Number 2

  • PRO
    5 years ago

    Hold off on pillows until you firm up sofa. Put ones you like in an Ideabook. You never know once you get shopping, what might “speak” to you! Lol.

  • 5 years ago


  • 5 years ago

    Yep, sofa 1st then rug, chair/s, side tables, lamps, and then pillows and accessories. Less headaches if you follow an order. Unless we find you something fabulous then all that logic goes out the door-lol..

  • PRO
    5 years ago

    Always nice to have inspiration piece. In this room, we are working with key pieces OP wants to keep. With neutrals, I find getting the right sofa with preferred fabric, style, size and quality is hardest to find so I start with hardest and let that drive other choices. It is also one of the biggest dollar costs. That’s my experience. It is an iterative process so not set in stone either. Along the way, one might run into a rug they love. So we adjust. Then let that be the driver. So just guidelines and used to help avoid problems.

  • 5 years ago
    last modified: 5 years ago

    Oh I just saw your number 2, and I appreciate that - and that you seem to like blues quite well - added to grey walls etc.? I defer on major things to other houzzers... but one more: do you actually want a navy sofa of leather or fabric...

    I looked above and was reminded you said: neutrals with blue and gray green colors added in. My kitchen, which is seen from the great room, has gray green backsplash... so a play of nearby muteds?

  • 5 years ago

    I plan on shopping for a fabric gray sofa, probably a light gray.

  • 5 years ago

    Possibly bring paint chip from wall with? for a little start.

  • PRO
    5 years ago

    I always bring samples of every element I can when shopping. If you have a carry-on bag with wheels, even better, then you don't have to carry heavy bags. Color of walls, flooring sample, stone samples, trim sample, anything that might go in the room.