Software
Houzz Logo Print
shahanak82

Need help with builder plan

5 years ago
last modified: 5 years ago
I really really need help!

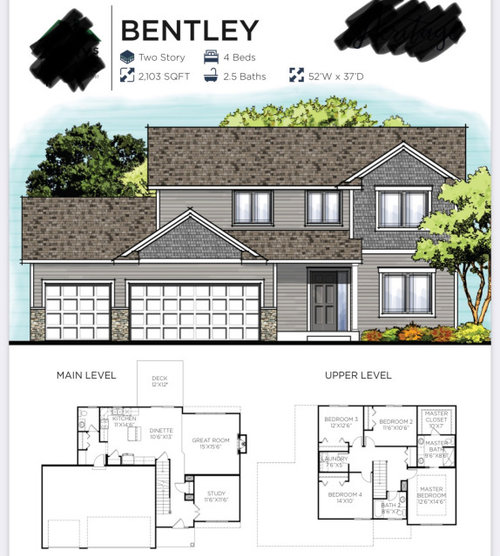
So the plan A, I decided to go with is a two storey single family home(2100 sq ft, 4 bedroom, 2.5 bath) and after putting the finishes, covered deck, all the modern touches it’s costing me X which is on the high end of my budget. Basement is standard and after finishing it will have a recreation room, 1 bedroom and 1 full bath. I asked for upgraded appliances, LVP throughout first floor and black fixtures.

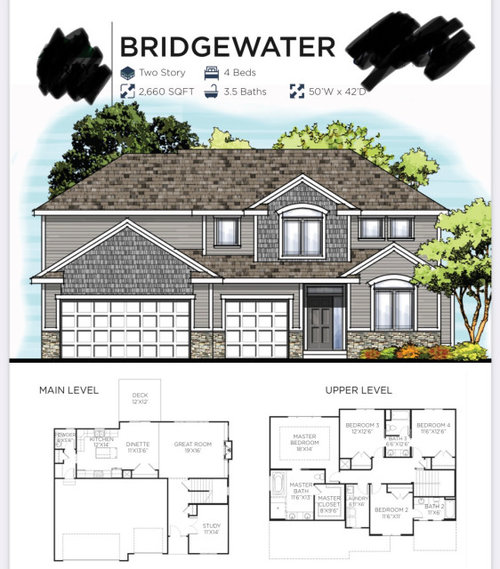
Now with everything Plan A is costing me same as default plan B of the builder which is the most biggest plan of theirs. It comes with most of the items I am adding to plan A excluding white cabinets, through out hardwood floors and basement. Plan B is 2660 sq ft excluding basement, 4 bedroom, 3.5 bathroom, 18x16 master bedroom with onsuite, really big size laundry with sink, covered deck, upgraded appliances with double ovens and fireplace builtin. If I pick plan B, I don’t have budget for any upgrades which means that I have to go with half carpet/half hardwood floor on first floor and dark cabinets throughout the house.

I am really confused if I should go with smaller square footage but whole finished house OR should I pick the bigger house with everything on my wishlist but no white cabinets, hardwood floors and finished basement. It’s going to cost me same whichever I pick. Please help me decide. It would mean world to me!!

Much Thanks in advance!


plan A - I have swapped laundry with guest bathroom on second floor so it’s closer to rooms.


Plan B -


SKB

Comments (26)

  • 5 years ago

    Can you ask about changing cabinet colour? Would it really be prohibitive?

    SK B thanked bargainhunter
  • PRO
    5 years ago
    last modified: 5 years ago
    Nobody can answer, without you SHOWING the floor plans for both homes.

    Knowing location and climate also helps

    Nobody can answer without knowing what an upgrades to other finishes would cost

    Nobody knows which is most important to you . Size or finishes?

    Three bedrooms sharing a bath?? Will that work ? Maybe not.

    A FINISHED basement is not really a value item. That is easy to do later.

    Show the floor plans for both.

    SK B thanked JAN MOYER
  • PRO
    5 years ago

    If A gives you all that you want with the upgrades; is the only reason to consider B the extra SF? They don't really cost the same if you're sacrificing something you want to settle to a price point. Which house is better for you? That will go a long way to determine your choice.

  • PRO
    5 years ago

    IMO I would rather have a bit smaller house with all the upgrades I felt were important but I would go all stainless for appliances for sure with either choice . I do agree we need to see the floorplans of both. Aslo who lives there ? Do you need all the bedrooms? I think we need more info to even begin to help.

    SK B thanked Patricia Colwell Consulting
  • 5 years ago

    @bargainhunter its going to cost me and unfortunately I dont have budget for it. I am not sure if that’s something is easy to do later?

  • 5 years ago

    @JAN MOYER i added the plans. I Am in Midwest. Keeping resell in mind too, I am not sure if more square footage will be more beneficial or more finishes?

  • 5 years ago

    @Patricia Colwell Consulting it comes with standard appliances for both.... the difference is plan A comes with standard electric range and I have to pay to get Gas range. Whereas Plan B comes with the range I am paying for in Plan A as standard. Also plan B comes with double ovens too which I don’t need but not Sure from resell point of view. I am going to live with my partner and daughter. Is having dark cabinets and half carpet/half hardwood on first floor in Plan B should be a deal breaker ? That’s is something holding off to make a decision.

  • 5 years ago

    Forget gas and go with induction.

  • PRO
    5 years ago
    last modified: 5 years ago

    You buy a house for school systems, location, number of beds and baths. Resale is down the road, or you would not be worrying on that before you build it.

    We have no idea the number ( if any ) your children....ages

    Do you frequently have guests? Overnight? How many?

    If you HAVE children, have you looked at the mud, the laundry the size of any of those?

    Have you looked at the laundry /bath position on the Two and a half bath plan?? Which makes no sense when considered with laundry and a reverse would have made more sense?

    You are focused on the "perks"/ finishes. First worry on the space. Have you exhausted all the possibilities of an EXISTING build before you venture to this NEW build?

    whatever you believe your budget to be, it is never quite enough when you build. Add 15% minimum, and that is IF you are careful. You will want "more" than any builder ""gives" you , because they don't give you much.

    Honestly....................We're worrying about the range or the stainless, Not yet kids, not yet .

    I don't find either plan to be great. Midwest where? Is there snow, mud, boots? Coats and for how many? ...........that's the stuff of life, and yes....the rest as well.


    The plans are hard to read as posted, and there are 2000 with same name online. Post better/or a link to the actual site where they can be blown up for better viewing.

    SK B thanked JAN MOYER
  • 5 years ago

    You typically pay more for upgrades with the builder than you would to do them later (for example, finished basement and covered deck). You can do those things whenever you want. What you can't do is easily change cabinets or flooring. (I second @cpartist - get induction).

    The upper level is way better in the Bridgewater, but the Bentley has a MUCH MUCH better kitchen. If you'll only be using 2 bedrooms I don't see much of a difference with having extra bathrooms upstairs...just more to clean. I'm also not a fan of J&J baths, but some people love them. So, really, this is about what you want/need.

    SK B thanked anj_p
  • 5 years ago

    If you decide on the Bridgewater, will your daughter use Bedroom 2? I’m imagining so because of its own en-suite. But, there is no good place for the bed. Or, will she use a bedroom from the JnJ, which would be nice because she can use the other bedroom as her playroom, sitting room, study, depending on her age.

    If you decide on the Bentley, see if they can do a flat ceiling in the master instead of a tray. It will give you more flexibility, visually if not physically, in placing the bed. It’s not a large bedroom although it is sufficient (we had a 14x11 bedroom that was barely big enough). You might not want to center the bed on the wall.

    Looking at the living room and front hall, I’m thinking you should consider how you will lay out your furniture, and how it will function and look not just when you are sitting on the sofa but when you are walking in and around.

    Induction.

    SK B thanked bpath
  • PRO
    5 years ago
    last modified: 5 years ago

    There is no comparison between the two plans IMO. The second one is much better than the maze created in the first plan.


    Have them just provide the pipes in the basement for a future bathroom and don't build anything out at the present time.

  • 5 years ago

    I don't know what plan you're seeing on the first vs. second @BeverlyFLADeziner. Seems similar to me.


    I prefer plan A elevation and plan A kitchen. The kitchen in B is poorly laid out with a walking path right in front of the stove and also the amount of walking that is needed to work in that kitchen. For the kitchen to work in plan B the island needs a prep sink, I'm guessing that is an upgrade.

    How does the great room and dining sizes compare between the two when you place furniture. The great room by measurement in plan B is larger, however when you place furniture it will shrink considerably due to the walking areas needed to move through it.

    I would go through and place furniture to see which one would work better for you as well. The square footage may be larger in one, but it isn't completely utilized to live like it is that much larger with the exception of the master bath as it also has a tub.

    SK B thanked lyfia
  • 5 years ago

    @lyfia I agree - I don't see much different other than the access to the stairs, especially since the bath & laundry will be switched in Plan A. I prefer switchback stairs but I would never choose them over that terrible kitchen layout.

    @SK B if you cook at all, you will hate cooking in plan B's kitchen. I can't even imagine having to be cognizant of people going to the powder room while I'm working at the stove, and having to walk all the way around the island just to get to the sink from the fridge.

    SK B thanked anj_p
  • 5 years ago

    I imagine the builder won't let you make the easy swap of Bentley kitchen into Bridgewater house. Have to move the door, that's probably his biggest issue.

    SK B thanked bpath
  • 5 years ago
    last modified: 5 years ago

    The Bentley hall bathroom has the toilet up against the master bedroom ... could be a problem depending on the sound insulation provided and/or at what times the daughter uses the bathroom.

    I don't love either of the plans as there seems to be too much bedroom space compared to living space.

    If I had to pick one it would be the Bridgewater as it gives you more space in family room and dining area.

    SK B thanked chispa
  • 5 years ago
    last modified: 5 years ago

    You mention the basement in A will come with a bedroom and bathroom, and their lack is a drawback in B. Do you need a basement suite? Could you rough in just a sink and toilet? I like having a utility sink somewhere, basement is fine, and I've not felt the need for a bathroom in any basement I've had. And B has two extra bedrooms and a bath upstairs.

    SK B thanked bpath
  • 5 years ago

    Frankly I prefer A for the reasons stated.

    SK B thanked cpartist
  • PRO
    5 years ago
    last modified: 5 years ago

    Bet you a million bucks you can change nothing on either plan. Why? If they do it for you they run into the trap of "everyone". so they don't. They can build these blindfolded and for maximum profit. that's WHY. Plan to swap...................nothing. : )

    "Custom" in this case means: Here are the ten faucets. Pick

    Her are the cabinets. Here are the five carpets..........and on it GOES.

    It is what it IS.

    SK B thanked JAN MOYER
  • 5 years ago

    I would go with A if I had to choose.

    SK B thanked Kim Weaver
  • 5 years ago

    You have a really large garage. Could you make your basement your unfinished downstairs garage and then spend more of your money on the actual living area of the home?

    Alternately, put a two car garage in the basement and a one car carport or garage beside the main level of the house separated from the house with a mudroom (or even a sun room or porch or a more open screened porch/breezeway.

    Have the steps (with or without lift) between that down stairs garage and main living area be in a a two story hallway that opens into the mudroom (with doors both upstairs and down enabling you to shield the hallway and, therefore the main level of the house from fumes and smells and sounds from the downstairs garage.

    SK B thanked suezbell
  • 5 years ago

    @suezbelli would love to make changes but since builder controls it we can’t do much. I guess that’s the downside of going with Builder grade

  • 5 years ago

    @Kim Weaver thank you and I finalized A!

  • 5 years ago
    last modified: 5 years ago

    Do you actually need a three car garage?

    Would you be able to take the second plan and change the small garage space to be another room?


  • 5 years ago

    IF floor plan changes are permissible, you might consider this one for the first plan rather than choosing the second more expensive plan:

    Could you take the first plan but "swap" the location of the wide garage door -- putting it on the left and not having a second garage door -- not having a three car garage?

    If you could use only the left side of the garage (with the wider door) as a two car garage, that could enable you to use the (formerly) garage space next parallel to the entry as part of your living space --the mud room and laundry room and pantry and coat closet. By doing that, you could put a full bath on the ground floor (instead of just a powder room) for if/when you need to use the study as a bedroom -- such as for as you age -- likely enabling you to stay in this home longer as an "empty - nester" or even as your "forever home".)

    If you put the kitchen in the right front corner where you now show the bonus room/study and swapped the dining and living areas, you could put the bonus room/ study and a full bath in the back left corner behind the garage.