Software
Houzz Logo Print
webuser_456113347

Tile for Laundry Room Backsplash

Hi Guys!


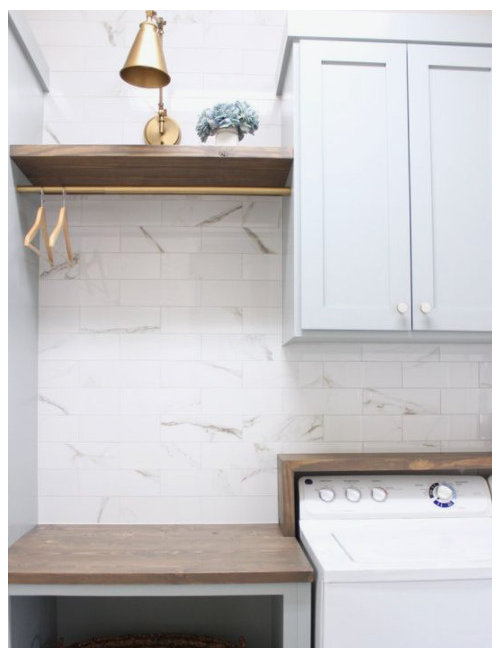
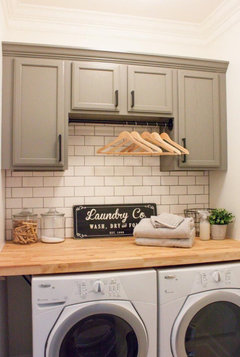
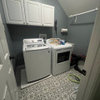
Need some input on a re-design project! Adding a backsplash (floor to ceiling) behind my washer & dryer, replacing wire racks with wood planks, new floor & paint. Want your opinion on the backsplash... not sure if it will be too much to do a multi-color tile or just stick with a marble/glass subway or herringbone. The space is pretty small, no windows and the entry to the garage. Here are my inspo pics & flooring.

Multi

Herringbone

Glass Subway

Large Marble Subway


Or marble Hex


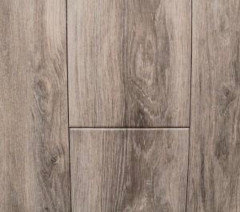
Here is the floor I ideally want to go with but I am open to suggestions

Any input would be appreciated!

Comments (70)

  • 5 years ago

    Wow, talk about getting overwhelmed with great ideas! I love the black and white tile but I think it’ll look like the red headed step child now that we know your bedroom and other future plans. Look for softer shades of sage in the tile and it will be beautiful. You can think about what color to paint the cabinets after you choose a different floor. It has to “go” with the rest of the house because the laundry area is so visible. Can you post a photo of the upcoming new floor? Beth will give you 100 more ideas once that feature is posted. 😂

  • 5 years ago

    I do want it to be kinda of a statement piece but not so much that it doesn’t go with anything. Here’s possible floors!

  • 5 years ago
    last modified: 5 years ago

    I've read this -- a wood-look tile won't look good next to real wood.

  • 5 years ago

    It’s not going next to real wood. The whole house is getting this besides the bathrooms and laundry. We have to go with tile because of all the dogs. They would destroy real wood, our laminate is even starting to get destroyed.

  • 5 years ago

    I would use the wood look tile thru the laundry area because it is a connecting area. Change up with something else for the bathrooms is fine.

    You don't like the chopped up different floors that you have now so why repeat? Esp since there is no reason to change in the laundry area since you're not using real wood.

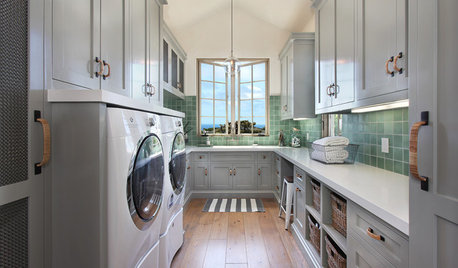
    You don't have any storage in there so I would do something like this pix that you posted:


    I would bump the cabinets out from the wall a bit so they are more accessible. Also, use deeper than standard depth wall cabs...I think Ikea has 15" deep cabs.

    Not sold on using any wall tile. Machines, cabs, shelf, hanging clothes are going to cover up most of it. And it isn't a splash zone that needs a backsplash.

    If you do decide to tile that wall, don't do anything 'statement' outside of a fun color on that wall (paint). Statement design will get lost, be covered up & what is left will probably just get dizzy.


  • 5 years ago

    I’m holding off on doing the floor for now. Leaning more towards the multi-color concrete tiles or the large marble subways with a light gray grout.

  • 5 years ago

    Use the same wood look tile as your other floors. It's so nice to have continuous flooring, and there is no purpose to changing the floor to a different tile. That allows you to use a more patterned back splash. ci_lantro's photo above is great for the cupboards and hanging area which is a great use of the space.

  • 5 years ago

    Yeah the cabinets and shelving is the plan!

  • 5 years ago

    Okay, I’m gonna get judged hard for this but I’m thinking I’m gonna do sage cabinets, marble subway or hex backsplash and then the multi color on the floor!

  • 5 years ago

    Your choices are great. Just give the idea of continuing the floor into the laundry room. The continuity will make everything more cohesive. Which multi-color floor are you considering? Sage and marble look gorgeous in the last photo! ^^

  • 5 years ago

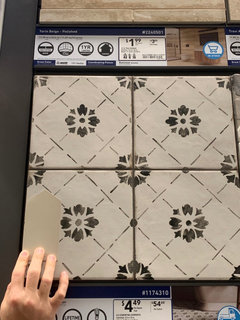
    I like the white with black flowers the most!

  • 5 years ago

    I must admit that I am so attracted to these printed tiles and I love your inspiration photographs. I'm a bit worried about how we'll view them in 5 years. I'm fearful this will be a short-lived trend. Good luck with your project.

  • 5 years ago

    Good thing about my dad being a contractor is if it does go out of style, you hammer it up and do it again. I don’t have to pay for the labor costs on all of this lol!

  • 5 years ago

    Lucky you, Jamie!

  • 5 years ago

    I like it! The tile in this pic is Zellige. looks like Weathered White from Cle'Tile


    I like the sage tone in the last photo too. I think if you did a black/white floor tile, more white than black, And black Cloe tile on the wall, it would look sharp against the sage.


  • PRO
    5 years ago
    last modified: 5 years ago

    I don’t think I would do both, tile on the floor and tile on the wall. My choice would be a natural textured stone ( to prevent slipping) with wallpaper that I could change at whim. Also consider installing radiant heat; you won’t be sorry.


    This is Affinity texture stone.

  • 5 years ago
    last modified: 5 years ago

    If including 2 little walls adjoining - consider a subtle pattern/ shape with accent tile you love with the main tile.

    Seeing your bedroom, it doesn't look like marble match, but I can't be sure.

  • 5 years ago

    @judyG that second pic is what started the spark for this project! Thought about a wall paper too but I’m not sold on it. I think we are for sure going to hold off on the floor and just do the continuing wood tile in there when we get to the rest of the house. And going with the white and black tiles for the backsplash!

  • 5 years ago

    👍🏻

  • 5 years ago
    last modified: 5 years ago

    Is this your forever home or is this for 5 years until you move/build?

    going wild in any room can be a turnoff to a future buyer. My wife and I say some designs that put the house totally off for us. Way to wild or bold and would cost too much to rip and replace.

    If this is your last house, do what pleases YOU. If your not there for the long haul then be more conservative. White subway tile is inexpensive, looks nice and doesn’t need much maintenance. I find in the houses we look at the laundry room is either highly functional or it is highly decorative.

    Depends on the person. Personally I would rather have windows in the laundry room than any special tile or wall covering. I would want lots of counter space, very few cabinets and room to move things around. I never understand why some homes have so many cabinets in a laundry room. A lot of workspace is wasted.

    The best layout I saw was from a local builder who put wall length counters adjacent the washer and dryer and these had windows over looking the back yard. Below the counters there were shelves to hold 8 laundry baskets. Clean laundry went in the baskets. One for each kid/parent/etc. there was a spot for a trash can for lint, emptying pockets, etc.

    Avoid building shelves above appliances. The next appliances may not fit, etc. look for appliances that are designed to make the top of the washer/dryer a work surface. Both Bosch and Miele have appliance tops that were designed to be a work surface. Put them side by side and you have a very functional work surface.

    The room was sort of simple, but it was VERY functional. I will use this idea in the future.

  • 5 years ago

    Thanks for your input! This is my husband and mine’s first home together. Looking to be here at least 10-15 years. I would love windows and a larger work space but unfortunately that is not possible/in the budget. We have top loading washer so a workspace on top is also not possible/in the budget. Just looking to do something that spruces up the room/garage entry. We are getting custom cabinets and shelving to emulate my first inspo pic. Doing decorative tile for a backsplash but more on the vintage side. Not touching the floors but the room is going to get a new paint job! I’ll keep everyone updated!

  • 5 years ago

    following

  • 5 years ago

    Cabinets are ordered! Got two Kraftmaid cabinets in bonsai suede! Now to find some pulls and paint for the walls!

  • 5 years ago

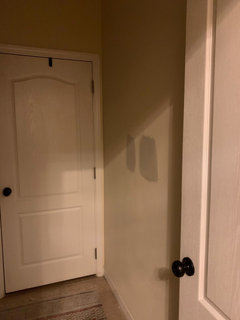
    Hey guys! We got the tile ordered and we should be good to start our project next week! Picking out paint today! I work for a decorative concrete company so I pulled some of our color swatches that I like and am going to go color match at Lowe’s. Which one do y’all like?!

  • 5 years ago

    First one on the left.

  • 5 years ago

    That's what I am leaning towards, just want to make sure it's not on the yellow spectrum.

  • 5 years ago

    I think those are all too yellow. I thought you were going with black/white/grey and wood in the room? You mentioned green before also. Check your paint samples against the other element samples for the room.

  • 5 years ago

    I have green cabinets and cream/gray backsplash with wood shelving

  • 5 years ago

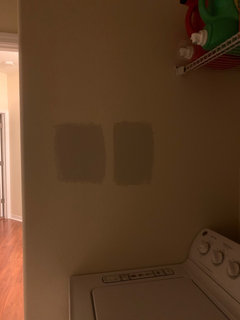
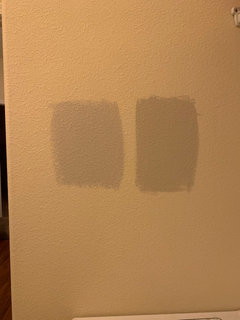
    Okay paint swatch time! I narrowed it down to two but I’m thinking it might still be too dark? Might have to go another round but my mom said I should just wait to paint till the backsplash and cabinets are up. Here are the swatches against the tile and then painted in my laundry with lights on and off

  • 5 years ago

    Oh and I used the lower one ghost pines. Here it is with the lights on. I painted three different areas that the light hits differently

  • 5 years ago
    last modified: 5 years ago

    Esp. if you live with cold winters, a warm color as you enter the house would be so nice. Peachy/clay is fine. But why a medium neutral, and not a bit brighter?

  • 5 years ago

    I'm in Florida so no cold winters here, haha! Going subtler for a couple of reasons: 1. I've got green cabinets and a decorative tile that I don't want a bright paint to take away from 2. The paint I choose here is eventually going to be the color the rest of the house gets painted when we re-do the kitchen in a couple of years. I don't want to get in the same situation as I am in now where I can't stand the yellow (we bought it with the standard yellow in every room). 3. Just want a muted subtle tone that will go with everything.

  • 5 years ago

    I think those colors are too dark and too drab. Wait until the tile and cabinets are done to decide. Then I'd look at a color closer to the background tile color, or maybe a white with a hint of green that coordinates with your green cabinets.

  • 5 years ago

    I was just thinking to myself this morning that maybe I should just say screw it and go with an off white haha

  • 5 years ago

    You can be more adventurous for a laundry room if you want to. I'd choose the light, neutral color that you're planning to use in your other spaces first, since that's more important and you'll need to coordinate with more furnishings. Then decide whether you want the laundry room to be that same color, lighter, or darker. That might help you narrow it down and be sure it coordinates with the rest of your house.

  • 5 years ago

    Thanks! You’re right, a laundry room is easier to repaint than the whole house. I’m definitely going to wait till cabinets, shelves and backsplash are up though! Picked up tile and shelves yesterday (shelves need sanded & stained still), cabinets are coming in next week. Should have a semi finished product by next weekend!

  • 5 years ago

    I am sharing an interesting article on paint options throughout the house. One room can be different color for a vibe of its own, often dining room....

    and enjoy your new room!

    https://www.houzz.com/magazine/pick-a-paint-help-how-to-create-a-whole-house-color-palette-stsetivw-vs~13038406

  • 5 years ago

    Laundry is drudge work. Laundry rooms should be bright & cheery.

    My laundry room floor:

    Makes me smile everytime I go down there.


  • 5 years ago

    Giving you guys an update so you don't think I left ya hanging... So I was supposed to pick up the cabinets last Thursday but I got a call from Lowes that they aren't in and the manufacturer hasn't even made them yet. I am pretty livid, new pick up date is for the 17th. Hopefully I can get paint selected and the room painted before then. I'm still thinking I should wait until everything is up before I pick paint, but, also don't want to be painting around cabinets.

  • 5 years ago

    I need everyone’s help! Everything is finally in, time to pick paint and a stain for the shelves! Which do you like the best?!

  • 5 years ago

    I would match the background color of the tile. I love the colors of your cabinets and the tile together. I would start light. Prime your walls in the color of your tile. If you want something darker...then go for it.

  • 5 years ago

    Thanks! I definitely want to go lighter, greige is the plan. I think the color on the right is too dark for the room. Only natural light it gets is if someone opens the garGe door.

  • 5 years ago

    As you say, a lighter color on the wall will make your stained wooden shelves stand out nicely, too. Maybe the middle, richer colored stain? And, again...if it is too light, go darker. Do it in stages! Good luck! Happy that things are falling into place. Photos!!!

  • 5 years ago

    Lightest color is best.

  • 5 years ago

    Looks great❣️

  • 5 years ago

    Well done ! Absolutely gorgeous.

  • 5 years ago

    came out great!

  • 5 years ago

    It’s gorgeous! The tile your chose, and the cabinet colors are both perfect. Laundry rooms never looked so good. Enjoy your new fabulous room.

  • 5 years ago

    Thank you all! Now I need to talk the hubby into a new prettier washer and dryer haha!!!