




Adding front porch & garage. help!
5 years ago
Featured Answer
Sort by:Oldest
Comments (8)
 5 years ago
- 5 years ago
Related Professionals
Bainbridge Home Builders · McComb Home Builders · Winston-Salem Home Builders · Salt Lake City Home Builders · Laredo Interior Designers & Decorators · Superior Interior Designers & Decorators · Phoenix Interior Designers & Decorators · Rapid City Interior Designers & Decorators · Greensboro Architects & Building Designers · Fort Worth Architects & Building Designers · Idaho Falls Home Remodeling · Pierre Home Remodeling · Spartanburg Kitchen Remodelers · London Kitchen Remodelers · Manhattan Bathroom Remodelers- 5 years ago
 PRO5 years agolast modified: 5 years ago
- 5 years ago
- 5 years ago
 5 years ago

Related Stories

EXTERIORS10 Essentials for a Welcoming Front Porch
A few well-chosen pieces can help make your porch comfortable for relaxing and greeting neighbors
Full Story
HOMES AROUND THE WORLDHouzz Tour: Ingenious Garage Helps a Home Keep Its Familiar Face
A historic house with a contemporary addition retains its curb appeal thanks to an innovative approach to car storage
Full Story
GARDENING AND LANDSCAPING7 Ideas to Get You Back on the Front Porch
Remember the good old days, when porches offered front-row seats to street scenes? They can be even better today
Full Story
FEEL-GOOD HOMEHow to Create a Friendly Front Porch
Follow these 4 steps to make your porch a comfortable, welcoming space
Full Story
ENTRYWAYSHelp! What Color Should I Paint My Front Door?
We come to the rescue of three Houzzers, offering color palette options for the front door, trim and siding
Full Story
PORCHESWhat to Know About Adding a Porch
Find out which pros to work with, what materials to consider and how much a new porch costs
Full Story
PORCHESEntry Refresh: Step Up Your Front Porch Stairs
See 8 ideas that can elevate the style and function of your exterior steps
Full Story
CURB APPEALHow to Get Started Adding a Porch
Learn about designing and building a porch for your home, including choosing materials and hiring pros
Full Story
CURB APPEAL7 Questions to Help You Pick the Right Front-Yard Fence
Get over the hurdle of choosing a fence design by considering your needs, your home’s architecture and more
Full Story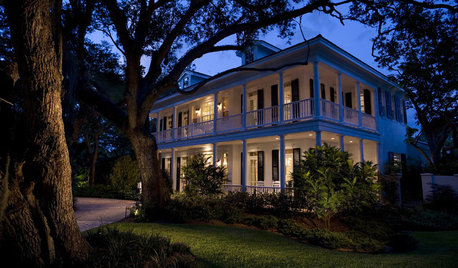
GARDENING AND LANDSCAPINGDouble Front Porches Stack Up Comfort
Twice the space, twice the outdoor pleasure. A double front porch lets you enjoy views, fresh air and company that much more
Full StorySponsored

Innovative & Creative Custom Closet Designer Servicing Franklin County




Celery. Visualization, Rendering images