Software
Houzz Logo Print
lisarh04

Are these lamps too big?

5 years ago
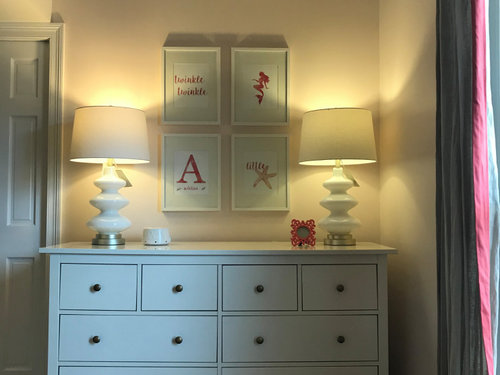
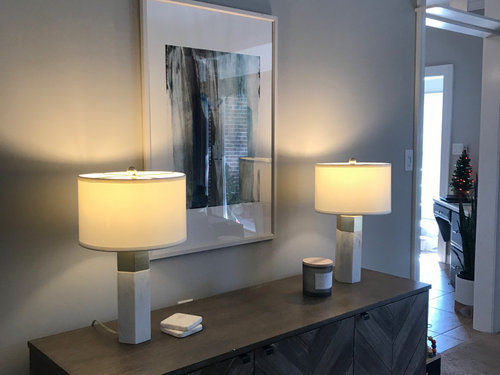
Are these lamps too big for this dresser?

I have these in my living room that could switch if it would look better, but I think I like the style of the solid white ones better for my daughter’s room.


Comments (37)

  • 5 years ago

    I like the first ones

  • 5 years ago

    Don't switch them. They are just right.

  • 5 years ago

    I agree with laurafhallen. In your pictures, both sets of lamps are just where they should be.


  • 5 years ago

    Me too. They just seemed bigger Than I expected. The dresser is 37” and the lamps are 26” tall.

    from the doorway:


  • 5 years ago

    Both suit where they are. Try removing one on the dresser.


  • 5 years ago

    Thanks!

  • 5 years ago

    They're fine, but do you have a larger wall for that dresser? It seems very crowded into that corner. What may be bothering you is that the proportions of the entire vignette are too large for the location they're in.

  • PRO
    5 years ago

    They look great!

  • 5 years ago

    The floor plan is strange in that room. It has a Main door, double closet doors, and for some reason a pocket door that leads into the master bathroom.


  • 5 years ago

    First set perfect

  • 5 years ago

    Should I raise the curtains?

  • 5 years ago

    Yes

  • PRO
    5 years ago
    last modified: 5 years ago

    I like the lamps where they are. This is a child's room right? If it were my home, I'd close up the pocket door into the master and remove whatever shelf is above. That wall would then be a good wall for the bed. It's not optimal to walk into the side of a bed when entering a room. The dresser could then go on the long wall opposite the current pocket door. Yes, raise the drapes so that they just kiss the floor.

  • 5 years ago

    Yes. That would make so much more sense for a bedroom. It Is my 3 year old’s room. I’m not sure what they intended that room to be, but our master has a second toilet and that is what connects to her room. I was really hoping to move our washer and dryer into that room (it’s currently in the garage), but the doorways are too narrow to fit them through.


  • PRO
    5 years ago

    @lisarh04 - Hmm - you've got a fair amount of space. I agree that the second toilet is unnecessary and very odd. So, the W/D won't fit into the doorways into your home? That's odd. How large are your units. Can you replace them?

  • 5 years ago

    The shelf will come down even if we Don’t end up removing the door.

  • 5 years ago

    Its very strange for sure. Both pocket doors into that bathroom are 23“ wide and our units are 27” wide.

  • 5 years ago

    This may sound off-the-wall but just brainstorming. How hard would it be to convert the pocket door on the master bath side into a slightly wider doorway? Perhaps a double door 30 inch wide where each door is 15 in wide. Or 32 in wide where each door is 16 inches wide.

  • 5 years ago

    If you want to do some reno work anyway, see if a good carpenter or GC could widen the openings so you can get your machines in. You could then drywall up the opening from the secondary bedroom too, if you so desired.

  • 5 years ago

    This is the doorway into the 2nd bathroom. It is

    right between the vanity and shower. Maybe a wider pocket door would be possible? I can’t imagine there is room for a door to open in that tight space otherwise.

  • 5 years ago

    Dumb question, but is this room for an infant? I wouldn't want big heavy breakable items like that in an infant's room. My grabby son would have ended up pulling them down by the wires and either breaking them or himself.

  • 5 years ago

    She will be 4 in April so she she should be ok. The dresser is mounted to the wall and the cords are behind it.

  • PRO
    5 years ago
    last modified: 5 years ago

    @lisarh04 - 23 inches is a very small opening - Does your pocket door disappear totally into the opening, or does it stick out like your photo above? What is the actual measurement of the opening minus the door (if it sticks out)? Do you have front loaders or top loaders? If front loaders will they be stacked one over the other? Do you NEED a door in that space? If you can stack front loading machines in the area where the toilet is, and widen the doorway a bit perhaps you can get a door that hinges on the right (hinges by your vanity) and opens into the room.

  • 5 years ago

    It disappears completely. The opening is only 23”. I have front loaders that would definitely have to stack.

  • 5 years ago

    Can you bring the W/D in through the window? They look wider than the door and seem tall enough. A good moving company should be able to help. Usually they remove the casing and sashes. move everything in and reinstall. Then you could close up pocket door to the child's room.

  • PRO
    5 years ago
    last modified: 5 years ago

    How many inches can you gain if you widen that opening? If seems you may be able to get 2 inches on the shower side, and another 3 or so on the vanity side? Even if you have to put in smaller door casings I think it could work. Measure and report back. Getting them in through the window could work as well, but with the way appliances break these days, it would't be the greatest long term solution.

  • 5 years ago

    We could gain 2.5 and 3.5 if the casing were touching the vanity and shower. We thought about going through the window, but decided that would be to difficult if something were to break.

  • PRO
    5 years ago
    last modified: 5 years ago

    @lisarh04 - So you've got 6 inches to make your opening 29 inches so you could get your machines through. It will still be a bit of a squeeze, but totally doable and imo, worth it. Since W/D's don't last long anymore (unless you've got a Speed Queen), you could look at replacing yours (either now or down the road), with one of the 24 inch wide models. Many manufacturers make them - Bosch, Miele, LG, GE and more. If going that route, you would be able to make your opening a bit smaller so you'd have a tad more room on either side of the door casings. Either way, I think it would be a win/win - You'd get your machines out of the garage, and your child's room would become more functional.

  • 5 years ago

    So if I make the opening 29 and try to slide my 27“ washer in I am wondering if it would be able to then make a 90 degree turn. The washer is almost 28 inches deep and the measurement from the door to the window is only 31.5. I might be forced to get a smaller washer and dryer and I don’t know if I could function with a smaller unit. We have 5 people and do a lot of laundry.

  • PRO
    5 years ago

    @lisarh04 -Perhaps you could widen the opening in your child's room temporarily to bring the w/d in head on through that room, before you close it up. OR if the w/d is almost 28 deep, if you widen the bathroom doorway enough, you bring it in sideways and then someone comes in through your child's room to push it straight back into place. OR - Is the toilet closest to the master able to handle a stackable unit and can it fit through that hallway? If yes, you could then use this w/c as your only toilet. It might be a good idea to look at the 24 inch w/d in case you think that's a better long term solution. I got a front loader about 7 years ago when my top load Maytag finally died after 18 years. I was so excited to be able to wash my king size comforter in it. Well, it's been repaired 4 times, gets moldy even though I always leave the door open, and I've decided to go back to my top loader. Even though I can't do as large a load, I've decided I'll just do more loads. My kids are all out of the house now, but somehow I managed the laundry with the good old Maytag for years.

  • 5 years ago

    Maybe fitting it in sideways would work. The other w/c doesn’t have a pocket door, but it is only 23.5” wide so it’s also way too narrow. I had a top loader for a long time and that would be fine, but it looks like the 24” ones are ”compact” versions? I had to use a compact stackable on vacation once and it held way less than a regular top loader For sure.

  • PRO
    5 years ago

    @lisarh04 - In the other w/c, the space has to be more that 23.5 right? I think a toilet area has to be at least 30 wide. I get that the door may be only 23.5. I was just wondering if something could be done with that space (reconfiguring the doorway so that it was straight, going from the outer edge of the tub straight back to your closet). I didn't know if that would be deep enough for the w/d stack, but usually a toilet is at least 30 inches deep, so it should work. Was the unit you used on vacation one of those older one piece things, or an actual 24 inch front load stackable?

  • 5 years ago

    Yes! One piece in an apartment in DC. It was tiny.

    The w/c is 38.5” wide. The door is diagonal and narrow.


    I was mostly hoping to use the other w/c for laundry because they put a toilet right in front of a floor length window. it Is really strange.

  • PRO
    5 years ago
    last modified: 5 years ago

    @lisarh04 - The 24 inch machines are nothing like those old school one piece units which are very tiny, but I understand the desire to have the big machines. Hmm - I see what you mean about the window in the other w/c, but I actually think that's an easy fix. It's nice to have some natural light in a w/c and there are tons of window coverings/shutters that can go on the bottom half of the window for privacy. I suspect that if using the shower, etc. that window would be an issue anyway. Rather than closing the current blinds when privacy is needed, you could just leave whatever you have on the bottom closed, and have some light coming through the top. At 38 1/2 inches, I'd think that other w/c wall could be reconfigured/straightened out and you could have a laundry stack in that space where you would be able to get full size appliances in and out without issues. I think that's something worth exploring.

  • 5 years ago

    The lamps are the least of your concern. The curtains and blinds are blah. Add some color for the lamp—-that’s right only one.

  • 5 years ago

    Love your living room lamps (The column style). Do you remember where you purchased them?

  • 5 years ago

    Thank you! They are from lamps plus.


Sponsored
Mary Shipley Interiors
Average rating: 4.8 out of 5 stars34 Reviews
Columbus OH Premier Interior Designer 10x Best of Houzz