Software
Houzz Logo Print
steve_fridman

Dilemma about kitchen cabinet crown / box build up

5 years ago
Hi folks,

We are in the middle of a kitchen and have everything sorted out, down to the lighting and cabinet handles. What we continue to struggle with is what to do with the space above the cabinets. I know, it is a tired topic around all forums and we appreciate any guidance here.

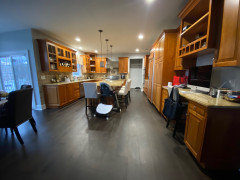
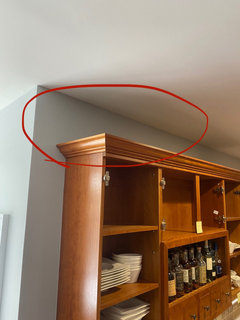
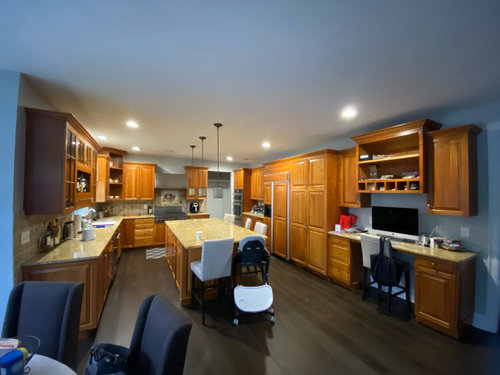
Typical situation- we have cabinets and existing crown going to about 8ft, under 9ft ceilings. As well as two areas where the cabinets + crown go up to about 8.5ft.

We do have a designer and she is terrific but I feel our questions go more into the territory of mill work and cabinet construction.

What we are struggling with is the following-

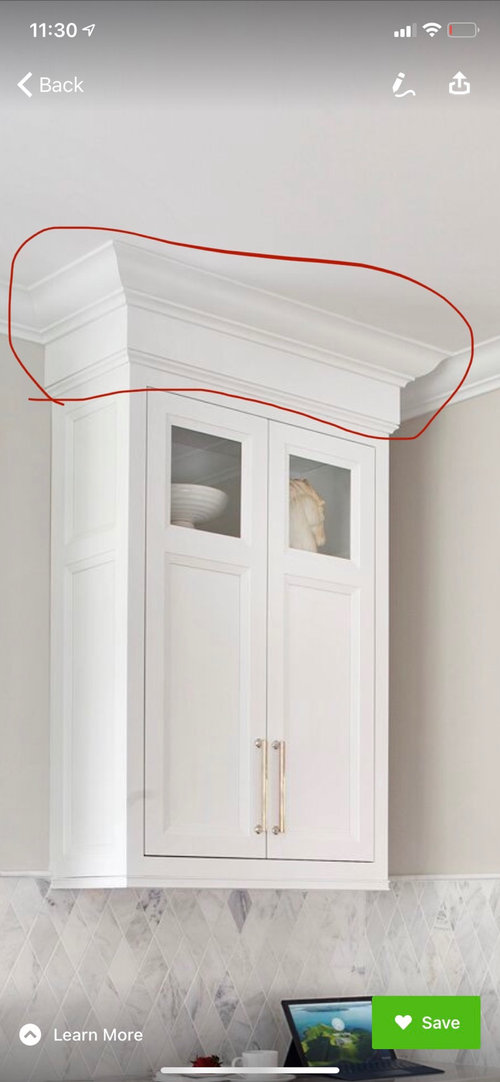
  1. Do we build up the existing cabinets with some filler + new crown. We love this option the most. It’ll truly give us that finished look we want and not appear as if we just splashed paint on old cabinets. BUT there are literally so many crown and trim combinations, along with having to take into account the current cabinet profile. Our heads are spinning and we are unable to visualize what would look best.

  2. Do we leave the existing crown alone. With the amount of changes we are making to this kitchen, this seems like the easy way out and we feel will mess up the overall product. We know we will regret it if we don’t do something about that space. We want the look of a new kitchen, ground up, not just different color cabinets and new countertop.

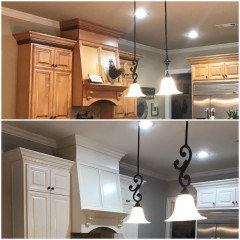
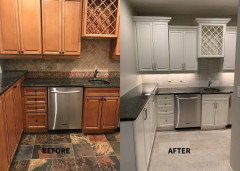
A few photos are attached. Our before pic is the cherry kitchen with orange granite. The cabinets will be sprayed white. The counter has been replaced for quartz - marble carrara look, and backsplash is white marble carrara.
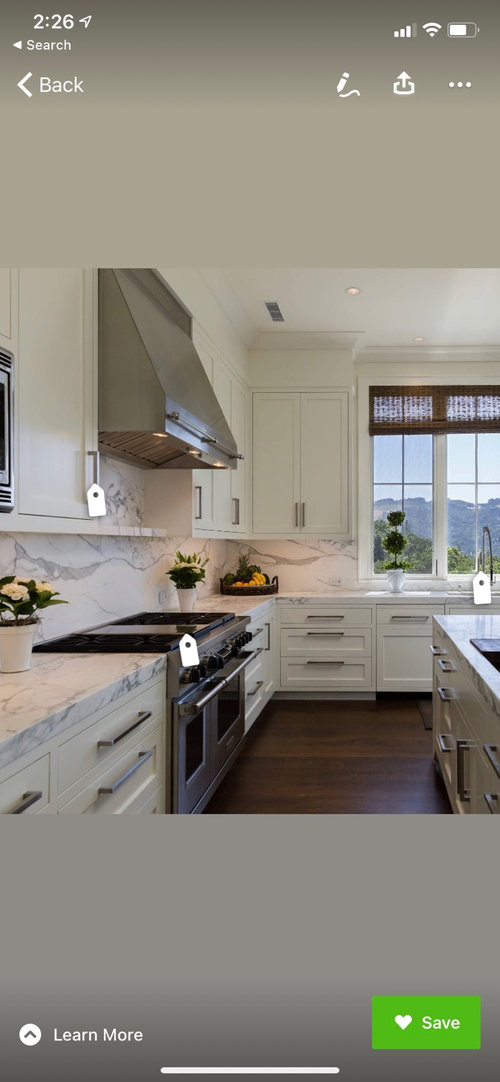
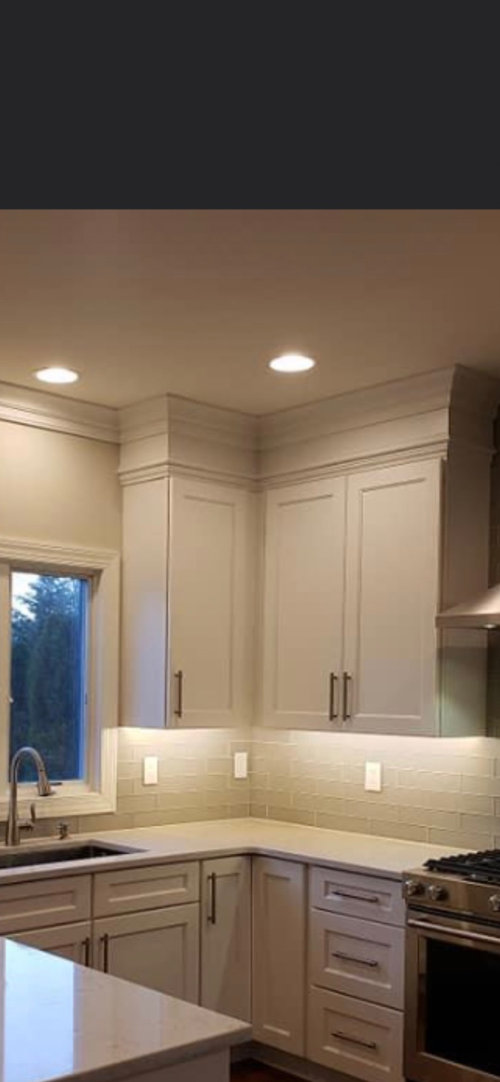
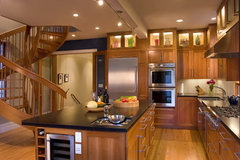

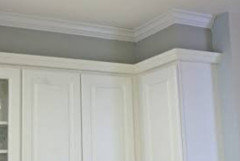
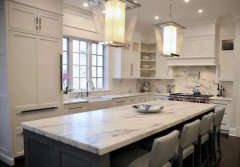
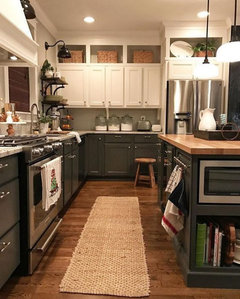
The others are are the reference pics we are using to decide on the correct crown.

Leave as-is
Add build-up and larger crown

Comments (39)

  • PRO
    5 years ago

    HI,


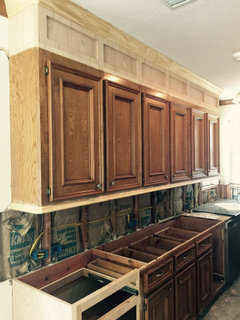
    We often have the same design issue with our project. Sometimes we build the cabs up to the ceili, using a tall upper, or we, and this is what I'd suggest for you, is put up an extension above the uppers, and then add the crown. See if you can get the cab supplier to sell you panels ( plywood) to match the existing cabs. You can also add a cleat at the ceiling which will make the installation of the crown easier.


    Good luck

  • 5 years ago

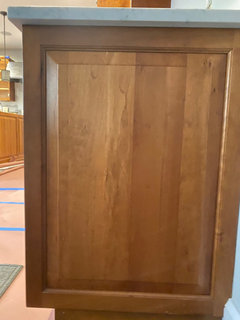
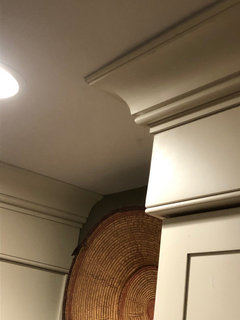
    Cabinet profile

  • 5 years ago

    Another “BEFORE” pic

  • 5 years ago

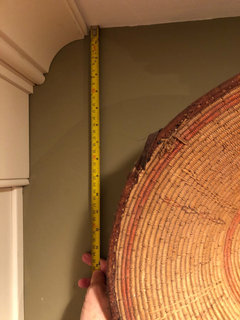
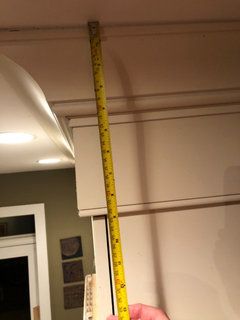
    Basically a foot of empty space...

  • 5 years ago
    last modified: 5 years ago

    Will you be adding crown moldings in every room? If not I would keep it simpler than your inspiration pictures which have full room crown moldings.

  • PRO
    5 years ago
    last modified: 5 years ago

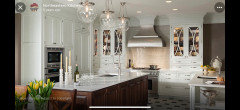
    Do stacked cabinets. Make the small cabinets on top glass paneled, and put in LED puck or tape lights to illuminate them from inside. I think cabinets look best going all the way to the ceiling. See below:


    rossington architecture · More Info


    Barrington, RI Kitchen · More Info


    I think it looks "off" when there's too much crown moulding--looks disproportionate to the size of the cabinets. This way, you can fill the space, have a lovely display option, AND you can put in proportional crown.

  • 5 years ago

    Thanks Sabrina, that’s the one option which is not appealing to us.

    We would need to find the exact cabinet profile of the existing kitchen to build the new cabinets.

    The cost would be significant.

    And finally, wife has made it clear that she does not need/want more cabinet space.

  • PRO
    5 years ago

    It's not hard to match the profile, but you would likely need to have them custom-made.


    Yes, it would require that you spend some money on it, but it will look much better than the alternatives.

  • PRO
    5 years ago

    Either blocking with crown up to ceiling or keep as same.


    Later if you do not go up to ceiling, adding crown to the room will dress it up.


  • 5 years ago

    Please update us with a picture when you finish.

  • PRO
    5 years ago
    last modified: 5 years ago

    That's good to hear you're going to be having the cabinets sprayed by a Pro & have a designer to help.

    I know a few past clients who had their cabinets painted & put new counters on at the same time. For whatever reason, the cabinet paint job did not holdup well to normal wear & tear, especially the edges around drawers. It got to the point, they had to redo their kitchens. They never wanted to paint their cabinets again & wanted to buy new cabinets due to their experience. They had to buy new counters within 3 years. I have also had many clients who had success having their cabinets professionally refinished. I prefer to wait a few months of cabinet use before putting counters on to verify the paint job is holding up well before I put $$ into the new counters.

    With that said, suggest to talk to your designer about their client's past outcomes of painted/sprayed cabinets & warranty to know what to expect.

    The fact the cabinets are being sprayed, is a good sign.


    Also request some extra touch up paint to store for any possible touch ups in future.


    Wishing you success with your remodel :)

  • PRO
    5 years ago

    I would remove the cabinet over the desk as it ends at a weird height relative to all the other cabinets. Remove all the existing cabinet crown, build a box up to the ceiling for all the cabinets and add new crown at the ceiling and a smaller detail where the new soffit meets the Cabinet box.

  • 5 years ago
    last modified: 5 years ago

    Not a pro.

    Personally, i would want to leave them as is ... primarily because if you cover that last foot or so, you visually shrink the ceiling size and, therefore, visually shrink the room size.

    If what you add is not going to "match" and be a part of your cabinets, it will look like what it is: a patch.

    Added benefit:: above a corner cabinet you may have space to stash something you want either totally out of sight and out of mind and out of reach of children either in a lock box and/or in a low wide decorative container with a lid.

    But then, I much prefer the look of that first wood finish cabinet pic to the white paint so ... you should go with what YOU like.

  • 5 years ago

    JuneKnow- The cabinets are 42”. The open space is about 12”. The crown would be about 5.5” tall, rest would be the filler/blank. Something like this-

  • PRO
    5 years ago

    I agree that neither option is great. Both are meant to fill space to the ceiling, which doesn't need to be filled. I'd leave the cabinets as is, with the exception of lowering the sections that are higher (the corner shelf and the thing above the desk). That design was frequently done in the 80's - 90's, and isn't done anymore. Desks aren't used in kitchens anymore - are you keeping it? I'd make a few tweaks to the cabinetry before painting it.

  • 5 years ago

    Carrie B - I like that. Can you tell me the measurements of each component of that build up?

    Design girl - I’ve heard this re the desk but honestly we like it and get a ton of use out of it.

  • 5 years ago

    you could do something like this that matches the door style. then it doesn't look like you have a giant crown/filler


    otherwise, do some boxes


  • 5 years ago

    I hope this helps:

  • PRO
    5 years ago

    Carrie has shown you 9”, this is 6”. I find 12” to be a bit much.


  • PRO
    5 years ago
    last modified: 5 years ago

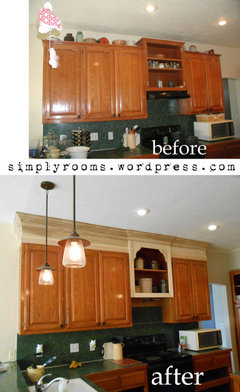
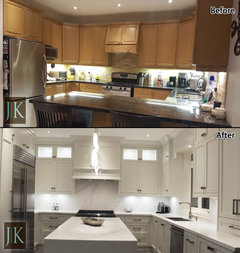
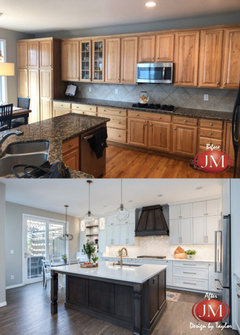
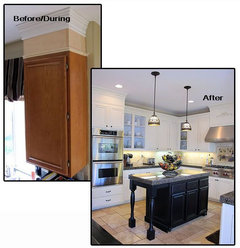
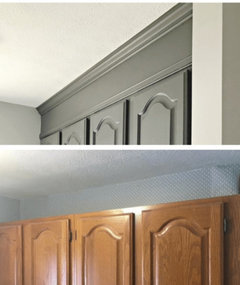
    Whether you decide to go to the ceiling or not, it's going to be a dramatic change which will look nice either way. here's some before & after photos that may help you decide.

    Keeping the cabinets as is...


    building it up to ceiling partial


    building up all the way


  • 5 years ago

    Replace the uppers with appropriately stacked cabinets.

  • 5 years ago

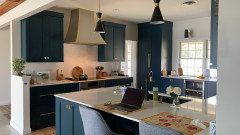
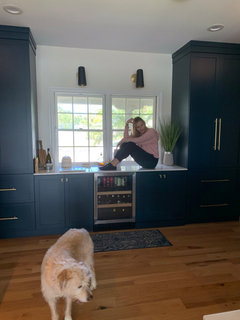
    We opted to do over cabinet lights rather than build up 9" to the ceiling. Love the soft lighting option.


  • 5 years ago

    Imp1959- do you have a pic?

  • 5 years ago

    I would remove the cabinetry and shelf unit from above the desk and if possible reuse the cabinets with the doors to replace the ones on the opposite side. You would end up with two glass fronts and two door fronts on the left side and nothing above the desk. Not a fan of the diagonal shelf unit in the corner, but I’m not sure what the options would be. You could take the hood up to the ceiling once all the cabinets are at the same height and do nothing above the existing cabinets.

  • 5 years ago

    P.S. Once your kids get older you are going to want that liquor in a locking cabinet.

  • 5 years ago
    last modified: 5 years ago

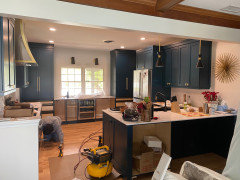
    @SF This isn’t a great pic- I’m out of town so can’t get a good shot. The first pic is before any crown, but you can see the lighting.

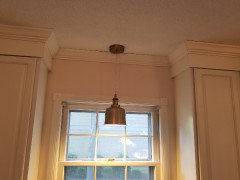
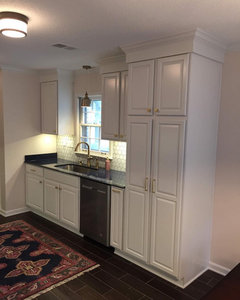
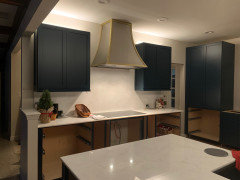
    In the 2nd pic, the large cabinets flanking the window has crown that goes to the ceiling. The uppers have crown that ends about 8” from the ceiling and have LED lights on top. Ceilings are 8.5'


  • 5 years ago

    Thank you.

    This is a great look to me, can’t tell what that exact height is though

  • 3 years ago

    @lmp1959, late reply here but I would love to see your finished kitchen.

  • 3 years ago
    last modified: 3 years ago

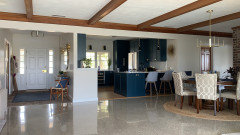
    @schmegs55 Here are a couple of shots!


  • 3 years ago

    Not sure why I'm not seeing the uploaded photos🤷‍♀️


  • 3 years ago

    Bummer! I love your kitchen and am doing something similar. Would love to see how it turned out!

  • 3 years ago

    shoot me an email at lisaptx55@gmail.com and I'll send you a couple of pics. :)


  • 3 years ago

    Will do!!

  • 3 years ago

    Lmp1959, I did shoot you an email. Let me know if you didn’t receive it. Curious, what paint color did you go with for the window wall, etc? I’m struggling!

  • 3 years ago
    last modified: 3 years ago

    I didnt see your email- what was the subject line? maybe i just missed it

    All our walls are SW Shoji white

    Trying to post pics again- from my phone this time


  • 3 years ago


  • 3 years ago

    These are great! Thanks so much for sharing!!